1438 Township Road 312A Rd, Didsbury, Alberta T0M0W0
Contact us about this property
Highlights
Estimated valueThis is the price Wahi expects this property to sell for.
The calculation is powered by our Instant Home Value Estimate, which uses current market and property price trends to estimate your home’s value with a 90% accuracy rate.Not available
Price/Sqft$1,214/sqft
Monthly cost
Open Calculator
Description
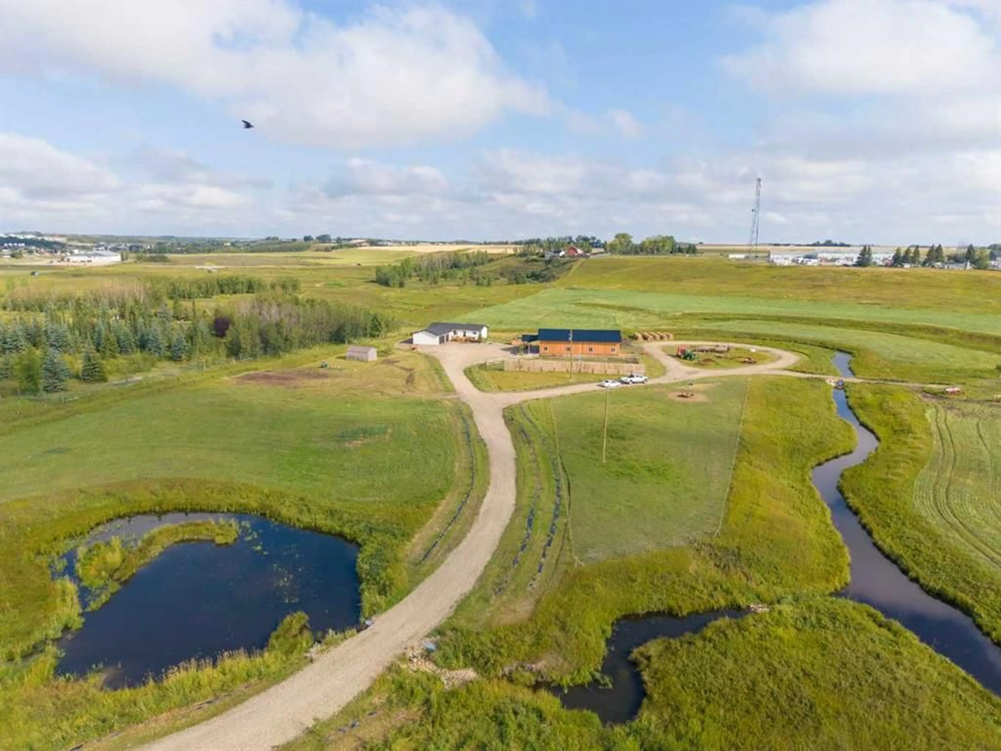
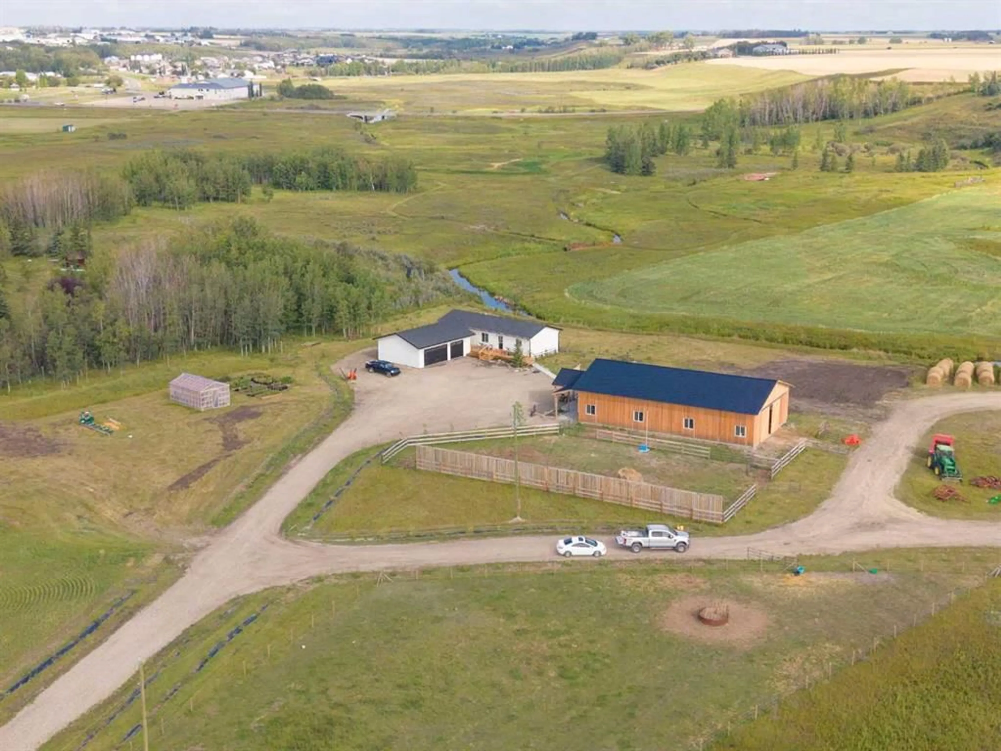
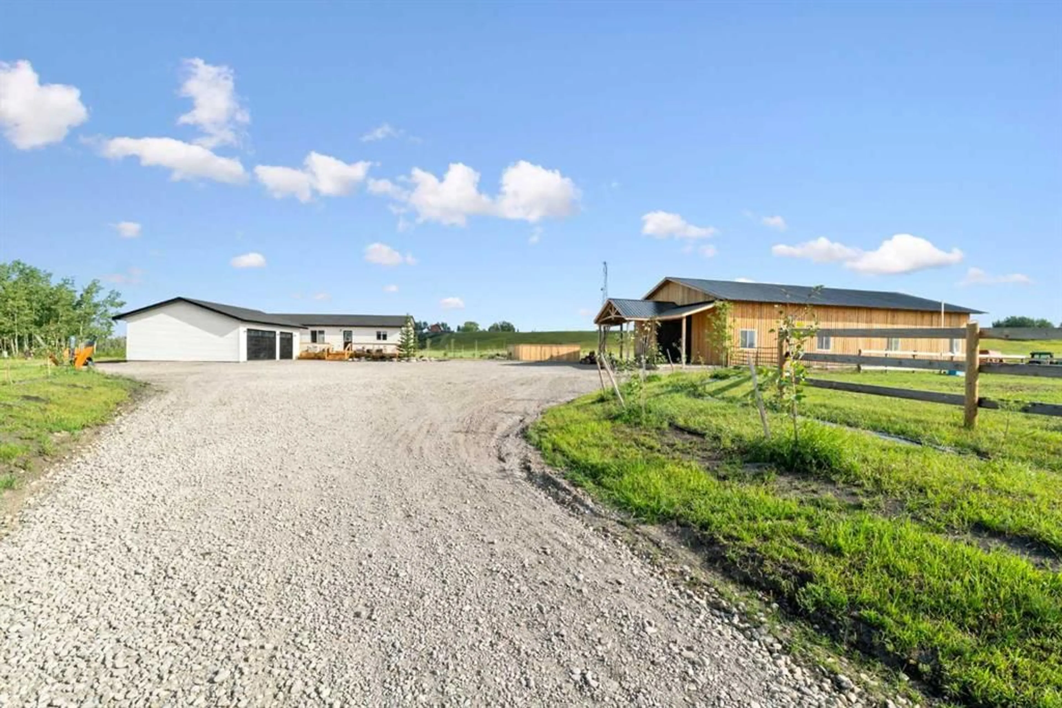
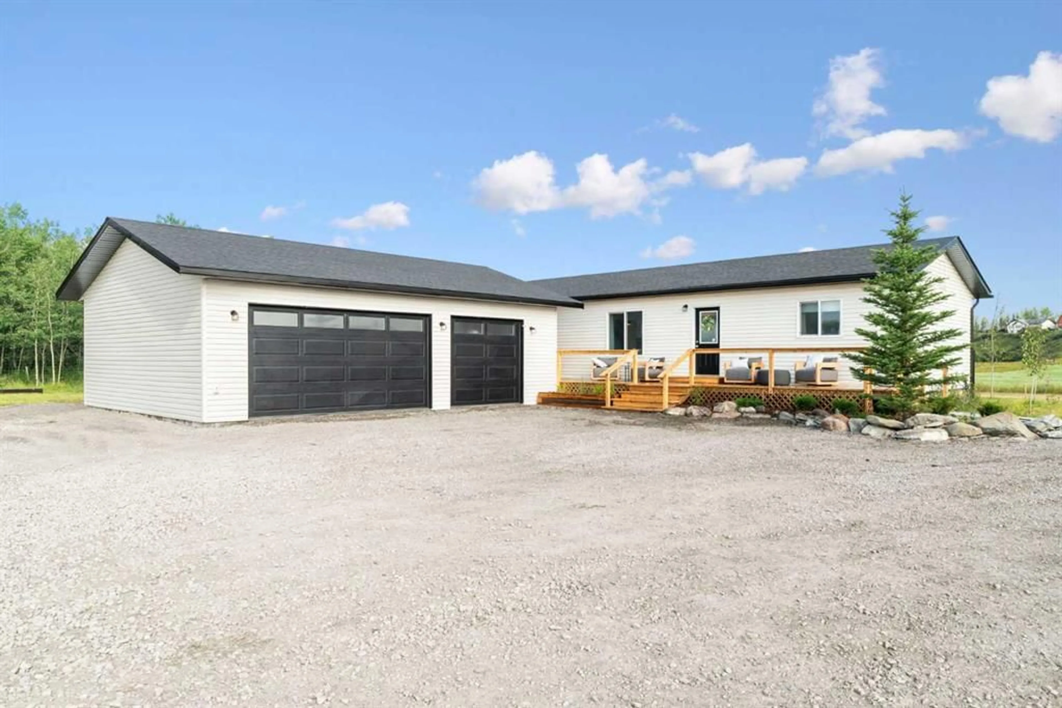
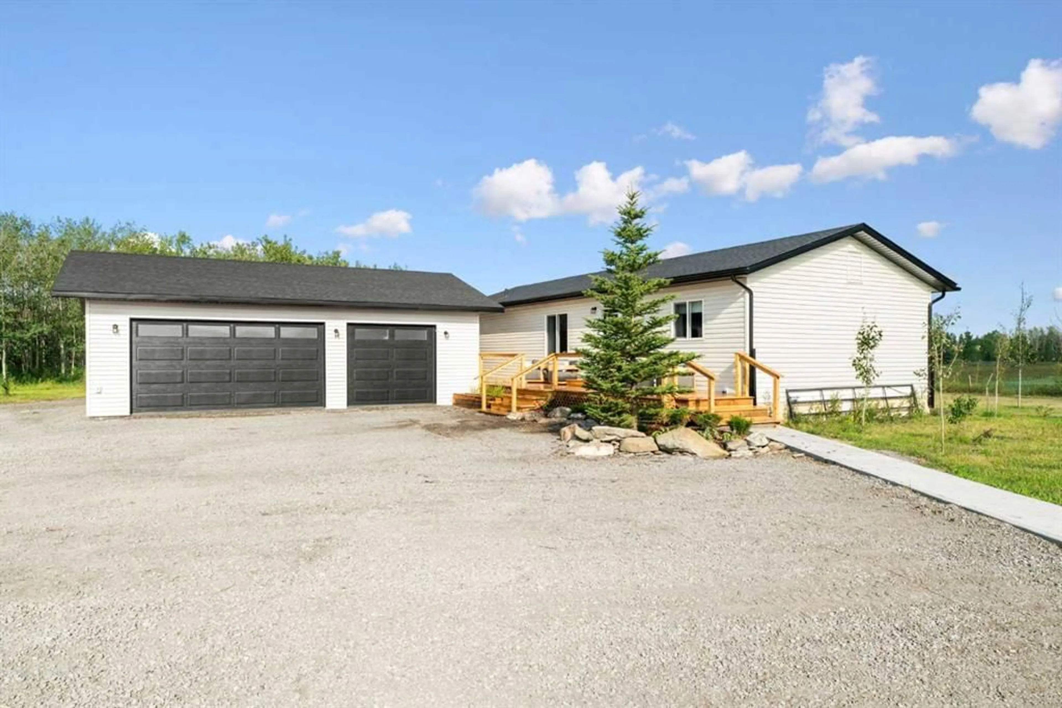
The property you’ve been waiting for! Walking distance to Didsbury schools and amenities, this beautiful 63+/- acre hobby farm with 3 bedroom/2 bath home, newly constructed shop/barn, and brand new oversized triple car garage will be your family’s dream come true. The 2 year old 3 bedroom bungalow is in new condition with vaulted ceilings in the open concept main living space. Leathered quartz countertops and stainless appliances run throughout the home. Large primary bedroom with ensuite and walk-in closet features plenty of room for a king-sized bed. This highly energy efficient home features triple pane windows, R20 insulation and energy efficient furnace and water heater. The 1 year old, 40*70 heated, insulated pole barn boasts 14 foot high ceilings and phase II power. Brand new 26*35 triple car garage features 10 foot ceilings and plenty of room to park an oversized pickup truck. The stunning undulating property encompasses over 2.6KM of Rosebud river frontage plus several ponds. This property comes with grandfathered, non-expirational IRRIGATION RIGHTS. The 30 acres of cultivated land currently produces almost 4 bales per acre, which could be increased with the use of irrigation. The land is currently being used for a high-end horse breeding operation with well maintained perimeter and cross fencing. The property is serviced by a 2024 drilled well/septic system and two 1000 gallon propane tanks. Directly adjacent to Didsbury, this property also has exceptional future residential or commercial development potential. Book your private viewing today.
Property Details
Interior
Features
Main Floor
Living Room
10`9" x 15`0"4pc Bathroom
7`2" x 8`9"4pc Ensuite bath
4`11" x 8`3"Bedroom
10`0" x 10`11"Exterior
Features
Parking
Garage spaces 3
Garage type -
Other parking spaces 4
Total parking spaces 7
Property History
 50
50

