Open: Sat, 11AM to 1PM
pillar/IMG-A2324100_1.jpg
5 days on Market

336 Butte Pl, Stavely, Alberta T0L 1Z0

Detached
3 + 2
3
~1469.33 sqft
$470,000
Get pre-qualifiedPowered by nesto
Detached
3 + 2
3
~1469.33 sqft

Contact us about this property

Call

Highlights

Property Estimate

Days on market5 days

Estimated valueNot available

Price/Sqft$319/sqft

Monthly cost

Open Calculator

Description

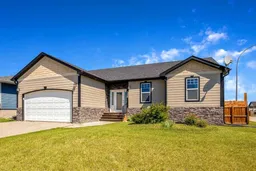
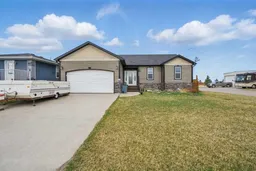
Open House July 18 11am-1pm - Discover how far your dollar can go in Stavely with this spacious 5-bedroom, 3-bathroom bungalow that offers comfort, flexibility, and the charm of small-town living. Located in one of Stavely's newer neighbourhoods, this home sits on a generous corner lot with a fully fenced backyard perfect for kids, pets, gardening, summer BBQs, or simply enjoying a little extra room to spread out. Inside, vaulted ceilings create a bright, open feel throughout the main living area, while fresh paint inside and out gives the home a clean, refreshed look. The kitchen is functional and well connected to the dining and living spaces, featuring a gas stove, a new refrigerator, and plenty of workspace for everyday living. Central air conditioning keeps the home comfortable through the warmer months. The newly developed basement adds valuable living space, making it easy to accommodate a growing family, overnight guests, a home office, hobby space, or a comfortable rec room. With five bedrooms and three full bathrooms, this home is designed to adapt to the changing needs of everyday life. Built on an ICF foundation for added durability and efficiency, the home also offers a low-maintenance exterior so you can spend less time on upkeep and more time enjoying your home. Step outside to the composite deck, an ideal spot for morning coffee, evening sunsets, or gathering with family and friends. Stavely offers the best of small-town Alberta living, with a welcoming community, quieter streets, and a relaxed pace, all while being conveniently located along Highway 2 between Calgary and Lethbridge. If you've been searching for a home that offers generous living space, a large yard, and exceptional value, this is one you'll want to experience in person.


Upcoming Open House

Jul 18Sat11:00 AM - 1:00 PM

Property Details

StyleBungalow
View-
Age of property2008
SqFt~1469.33 SqFt
Lot Size-
Parking Spaces4
MLS ®NumberA2324100
Community NameStavely
Data SourcePILLAR 9
Listing byRE/MAX First

Features

Heating: Forced Air
Cooling: Central Air
Basement: Full,Finished,Other

Main Floor

Bedroom

10`10" x 10`7"

Entrance

7`0" x 11`2"

Laundry

5`6" x 11`3"

Living Room

17`9" x 18`3"


Features

Patio: Deck

Parking

Garage spaces 2

Garage type -

Other parking spaces 2

Total parking spaces 4


Property listed by RE/MAX First, Brokerage
Agent Banner Image
Interested in this property?Get in touch to get the inside scoop.

Market Data - Stavely

Geo Zone Map ThumbnailStavely

Strong Seller's Market

View Market Data

Detached house - for the past 30 days

Buyer's market Seller's market

Avg. Days on Market

Past 30 days

0 day

Compared to

2025

45 days

2024

60 days

2023

0 day

New Listings

Past 30 days

2 listings

Compared to

2025

1 listing

2024

2 listings

2023

3 listings

Units sold

Past 30 days

0 unit

Compared to

2025

1 unit

2024

1 unit

2023

0 unit

Median Sold Price

Past 30 days

$0

Compared to

2025

$388,000

2024

$115,000


Population and Demographics

Overview

Total population 344
Average household income $90,008

Age (%)

0 to 19
17%
20 to 34
10%
35 to 49
18%
50 to 64
24%
65 and plus
31%

Household composition (%)

Single family
63%
Single person
33%
Multi person
4%
Multi family
0%

Mother tongue (%)

English
97%
Others
2%

House tenancy (%)

Owners
87%
Renters
13%

What’s nearby?Essentials within 5 km

Local Logic

Transportation Scores

Estimated Budget