2314 26 St, Nanton, Alberta T0L 1R0
Contact us about this property
Highlights
Estimated valueThis is the price Wahi expects this property to sell for.
The calculation is powered by our Instant Home Value Estimate, which uses current market and property price trends to estimate your home’s value with a 90% accuracy rate.Not available
Price/Sqft$430/sqft
Monthly cost
Open Calculator
Description
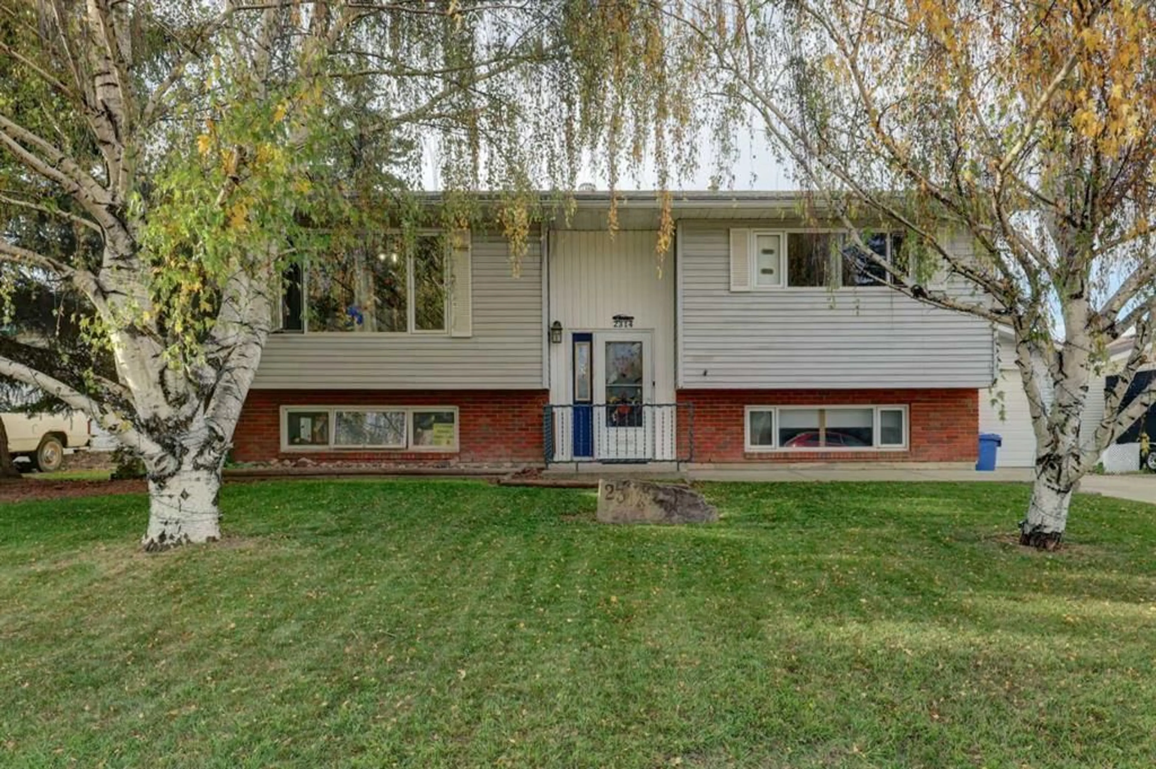
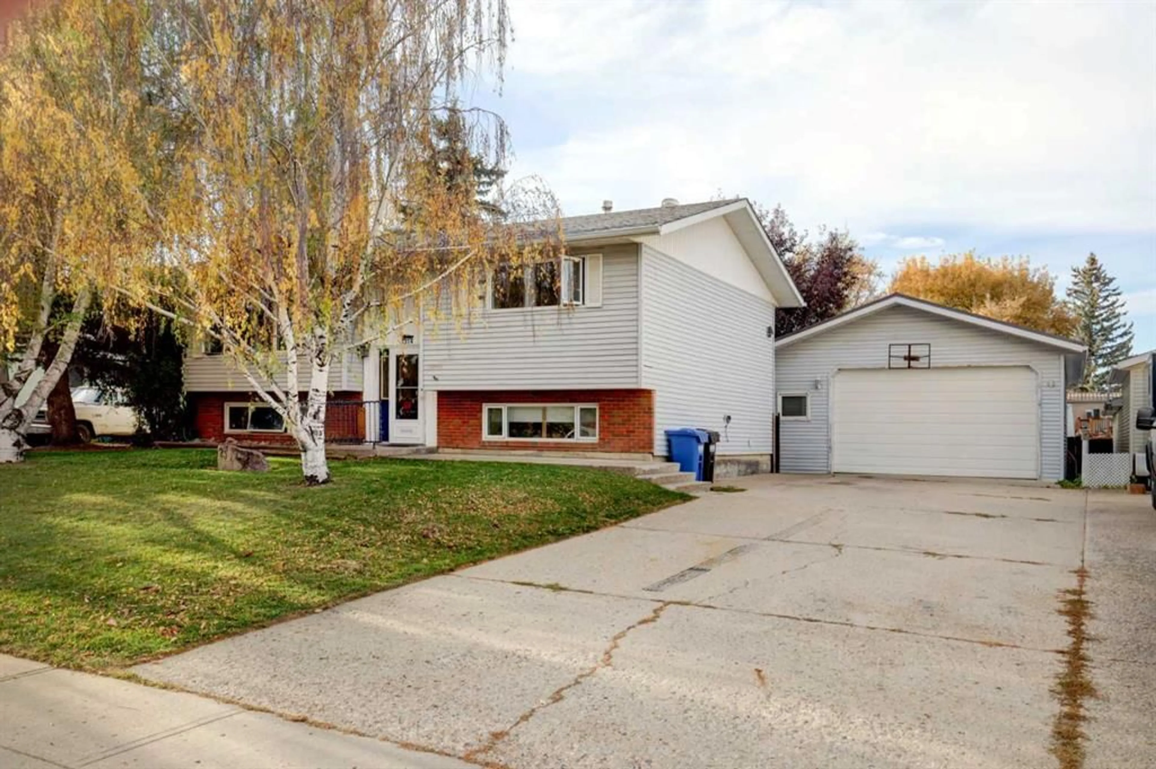
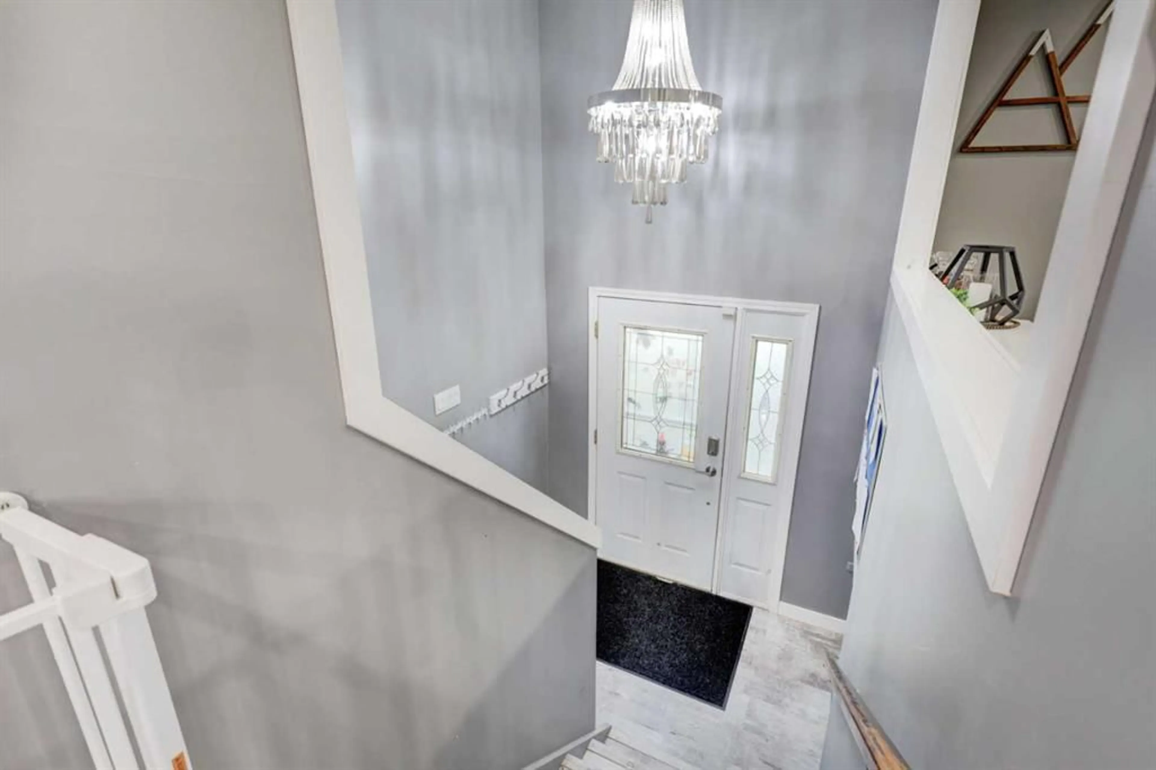
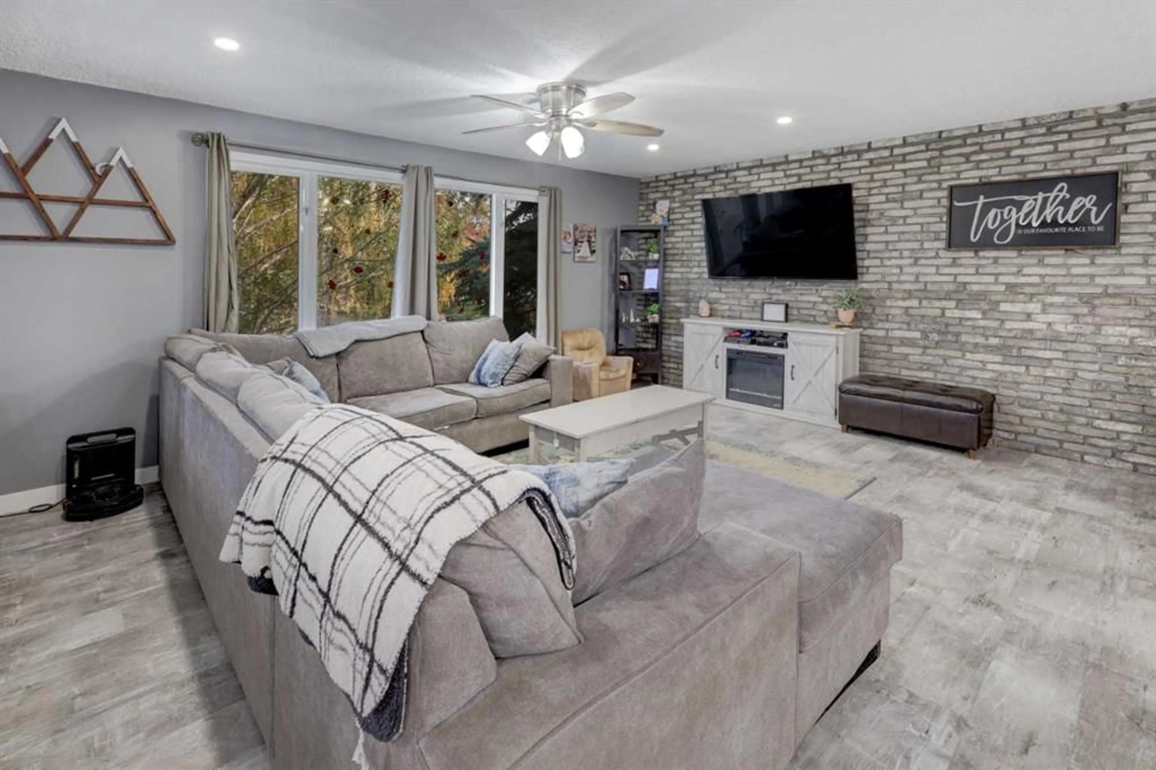
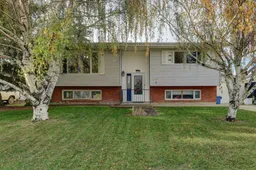
UPDATED, spacious and packed with features, this home is an excellent opportunity for first-time buyers or anyone looking for exceptional value. The main floor offers an open, inviting layout with NEW waterproof vinyl plank flooring, lighting, stair lighting and a striking real brick accent wall. The completely renovated kitchen is the showstopper, featuring new cabinetry, quartz counters, an XL undermount sink and an impressive 4.5' x 8' island with plenty of room for meal prep, entertaining and everyday family life. The complete bathroom makeover features all NEW fixtures, tile and flooring for a fresh, modern feel. The walk-out basement expands the living space with a family room, games room with wet bar and built-in wall unit, gas fireplace, large bedroom and 3-piece bathroom/laundry room. Outside, enjoy a spacious backyard, rear RV parking and a covered 23'7" x 8'3" deck with NEW decking. NEW permanent Govee exterior lighting adds year-round curb appeal without the hassle of hanging Christmas lights. The OUTSTANDING feature for hobbyists, mechanics or anyone needing serious storage is the HUGE 24' x 36' heated, insulated and powered garage with a metal roof added in 2020. Located just blocks from the schools, this move-in-ready home offers extensive updates, versatile living space and plenty of room to enjoy. Call today for a tour of this exceptional single family home! This one won’t last long!
Property Details
Interior
Features
Main Floor
Living Room
12`0" x 18`3"Dining Room
13`3" x 8`9"Kitchen
13`3" x 13`5"Bedroom - Primary
13`4" x 13`1"Exterior
Features
Parking
Garage spaces 2
Garage type -
Other parking spaces 4
Total parking spaces 6
Property History
 45
45

