pillar/IMG-A2330606_1.jpg
7 days on Market

1916B 29 Ave, Nanton, Alberta T0L 1R0

Semi-Detached
3 + 1
2
~992.69 sqft
$399,000
Get pre-qualifiedPowered by nesto
Semi-Detached
3 + 1
2
~992.69 sqft

Contact us about this property

Call

Highlights

Property Estimate

Days on market7 days

Estimated valueNot available

Price/Sqft$401/sqft

Monthly cost

Open Calculator

Description

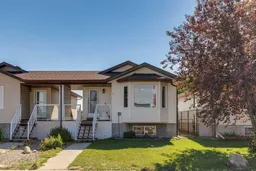
Rare opportunity to own an attached home with the privacy of a detached property! Unlike a traditional duplex, this home does not share any common living space walls — the only shared wall is on the front porch, providing exceptional privacy while maintaining an affordable price point. The bright and functional main floor offers an open-concept layout with a spacious living room, dining area, and kitchen featuring a convenient eat-up breakfast bar. Three comfortable bedrooms and a full 4-piece bathroom complete the main level, making it ideal for families or anyone looking for one-level living with additional space below. The fully developed basement adds outstanding living space with a large family/recreation room, a spacious fourth bedroom complete with a walk-in closet, a full bathroom, and a dedicated laundry room with additional storage. A separate side entrance provides excellent potential for a future legal secondary suite, "subject to approval and permitting by the town", making this an attractive opportunity for homeowners looking for flexibility or future rental income. Outside, you’ll find a fully fenced backyard that’s perfect for children, pets, or entertaining, along with a double detached garage offering plenty of parking and storage. Located close to parks, walking paths, and green space, this move-in-ready home offers an exceptional combination of privacy, space, and value that’s rarely found at this price point.


Property Details

StyleAttached-Side by Side,Bungalow
View-
Age of property2004
SqFt~992.69 SqFt
Lot Size-
Parking Spaces2
MLS ®NumberA2330606
Community NameNanton
Data SourcePILLAR 9
Listing byReal Broker

Features

Heating: Forced Air,Natural Gas
Basement: Full,Finished,Separate/Exterior Entry

Main Floor

Living Room

15`7" x 14`1"

Kitchen

11`8" x 10`10"

Dining Room

8`5" x 8`7"

4pc Bathroom

8`1" x 4`11"


Features

Patio: Porch

Parking

Garage spaces 2

Garage type -

Other parking spaces 0

Total parking spaces 2


Property History

Jul 19, 2026
ListedActive
$399,000
7 days on market
history photo preview32
Listing by pillar 9®
Property listed by Real Broker, Brokerage
Agent Banner Image
Interested in this property?Get in touch to get the inside scoop.

Population and Demographics

Overview

Total population 1724
Average household income $103,059

Age (%)

0 to 19
18%
20 to 34
11%
35 to 49
16%
50 to 64
23%
65 and plus
31%

Household composition (%)

Single family
64%
Single person
30%
Multi person
6%
Multi family
0%

Mother tongue (%)

English
93%
Others
3%
German
1%
Tagalog (Pilipino, Filipino)
1%

House tenancy (%)

Owners
80%
Renters
20%

What’s nearby?Essentials within 5 km

Local Logic

Transportation Scores

Estimated Budget