902 Willow Lane, Fort Macleod, Alberta T0L 0Z0
Contact us about this property
Highlights
Estimated valueThis is the price Wahi expects this property to sell for.
The calculation is powered by our Instant Home Value Estimate, which uses current market and property price trends to estimate your home’s value with a 90% accuracy rate.Not available
Price/Sqft$410/sqft
Monthly cost
Open Calculator
Description
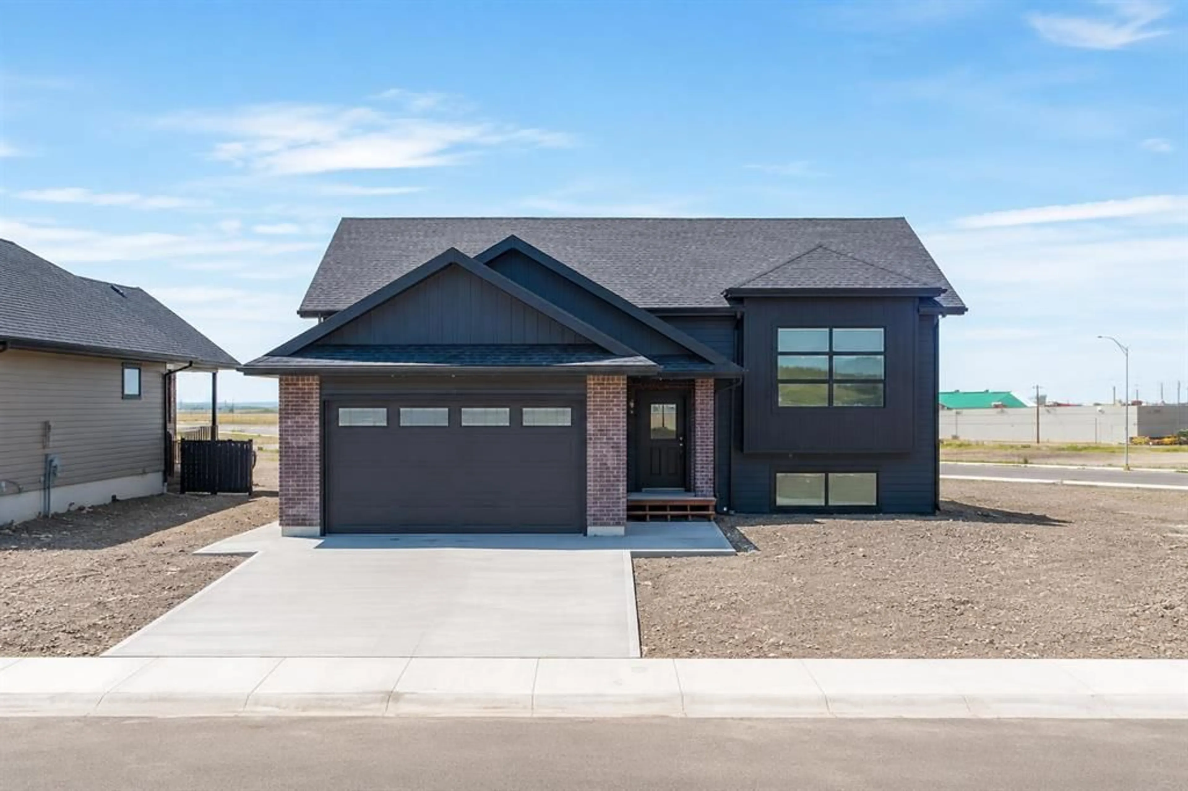
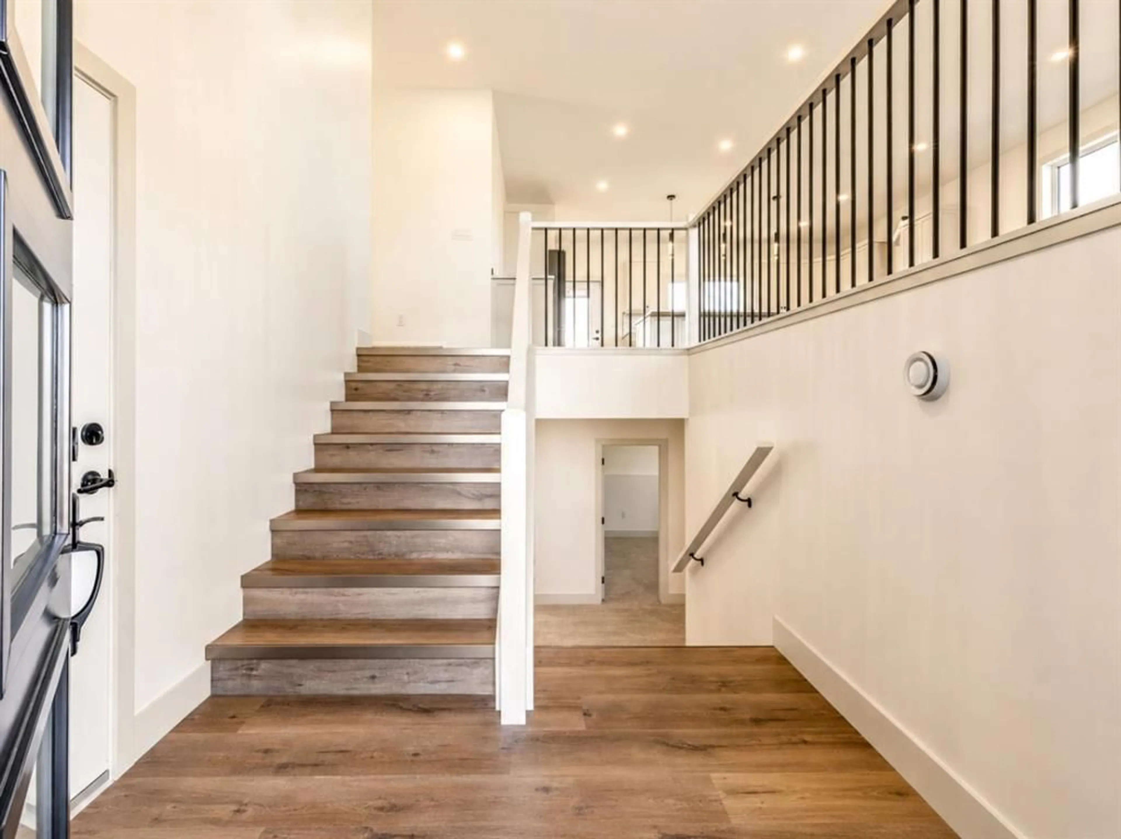
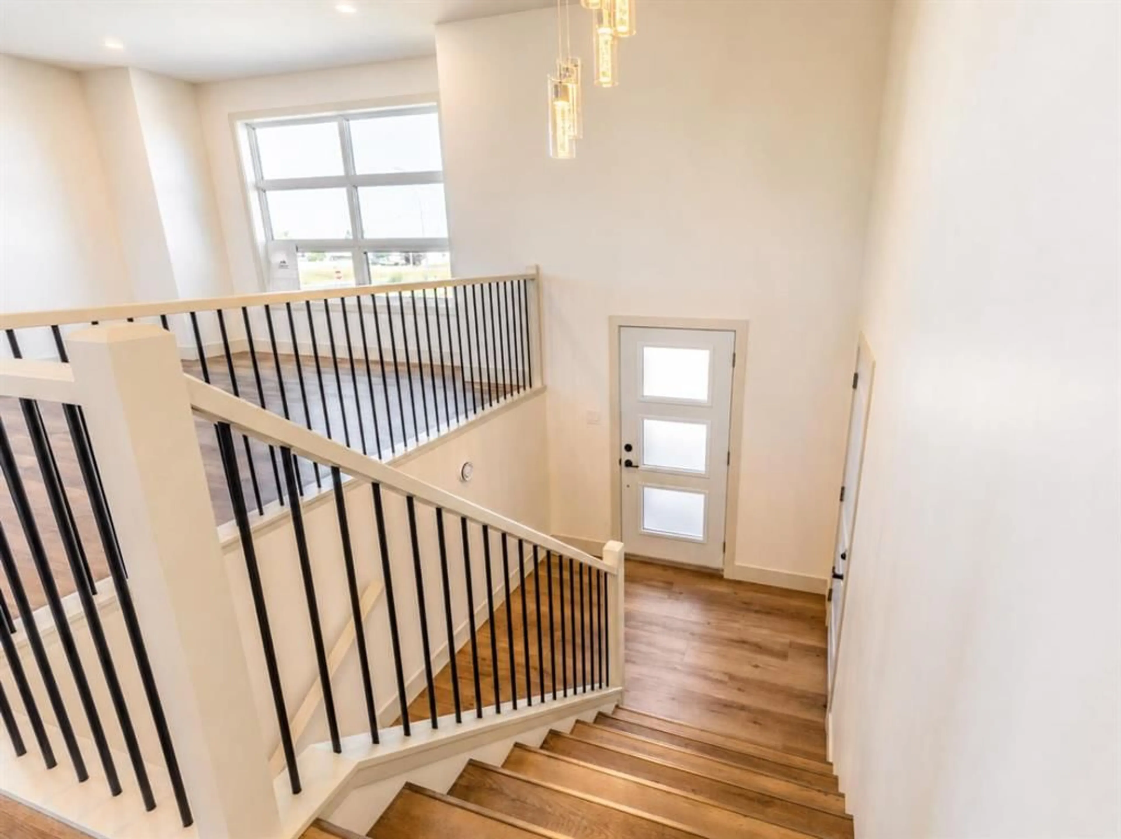
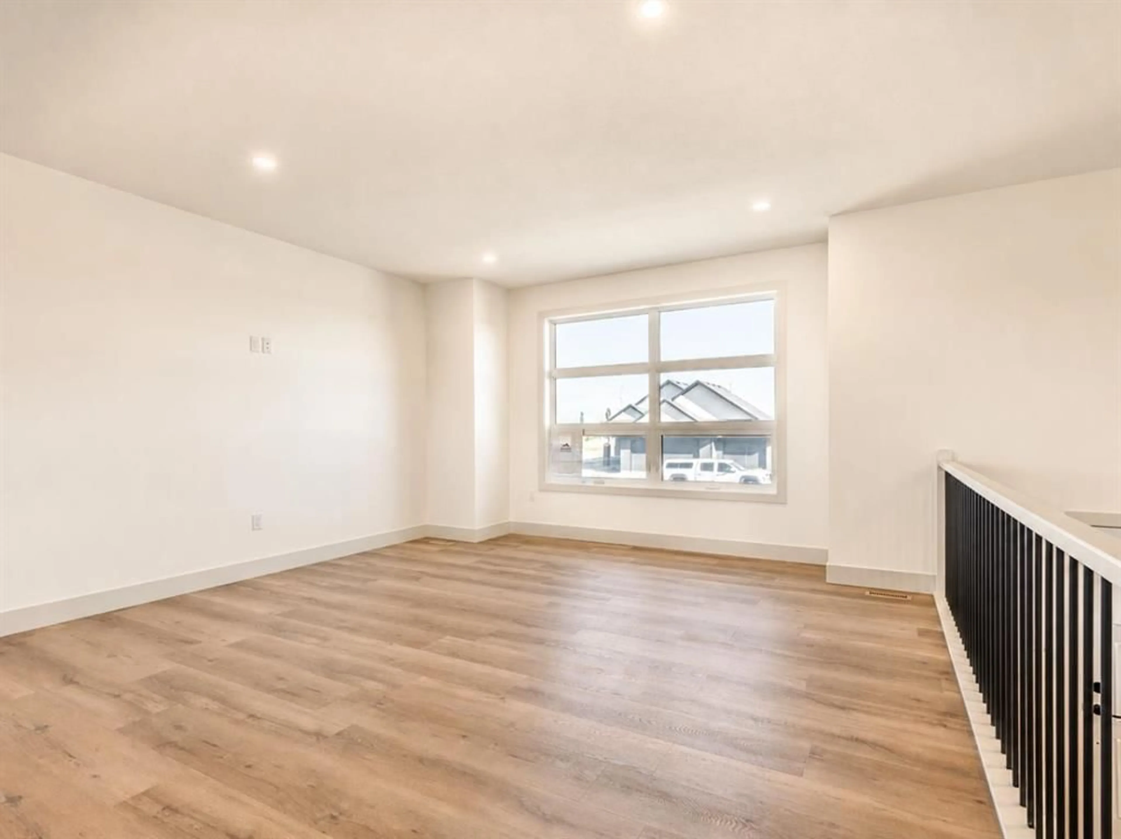
Don't miss your opportunity to own this stunning brand-new home built by Horizon Homes in one of Fort Macleod's newest up-and-coming neighbourhoods! Offering 4 bedrooms, 3 full bathrooms, and a beautiful open-concept main floor, this home is designed for modern family living! You'll love the fantastic curb appeal featuring an attractive combination of brick and Hardieboard siding, a double attached garage, and plenty of off-street parking! Inside, the spacious kitchen is a chef's dream with a large island, stainless steel appliances, abundant cabinetry, and generous countertop space for cooking, entertaining, and gathering with family and friends! Step outside to enjoy the covered back deck, perfect for relaxing all summer long! The fully finished basement offers incredible additional living space with a massive family room, a huge laundry room, and two separate storage rooms, giving you all the room you need! Additional features include central air conditioning, a natural gas heater in the attached garage, and the peace of mind that comes with owning a brand-new, move-in-ready home! Located in one of Fort Macleod's exciting new neighbourhoods, this home will have back alley access, no neighbors to the west so you can enjoy the soon to be developed greenspace and you'll also enjoy everything this welcoming community has to offer, including excellent schools, parks, playgrounds, a recreation centre, golf course, indoor and outdoor pools, healthcare services, local shops and restaurants, a charming historic downtown, and convenient access to Highway 3 for an easy commute to Lethbridge and beyond! This beautiful home truly has it all! Call your favourite REALTOR® today and book your private showing before this incredible opportunity is gone!
Property Details
Interior
Features
Main Floor
Bedroom - Primary
16`3" x 11`8"Living Room
15`8" x 14`2"Kitchen
20`11" x 9`8"Dining Room
15`8" x 12`2"Exterior
Features
Parking
Garage spaces 2
Garage type -
Other parking spaces 2
Total parking spaces 4
Property History
 28
28