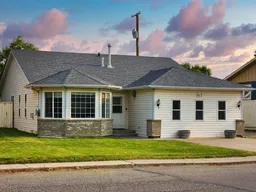
613 26 th St, Fort Macleod, Alberta T0L0Z0
Contact us about this property
Highlights
Estimated valueThis is the price Wahi expects this property to sell for.
The calculation is powered by our Instant Home Value Estimate, which uses current market and property price trends to estimate your home’s value with a 90% accuracy rate.Not available
Price/Sqft$209/sqft
Monthly cost
Open Calculator
Description
All Main-Floor Living! This spacious bungalow offers 3 bedrooms, 2 bathrooms, and plenty of square footage—perfect for families, retirees, or anyone looking for comfortable one-level living. As you step through the front door, you’ll be welcomed into a large, cozy bright living room featuring a gas fireplace and generous south-facing windows that fill the space with natural light. Just off the living room is a spacious kitchen with an island and convenient access to the backyard. A hallway off the kitchen leads to three bedrooms and two bathrooms, including a comfortable primary bedroom with its own 3-piece ensuite. Another great feature is the main-floor laundry and additional bonus family room, offering excellent flexibility for a workshop, craft room, home office, hobby space, or even an additional bedroom. Outside, the backyard offers convenient alley access, adding practicality and flexibility for parking, storage, or future outdoor projects. With its generous living spaces, practical layout, and all the main-floor conveniences, this home offers comfortable and versatile living for years to come. Great Fort Macleod location! This home is conveniently located close to the hospital and the Oldman River, making it easy to enjoy nearby walking paths, outdoor recreation, and the natural beauty of the area. Fort Macleod is a charming historic community offering local shops, restaurants, schools, parks, recreation, and everyday amenities, with easy access to Highway 3 and a short drive to Lethbridge. A wonderful opportunity to enjoy comfortable living in a welcoming southern Alberta community.
Property Details
Interior
Features
Main Floor
Bedroom - Primary
10`11" x 13`9"Furnace/Utility Room
3`1" x 4`11"Walk-In Closet
9`10" x 5`3"3pc Ensuite bath
9`8" x 4`9"Exterior
Features
Parking
Garage spaces -
Garage type -
Total parking spaces 2
Property History
34