462 28 St, Fort Macleod, Alberta T0L 0Z0
Contact us about this property
Highlights
Estimated valueThis is the price Wahi expects this property to sell for.
The calculation is powered by our Instant Home Value Estimate, which uses current market and property price trends to estimate your home’s value with a 90% accuracy rate.Not available
Price/Sqft$394/sqft
Monthly cost
Open Calculator
Description
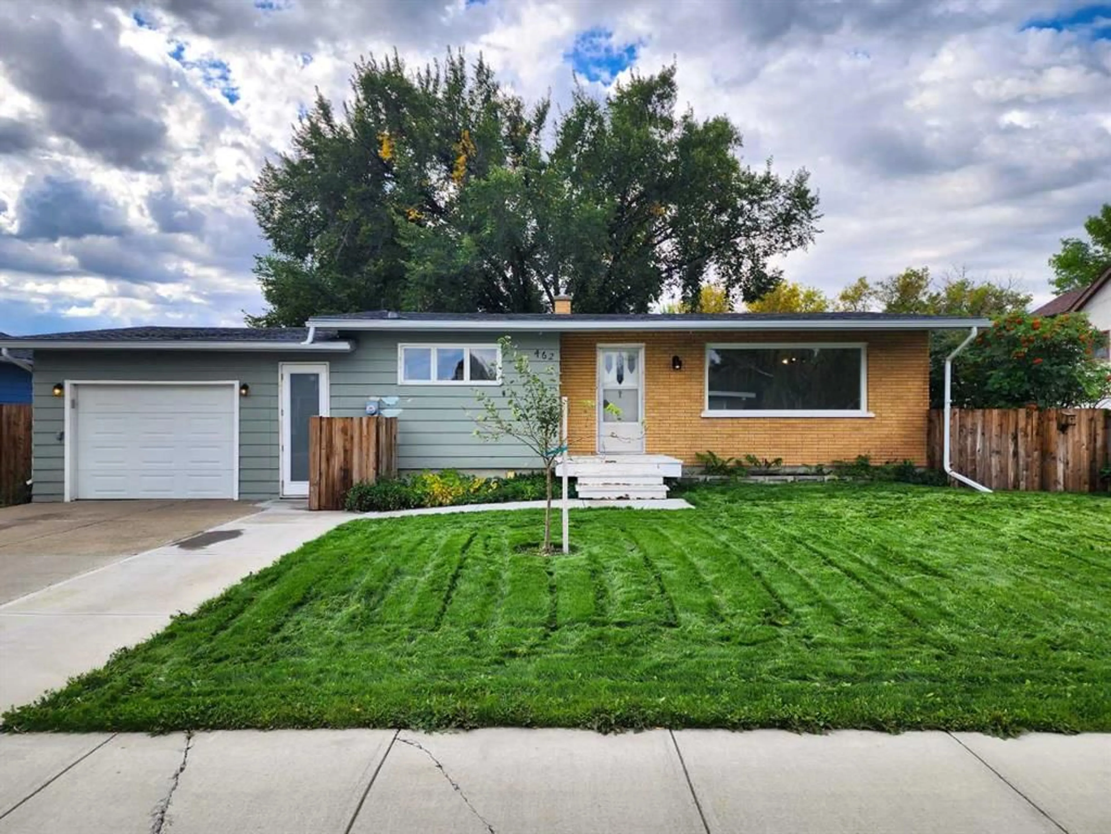
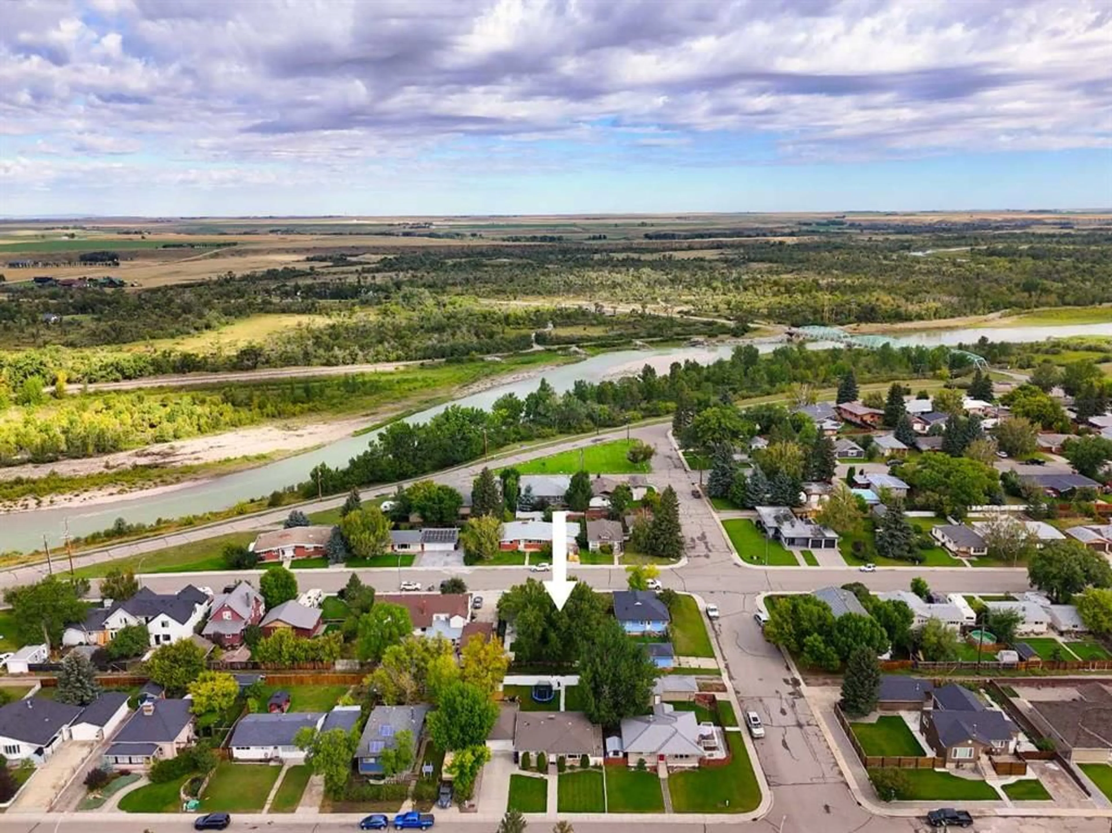
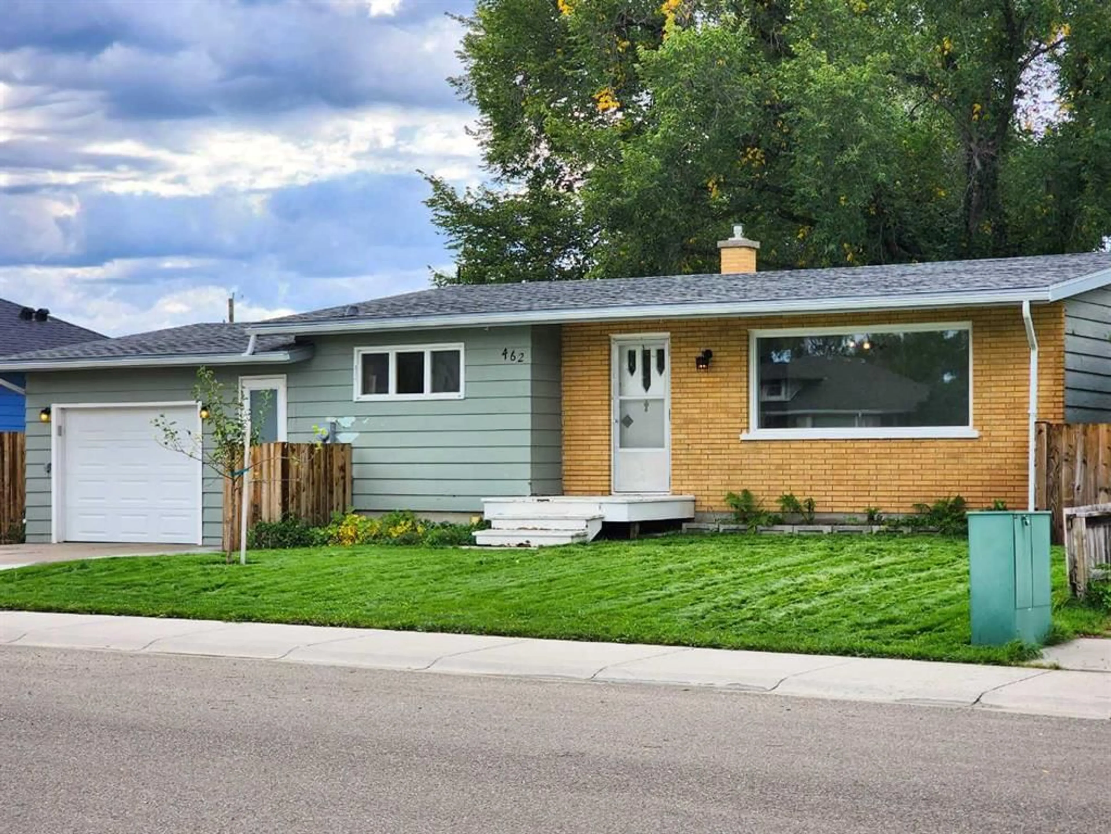
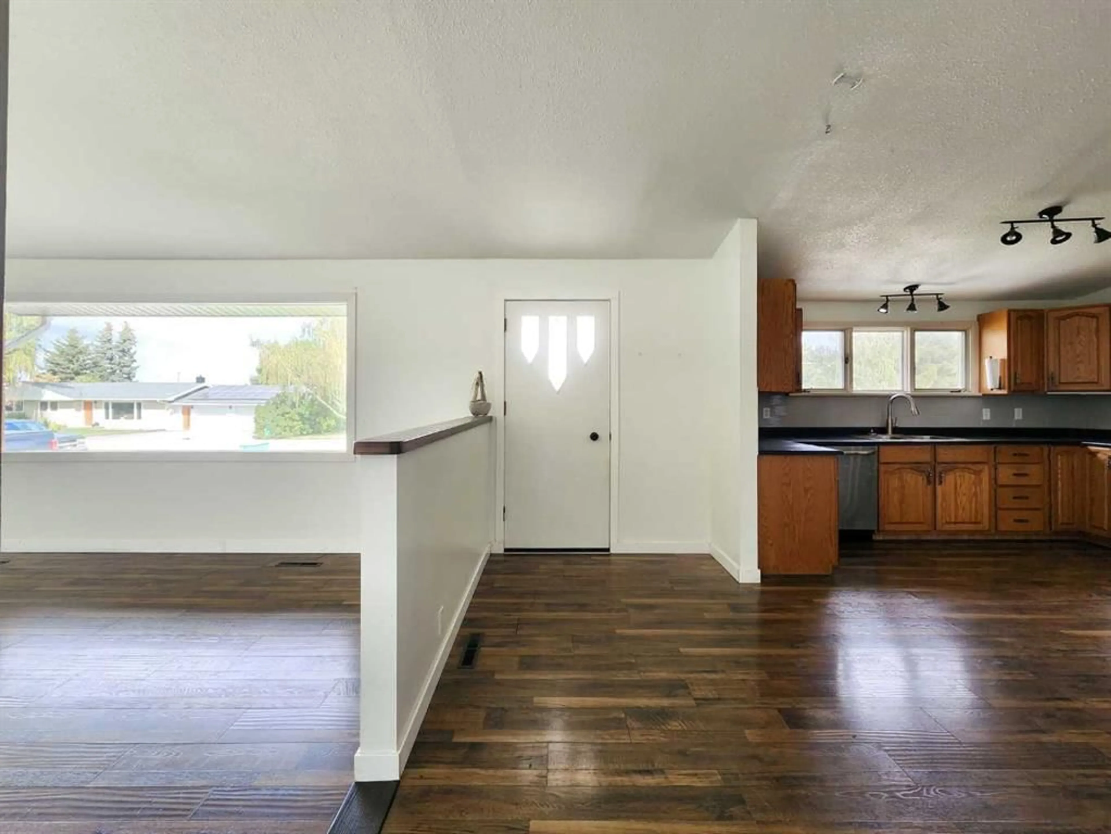
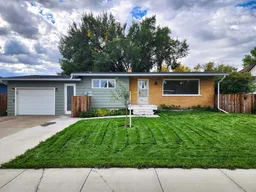
This lovingly updated four bedroom, two bathroom bungalow with a heated, attached single garage in a FANTASTIC location just a hop and a skip from the Oldman River is ready and waiting for YOU to call it home! Bright and inviting, this classic Mid-Century Modern style home features vaulted ceilings, a spacious kitchen and dining area, and a cozy living room with a massive north facing picture window. Down the hall you’ll find a large primary bedroom with a gorgeous modern feature wall, a second bedroom, and a den, complete with a glass door to the back yard. There’s also a modern four-piece bathroom with a rainfall shower for that little touch of luxury every time you shower. Heading downstairs, the fully finished basement offers excellent additional living space with beautiful new carpet, paint and lighting in the large recreation room and two bedrooms, as well as a dedicated laundry room, and 3-piece bathroom, PLUS an amazing storage area with a secret compartment for all your treasures!! Recent updates include a NEW central vac (2021), NEW furnace, A/C, humidifier and hot water tank (2022). Outside, enjoy the new custom concrete patio and concrete work, raised garden beds, mini greenhouse and stunning shade tree perfect for a backyard swing. This is a simply wonderful home with plenty of space, updates, and room to enjoy for years to come! As an added bonus, this property is vacant and ready for you to call home in a heartbeat! Call your favourite REALTOR® and book a viewing today!
Property Details
Interior
Features
Main Floor
Living Room
11`5" x 17`2"Kitchen
14`6" x 12`10"Dining Room
10`0" x 9`3"Bedroom - Primary
13`5" x 9`5"Exterior
Features
Parking
Garage spaces 1
Garage type -
Other parking spaces 3
Total parking spaces 4
Property History
 45
45

