748 54 Ave, Claresholm, Alberta T0L 0T0
Contact us about this property
Highlights
Estimated valueThis is the price Wahi expects this property to sell for.
The calculation is powered by our Instant Home Value Estimate, which uses current market and property price trends to estimate your home’s value with a 90% accuracy rate.Not available
Price/Sqft$334/sqft
Monthly cost
Open Calculator
Description
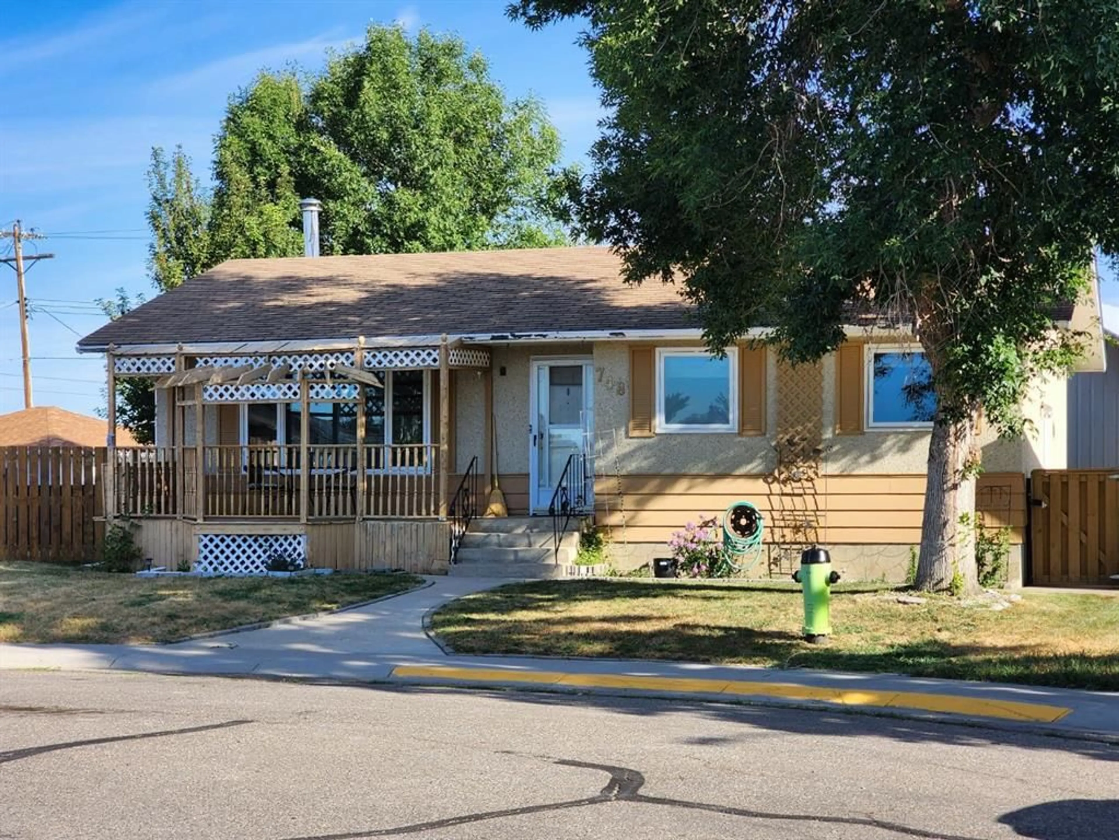
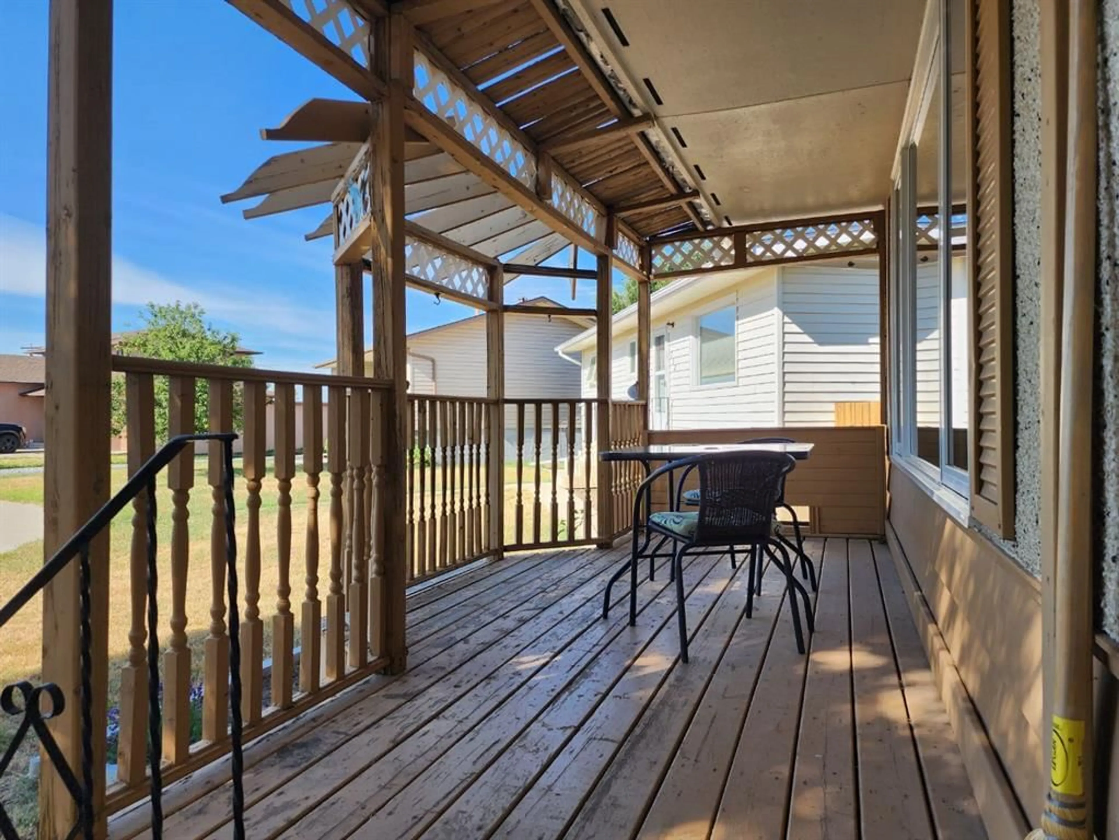
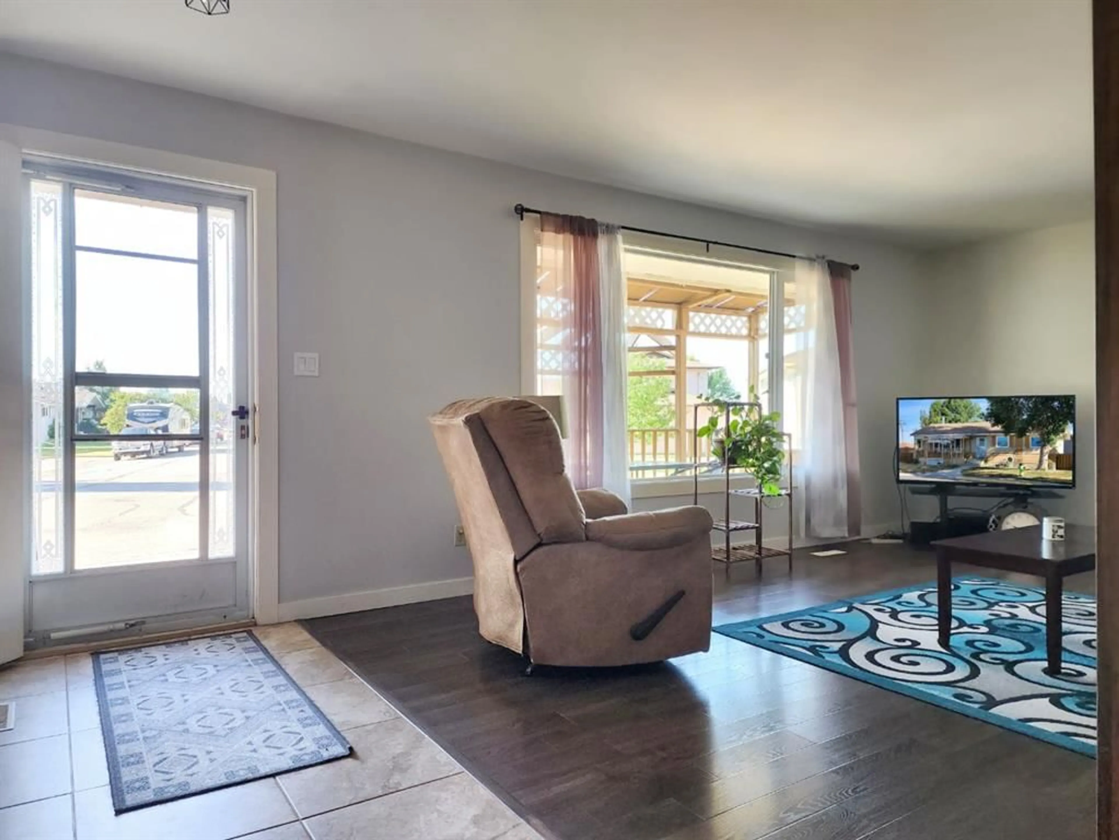

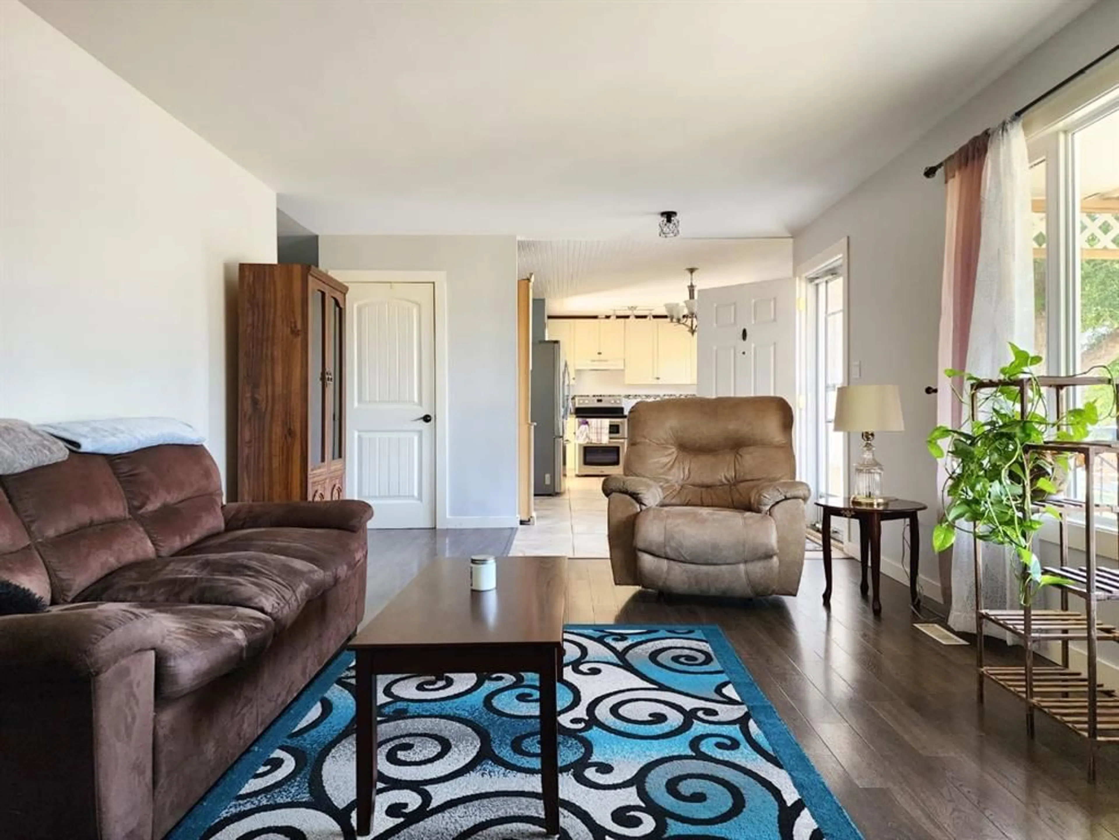
Welcome to this bungalow in a quiet, family-friendly neighbourhood, just steps from schools. With the current layout and some finishing, this home has the potential to become a 4- 5 bedroom home! The main floor features 2 bedrooms plus a laundry room that could be relocated to create a third bedroom. The basement offers 2- 3 additional bonus rooms that could potentially be used as bedrooms. Check out this location and garage !!! A welcoming front deck leads into the bright spacious south facing living room. The updated kitchen features modern cabinetry, stone countertops, and newer appliances. The main floor also includes 2 bedrooms, laundry, and an updated 4-piece bathroom. Most of the main-floor windows have been updated. The basement offers a spacious family room, 3 additional bonus rooms, an updated 4-piece bathroom, and an oversized storage area. With flooring and some finishing touches, this level offers plenty of additional living space and the opportunity to create multiple bedrooms. Outside, the large fully fenced yard provides plenty of room for children, pets, gardening, or entertaining. The newer double detached garage, built approximately in 2019, offers excellent parking, storage, or workshop space. With some updates already completed, a large yard, newer double garage, and the potential for up to 4- 5 bedrooms, this home offers plenty of space and flexibility for a growing family. Located in Claresholm, you'll enjoy small-town living with excellent schools, parks, walking trails, recreation facilities, a full-service hospital, local shops, and easy access to Highway 2. Conveniently located between Calgary and Lethbridge, Claresholm offers a welcoming community and all the amenities you need close to home..
Property Details
Interior
Features
Main Floor
4pc Bathroom
9`0" x 4`11"Bedroom
12`6" x 9`0"Dining Room
11`1" x 7`4"Kitchen
11`1" x 10`4"Exterior
Features
Parking
Garage spaces 1
Garage type -
Other parking spaces 1
Total parking spaces 2
Property History
 41
41

