Contact us about this property
Highlights
Estimated valueThis is the price Wahi expects this property to sell for.
The calculation is powered by our Instant Home Value Estimate, which uses current market and property price trends to estimate your home’s value with a 90% accuracy rate.Not available
Price/Sqft$315/sqft
Monthly cost
Open Calculator
Description
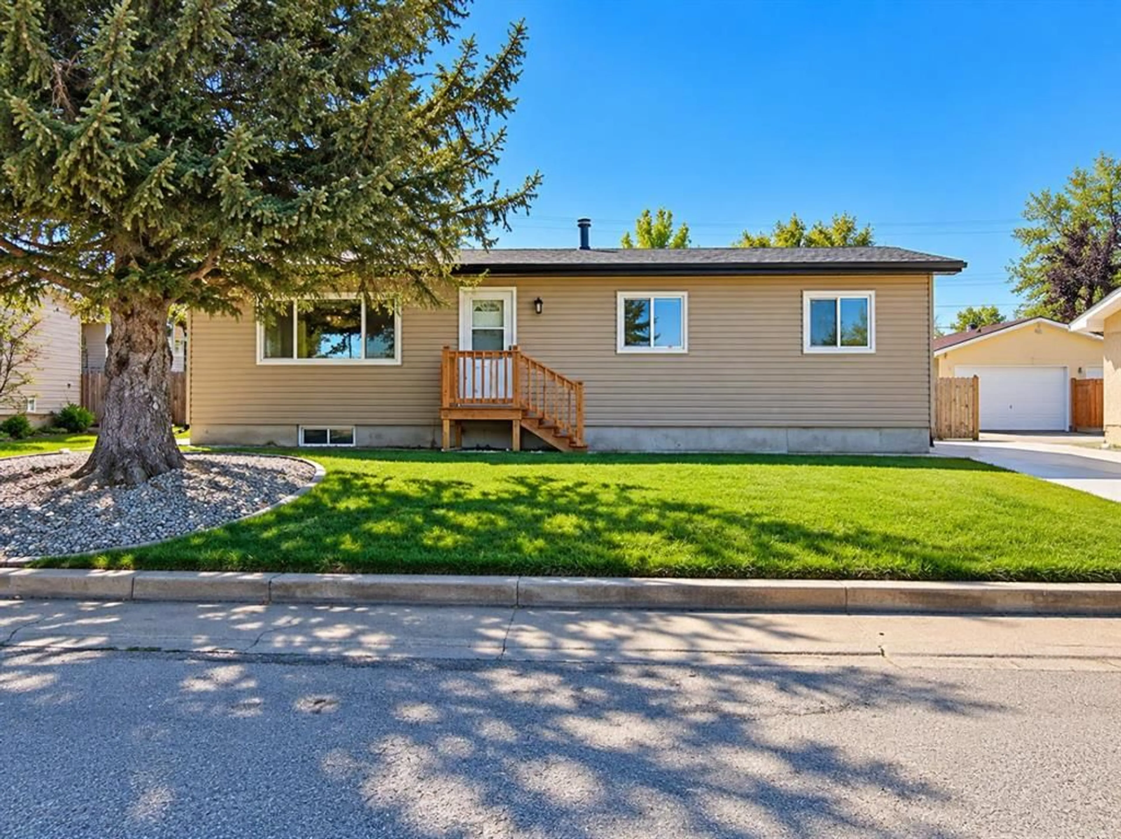
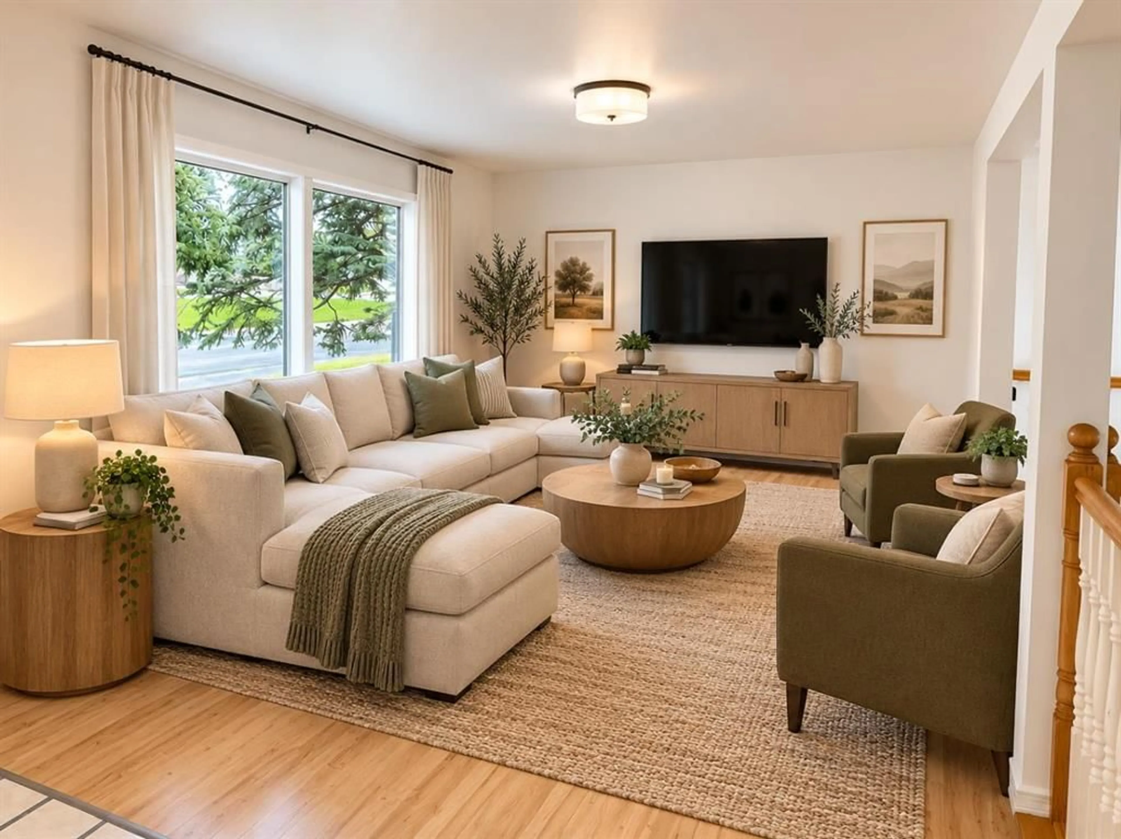
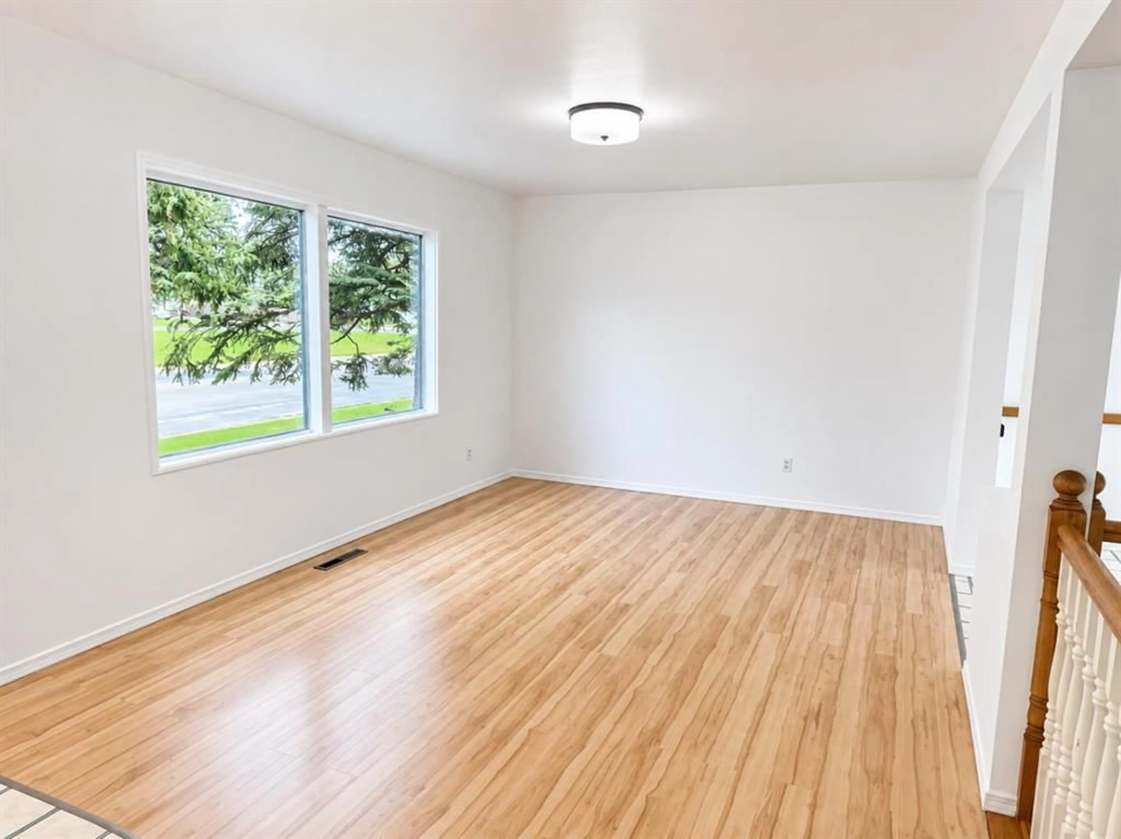
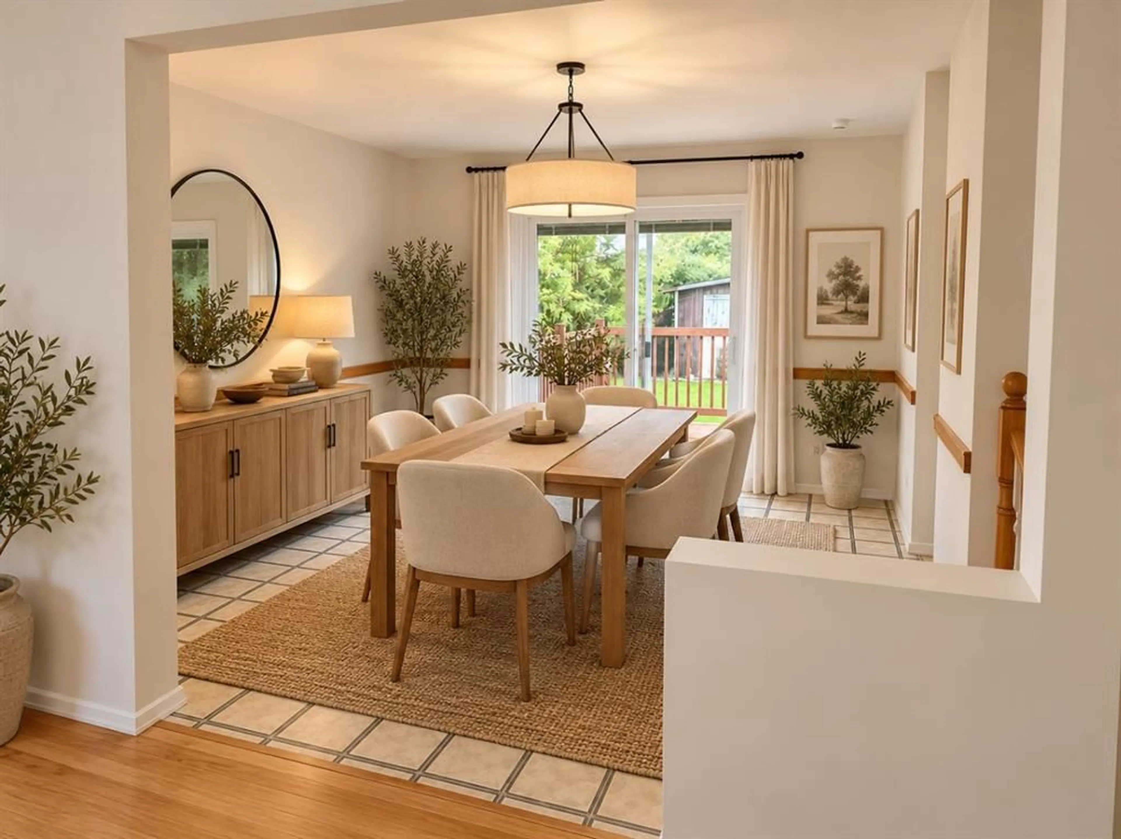
MORE SPACE, MORE PARKING & PLENTY OF ROOM TO MAKE IT YOUR OWN! This 3-bedroom, 2-bathroom bungalow offers over 1,090 sq. ft. above grade, a fully finished basement, double detached garage, RV parking and a south-facing backyard. Several recent improvements have already been completed, including a NEW POURED CONCRETE DRIVEWAY AND WALKWAY, NEW FRONT STAIRS, FRESH LANDSCAPING, FRESH INTERIOR PAINT AND A FRESHLY PAINTED BACK DECK. The main floor is bright and welcoming, with a spacious living room, functional galley-style kitchen and separate dining area. Patio doors lead directly to the fenced, south-facing backyard and deck—perfect for summer BBQs, gardening, pets or simply relaxing outdoors. All three bedrooms are conveniently located on the main level along with a 4-piece bathroom. Downstairs, the fully finished basement provides even more living space with a large family/rec area, 3-piece bathroom, storage and a separate room with potential to become a fourth bedroom by modifying the existing window to meet applicable egress and code requirements. Until then, it makes an ideal home office, gym, hobby room or playroom. Outside, the 22' × 24' DOUBLE DETACHED GARAGE provides excellent parking, storage and workspace, while the additional RV PARKING gives you room for a trailer, recreational toys or extra vehicles. Directly across from Willow Creek Composite High School and close to parks, shopping, healthcare, restaurants and recreation, the property also offers convenient Highway 2 access toward Calgary and Lethbridge. A versatile home with plenty of indoor and outdoor space, valuable recent improvements and room to make it your own. Some photos have been virtually staged for illustrative purposes.
Property Details
Interior
Features
Main Floor
4pc Bathroom
7`10" x 5`1"Bedroom
8`1" x 10`1"Bedroom
11`6" x 9`11"Dining Room
11`6" x 11`0"Exterior
Features
Parking
Garage spaces 2
Garage type -
Other parking spaces 4
Total parking spaces 6
Property History
 20
20