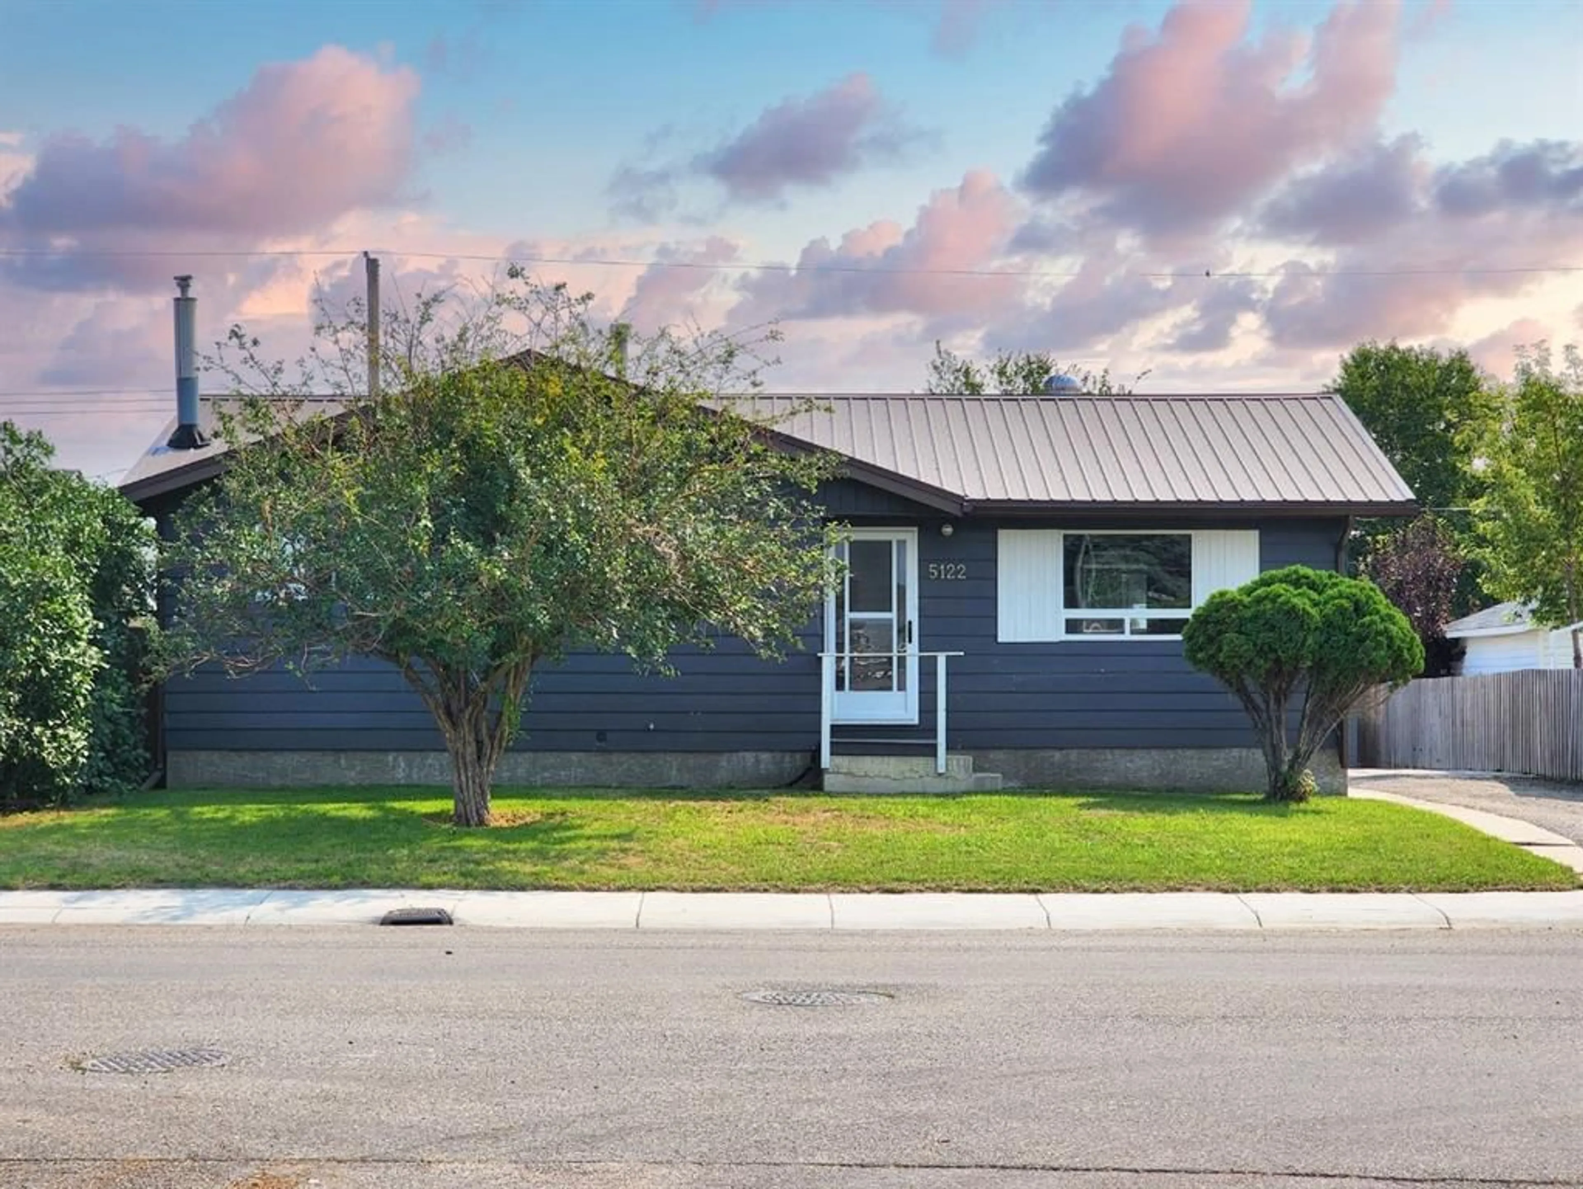
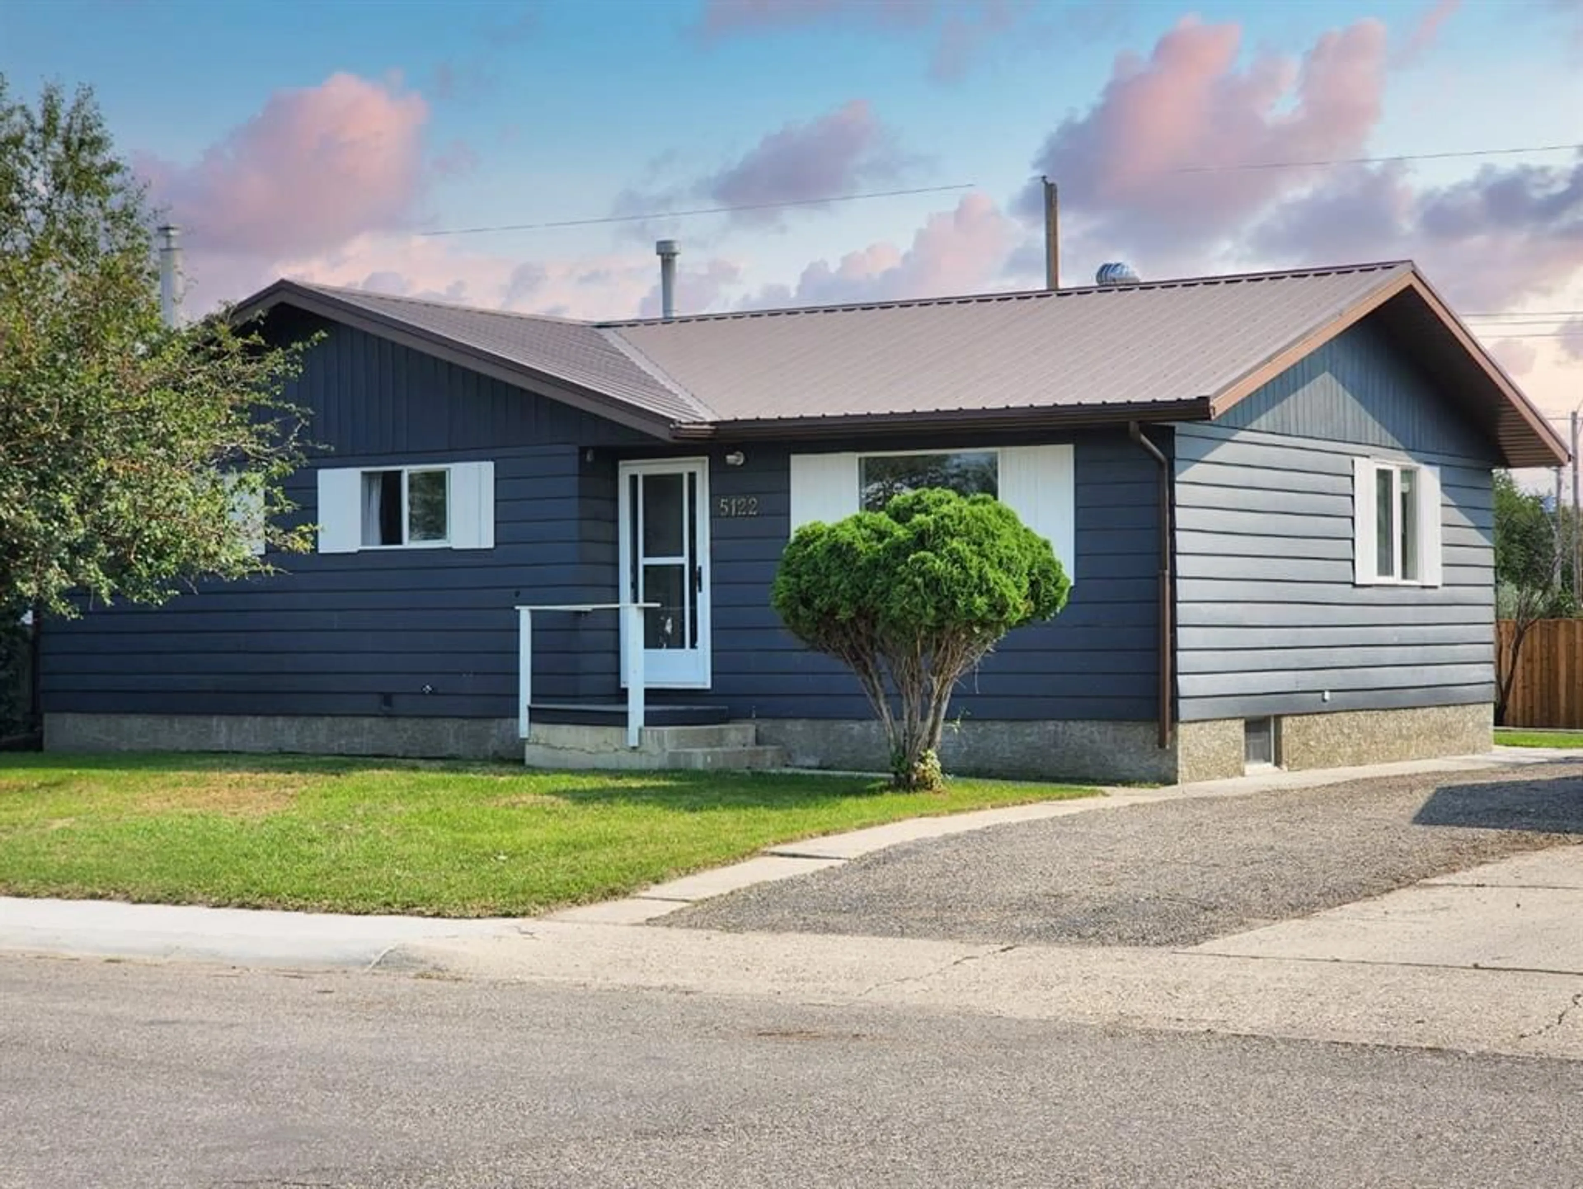
5122 5th St, Claresholm, Alberta T0L 0T0
Contact us about this property
Highlights
Estimated valueThis is the price Wahi expects this property to sell for.
The calculation is powered by our Instant Home Value Estimate, which uses current market and property price trends to estimate your home’s value with a 90% accuracy rate.Not available
Price/Sqft$346/sqft
Monthly cost
Open Calculator
Description
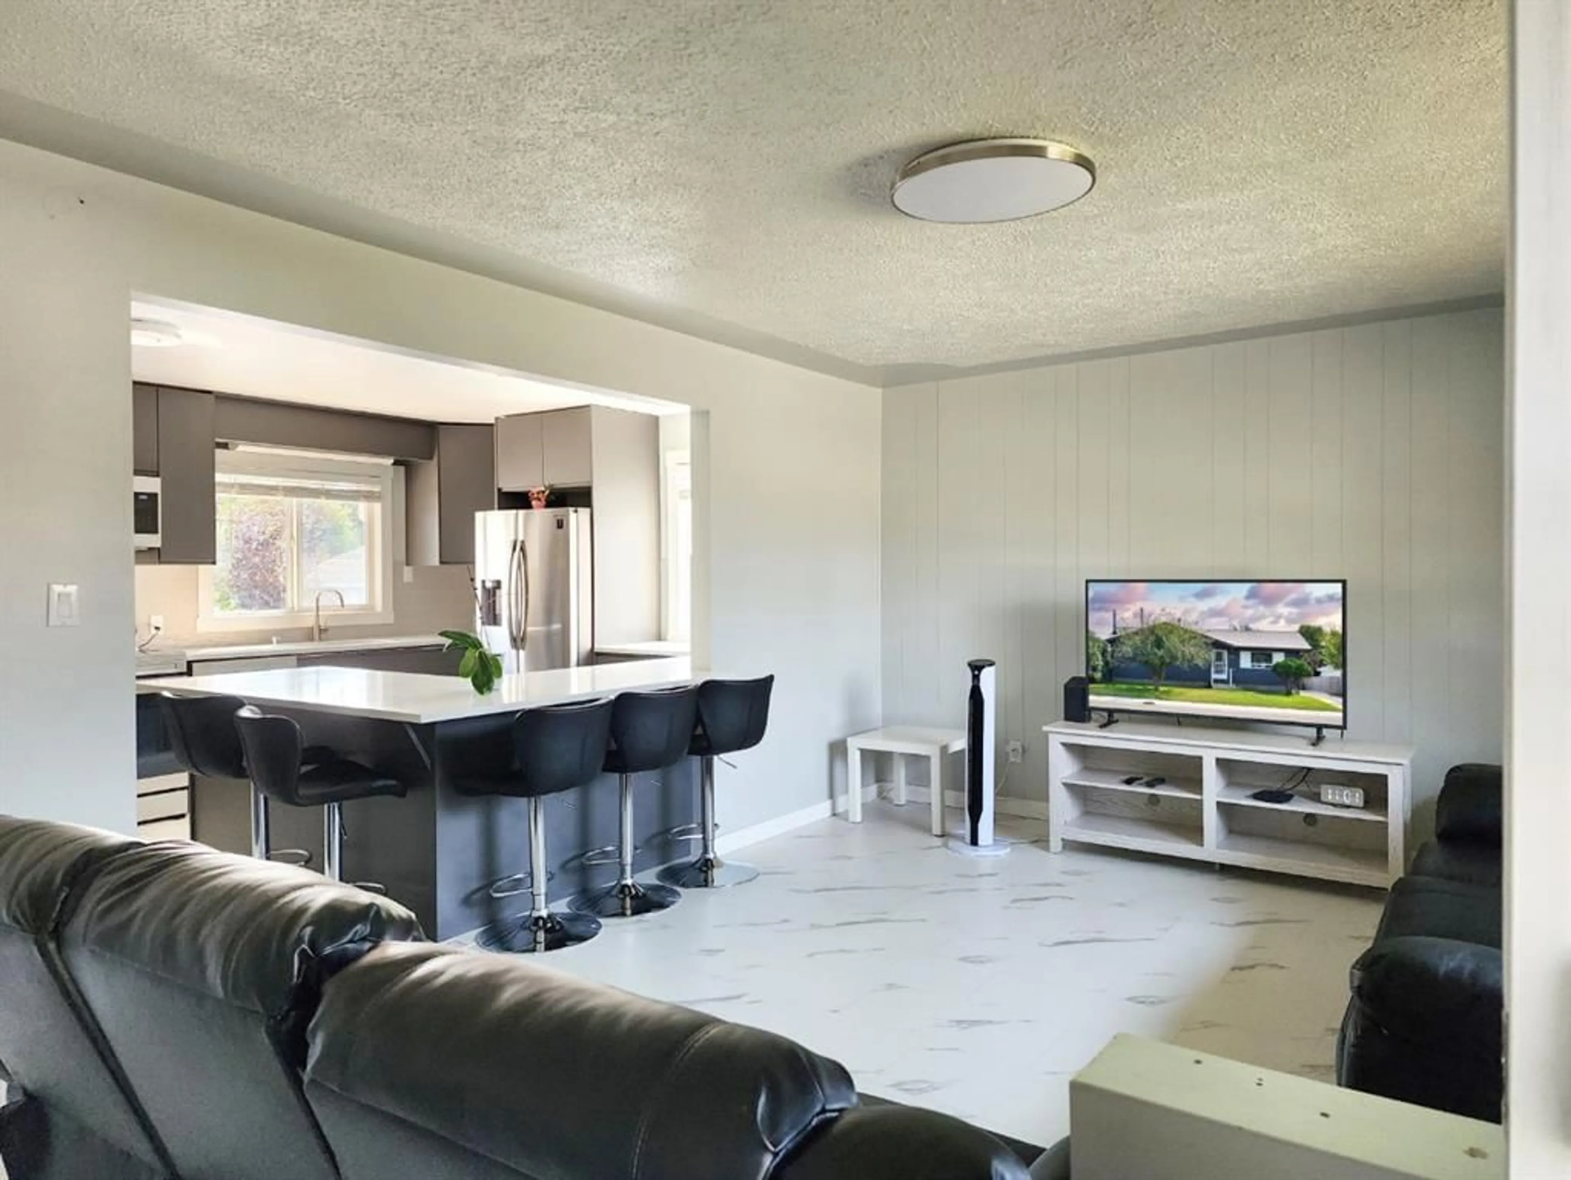
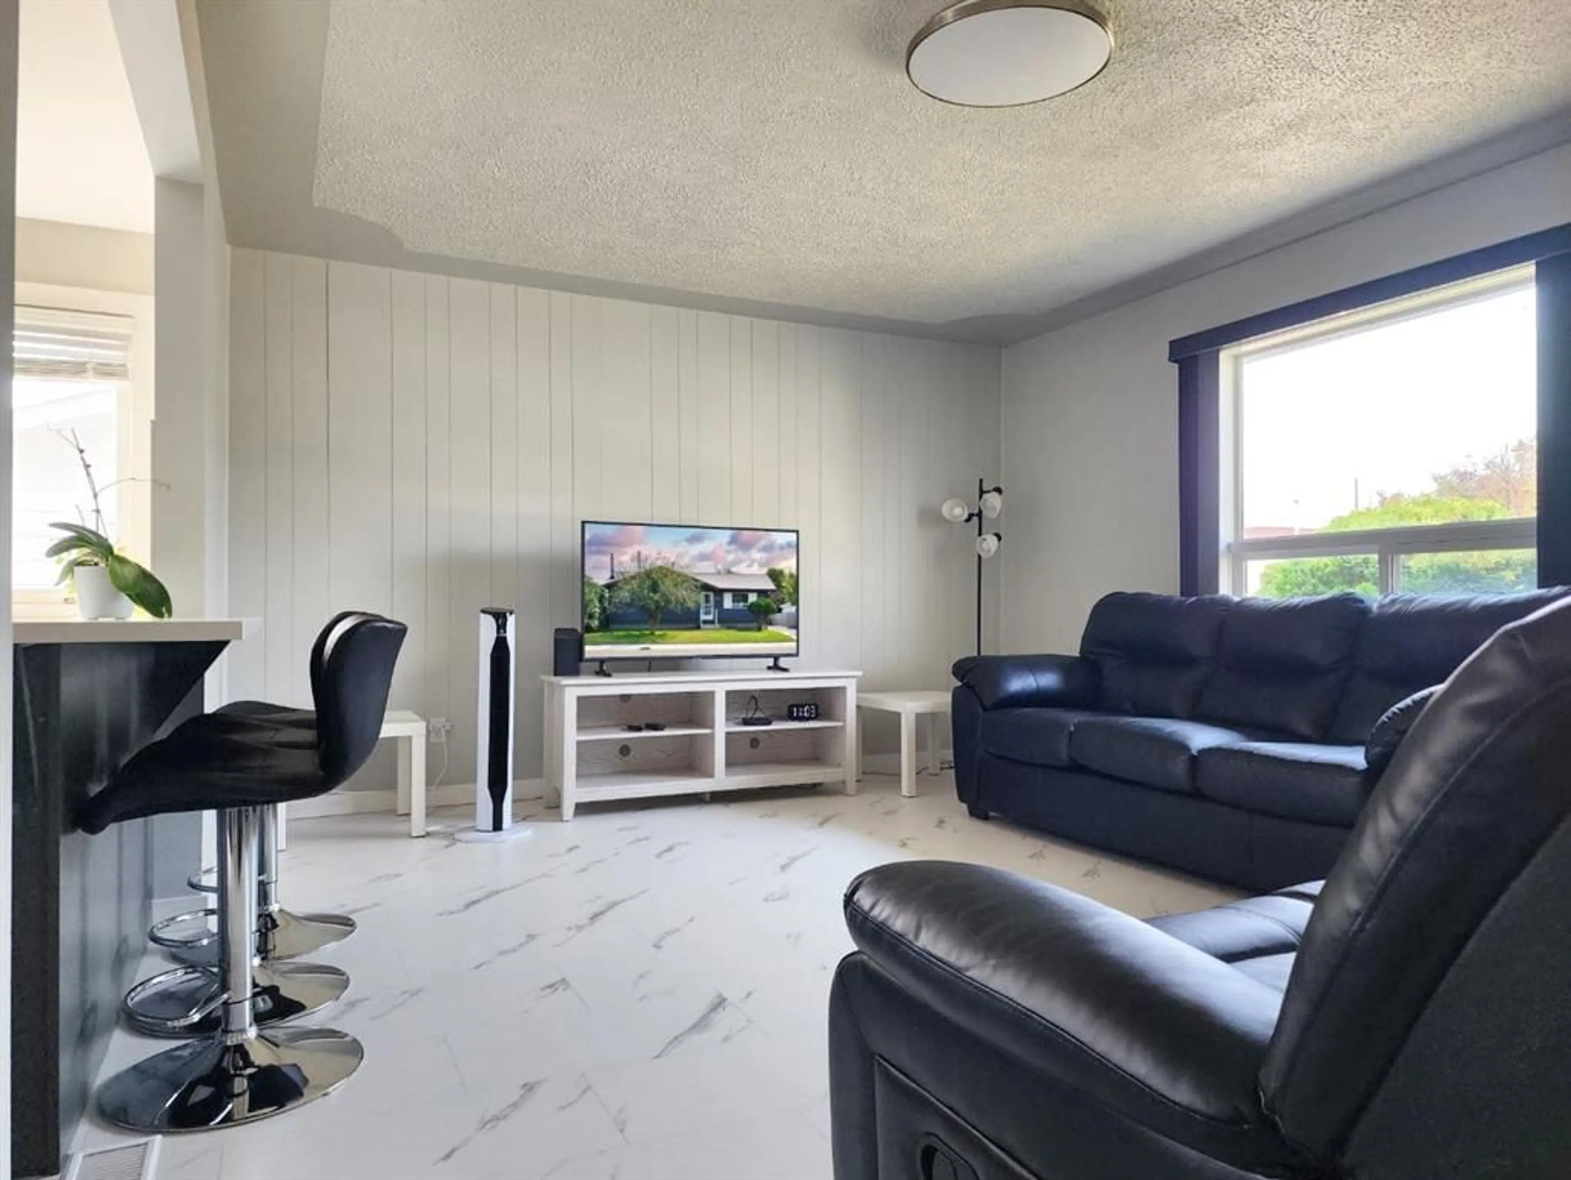
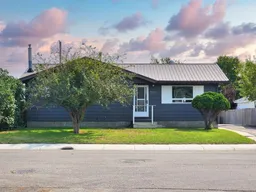
Welcome home! This beautifully updated 5-bedroom, 3-bathroom bungalow offers the perfect blend of comfort, space, and thoughtful updates. Whether you are a growing family, a family needing extra space, or retirees wanting the convenience of bungalow living, this home has a warm and inviting feeling from the moment you walk through the door. Step inside to a bright, open-concept kitchen and living area—the perfect space to gather with family and friends. The completely renovated kitchen features quartz countertops, modern cabinetry with soft-close doors and drawers, tile backsplash, updated appliances, and a spacious L-shaped island. The main floor offers an updated 4-piece bathroom with updated tile flooring, bathtub, vanity, toilet, and fixtures, plus a convenient 2-piece primary ensuite. A practical mudroom off the rear entrance adds extra storage and everyday convenience. Downstairs, the fully developed basement provides two additional bedrooms, an updated 4-piece bathroom, spacious recreation room with gas fireplace, and laundry/storage room with an updated washer and dryer and laundry sink. Outside, enjoy a covered deck, partially fenced yard, detached garage, and RV parking—perfect for relaxing, entertaining, and enjoying the outdoors. This is more than just a house—it is a warm and welcoming home with room to grow, gather, and create wonderful memories. Enjoy the charm of small-town living with local shops, restaurants, schools, parks, recreation, and a strong sense of community. Conveniently located along Highway 2, Claresholm offers easy access to Calgary, Lethbridge, and surrounding communities, while providing a peaceful place to call home. Come take a look and imagine yourself making this house your home!
Property Details
Interior
Features
Main Floor
Bedroom - Primary
13`10" x 11`8"2pc Bathroom
5`3" x 4`11"4pc Bathroom
7`11" x 6`3"Bedroom
11`5" x 11`10"Exterior
Features
Parking
Garage spaces 1
Garage type -
Other parking spaces 1
Total parking spaces 2
Property History
 38
38

