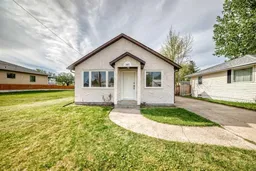
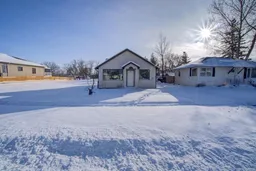
367 47 Ave, Claresholm, Alberta T0L 0T0
Contact us about this property
Highlights
Estimated valueThis is the price Wahi expects this property to sell for.
The calculation is powered by our Instant Home Value Estimate, which uses current market and property price trends to estimate your home’s value with a 90% accuracy rate.Not available
Price/Sqft$273/sqft
Monthly cost
Open Calculator
Description
Fully Renovated Bungalow – Effortless One-Level Living! Move right in and enjoy the comfort, convenience, and peace of mind of this beautifully renovated home. Designed for easy one-level living, this property is an ideal choice for retirees, empty nesters, grandparents, professionals, or a small family looking for a low-maintenance lifestyle without compromising on quality or style. The bright open-concept layout offers 2 spacious bedrooms plus a dedicated home office—perfect for working from home, hobbies, or welcoming visiting grandchildren. Extensive renovations inside and out mean there's virtually nothing left to do. Major upgrades include new flooring, walls, insulation, electrical, plumbing, windows, lighting, kitchen, bathrooms, stucco exterior, deck, portions of the roof, and a new electrical panel, providing years of worry-free ownership. At the heart of the home is a stunning new kitchen featuring a large island that's perfect for entertaining, preparing meals, or simply gathering with family and friends. Additional features include air conditioning, convenient main-floor laundry, beautifully updated bathrooms including a private ensuite, and excellent storage with both a crawlspace and a 6-foot-high cold storage basement beneath the rear of the home. Located on a quiet street less than a block from the park and spray park, this home offers a wonderful setting for morning walks, visiting grandchildren, or simply enjoying the neighbourhood. If you're looking for a stylish, move-in-ready home with the ease of single-level living, this one deserves a closer look.
Property Details
Interior
Features
Main Floor
Laundry
5`0" x 5`9"Office
10`7" x 11`5"Bedroom - Primary
12`10" x 9`5"Other
11`11" x 11`5"Exterior
Features
Parking
Garage spaces -
Garage type -
Total parking spaces 2
Property History
20