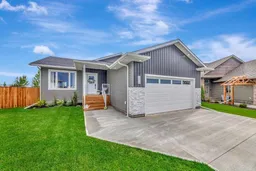
pillar/IMG-A2345141_1.jpg
6 days on Market

2918 8A Ave, Wainwright, Alberta T9W 1E7

Detached
3 + 2
3
~1409.00 sqft
$575,000
Get pre-qualifiedPowered by nesto
Detached
3 + 2
3
~1409.00 sqft

Contact us about this property

Call

Highlights

Property Estimate

Days on market6 days

Estimated valueNot available

Price/Sqft$408/sqft

Monthly cost

Open Calculator

Description

Welcome to this beautifully finished 1,409 sq. ft. bungalow, thoughtfully designed with modern style, quality finishes, and plenty of space for the whole family. From the moment you step inside, you’ll appreciate the abundance of natural light and the inviting open-concept layout. The heart of the home is the stylish L-shaped kitchen, featuring a spacious island, ample cabinetry with soft-close doors and drawers, a beautiful tile backsplash, and elegant quartz countertops. The kitchen flows seamlessly into the generous dining and living areas, creating the perfect space for everyday family life or entertaining guests. Vaulted ceilings add to the sense of openness, while patio doors off the dining area lead to a partially covered deck, making outdoor entertaining and BBQ season enjoyable in almost any weather. The main floor offers three well-appointed bedrooms, including a spacious primary bedroom complete with a stunning 5-piece ensuite featuring sleek black accents and contemporary finishes. A 4-piece main bathroom and convenient main-floor laundry complete this level. The fully finished basement provides even more room for the family, with a large family and games area, two oversized additional bedrooms, and a 4-piece bathroom. Whether you need space for teenagers, guests, a home office, or a dedicated entertainment area, this lower level offers plenty of flexibility. Outside, the oversized lot is a standout feature, backing onto an area that will never be developed. Enjoy the added privacy and peaceful setting while still having plenty of room to enjoy your outdoor space.


Property Details

StyleBungalow
View-
Age of property2023
SqFt~1409.00 SqFt
Lot Size-
Parking Spaces4
MLS ®NumberA2345141
Community NameWainwright
Data SourcePILLAR 9
Listing byColdwell Banker Hometown Realty

Features

Heating: Forced Air,Natural Gas
Basement: Full,Finished,None

Main Floor

Kitchen

14`0" x 10`0"

Dining Room

14`0" x 9`0"

Living Room

16`0" x 13`0"

Bedroom - Primary

14`0" x 13`0"


Features

Patio: Deck

Parking

Garage spaces 2

Garage type -

Other parking spaces 2

Total parking spaces 4


Property History

Sep 10, 2026
ListedActive
$575,000
6 days on market
history photo preview49
Listing by pillar 9®
Property listed by Coldwell Banker Hometown Realty, Brokerage
Agent Banner Image
Interested in this property?Get in touch to get the inside scoop.

Market Data - Wainwright

Geo Zone Map ThumbnailWainwright

Balanced Market

View Market Data

Detached house - for the past 30 days

Buyer's market Seller's market

Avg. Days on Market

Past 30 days

42 days

Compared to

2025

95 days

2024

101 days

2023

78 days

New Listings

Past 30 days

15 listings

Compared to

2025

11 listings

2024

8 listings

2023

11 listings

Units sold

Past 30 days

8 units

Compared to

2025

8 units

2024

8 units

2023

10 units

Median Sold Price

Past 30 days

$259,625

Compared to

2025

$236,500

2024

$314,250

2023

$272,500


Population and Demographics

Overview

Total population 5082
Average household income $115,374

Age (%)

0 to 19
24%
20 to 34
21%
35 to 49
20%
50 to 64
19%
65 and plus
16%

Household composition (%)

Single family
62%
Single person
33%
Multi person
5%
Multi family
0%

Mother tongue (%)

English
88%
Others
4%
Tagalog (Pilipino, Filipino)
3%
French
2%

House tenancy (%)

Owners
70%
Renters
30%

What’s nearby?Essentials within 5 km

Local Logic

Transportation Scores

Estimated Budget