1213 4 Ave, Wainwright, Alberta T9W1G7
Contact us about this property
Highlights
Estimated valueThis is the price Wahi expects this property to sell for.
The calculation is powered by our Instant Home Value Estimate, which uses current market and property price trends to estimate your home’s value with a 90% accuracy rate.Not available
Price/Sqft$305/sqft
Monthly cost
Open Calculator
Description
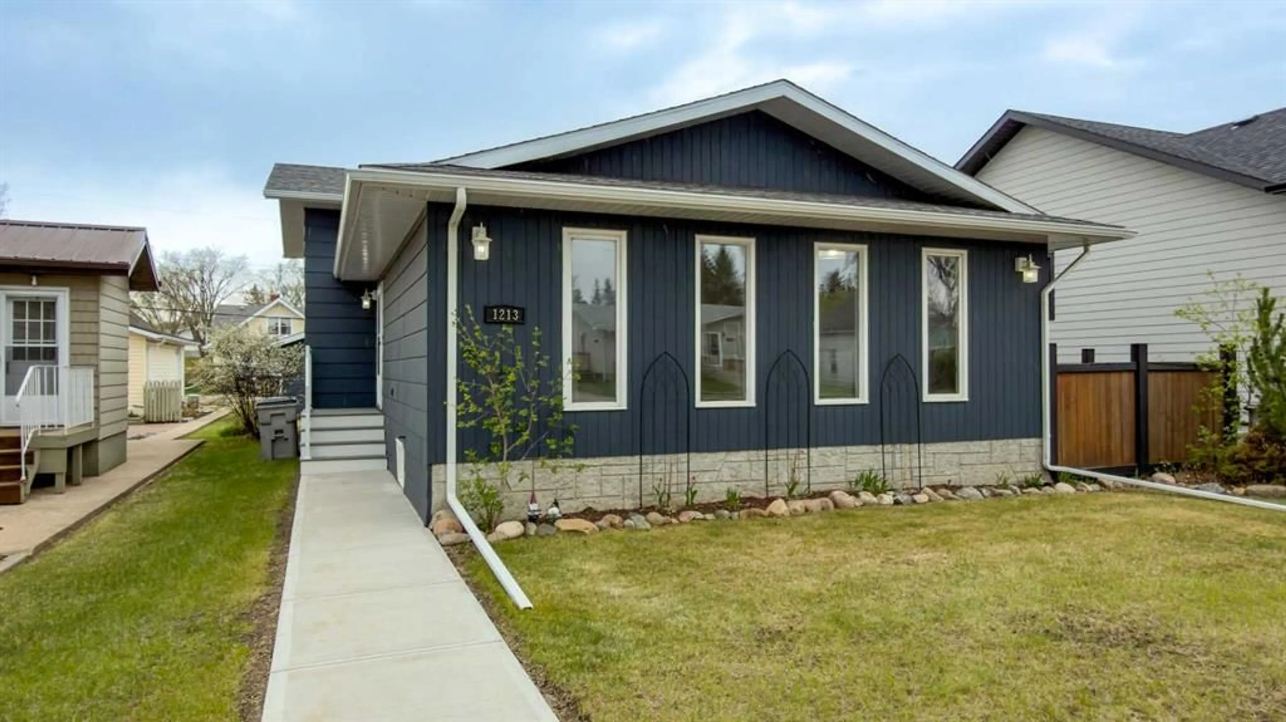
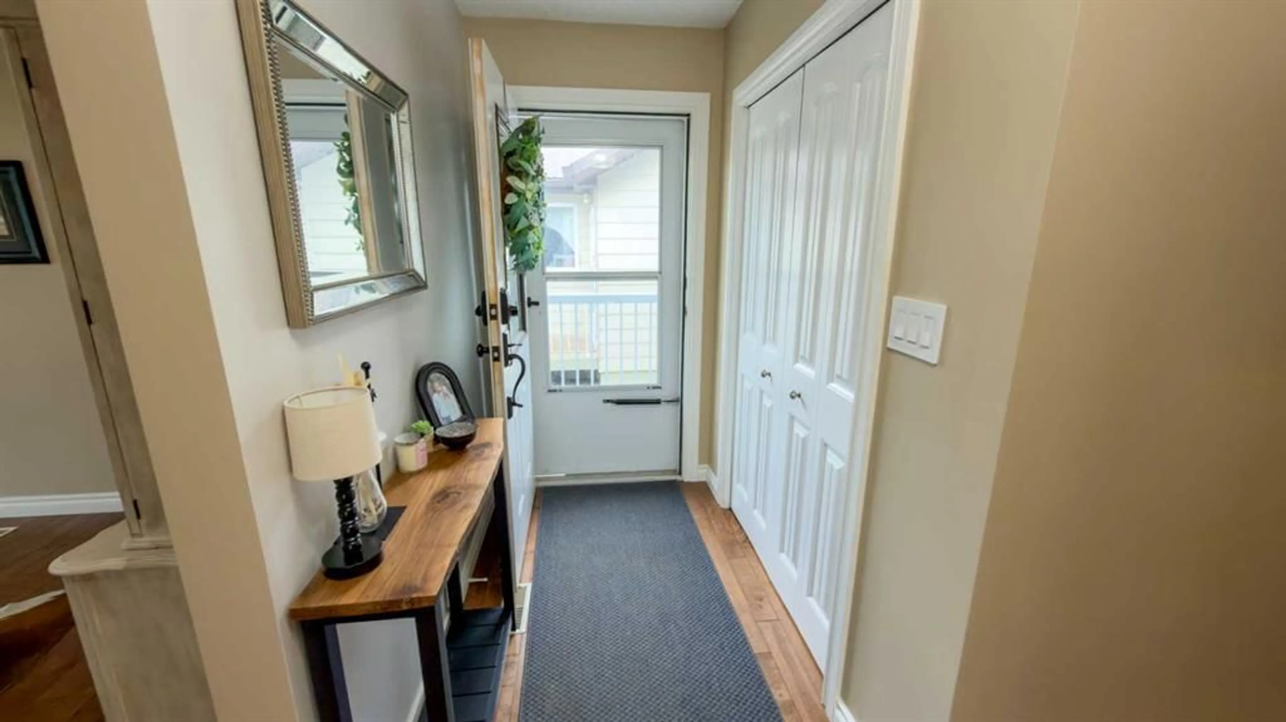
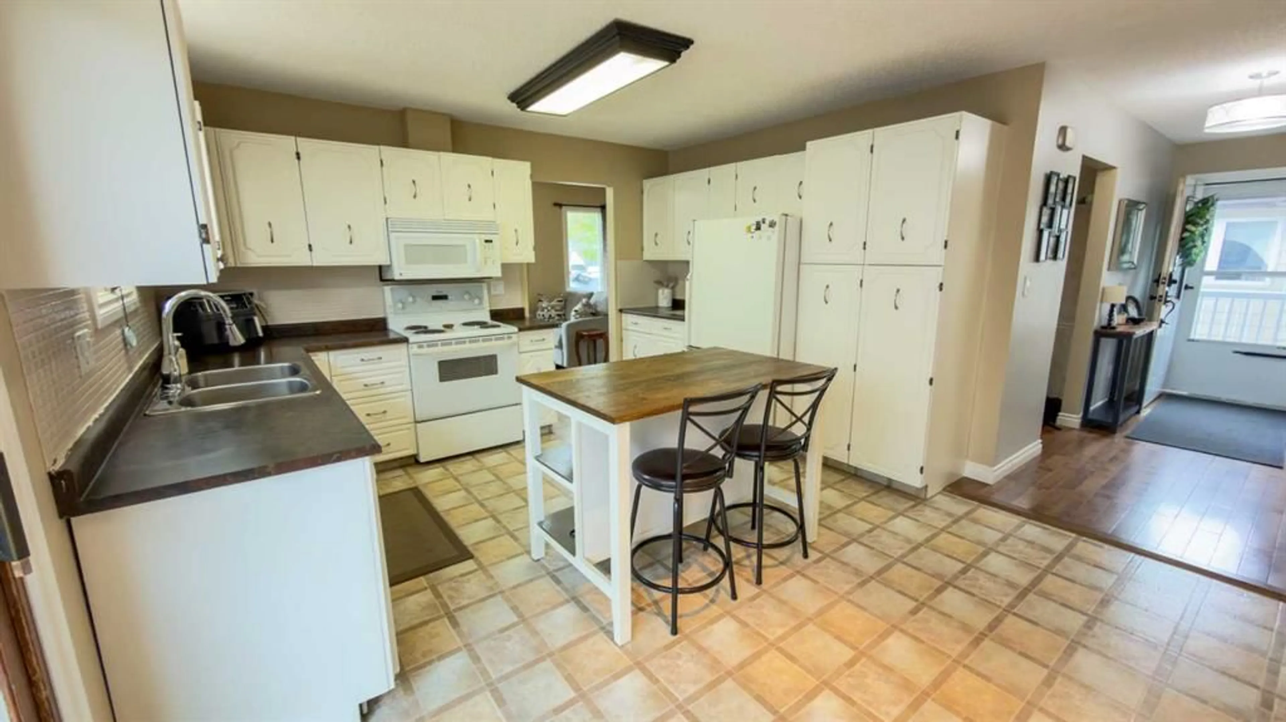
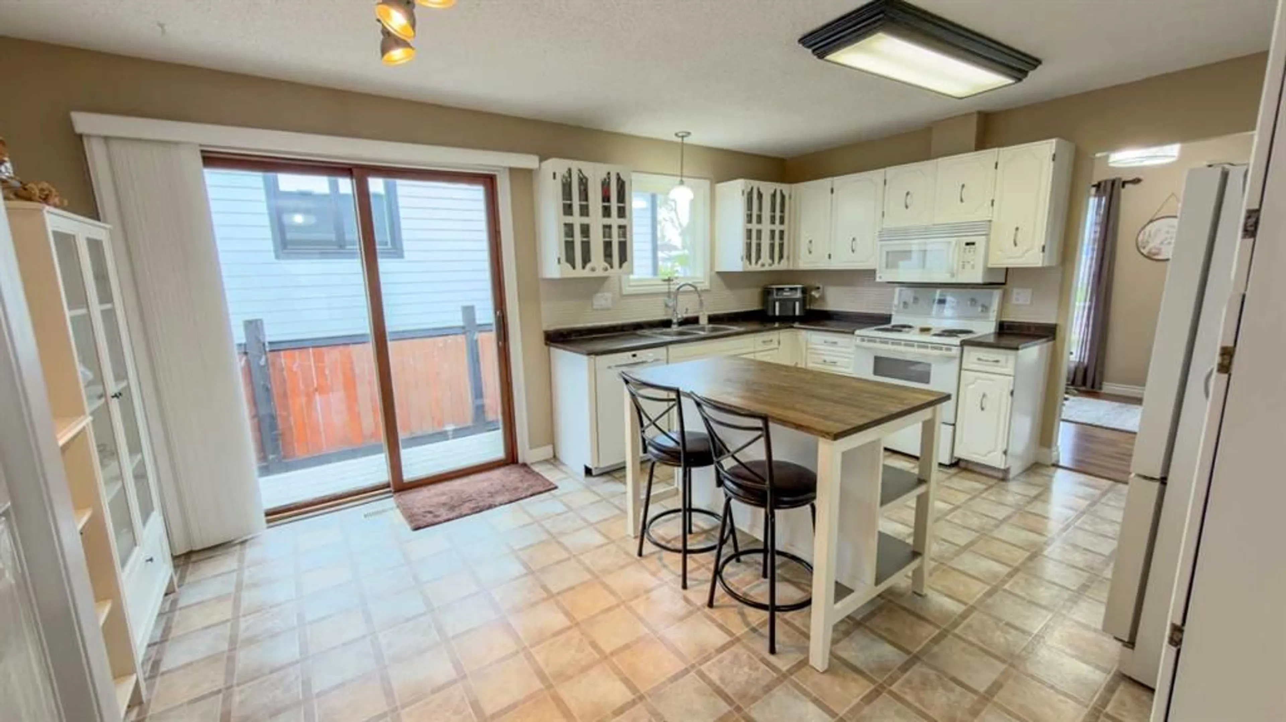
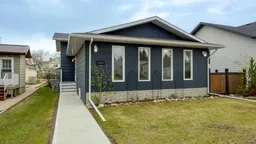
Exceptional Value & Complete Peace of Mind! Welcome home to this beautifully updated 4-level split located in the heart of Wainwright! Boasting 5 bedrooms and 3 full bathrooms, this spacious property offers over 1,370 sq. ft. of main and upper living space—perfect for a growing family. Stepping inside, you’ll immediately notice the pride of ownership. The fully finished basement expands your living area with a massive game room and family room, while a brand-new, custom-built mudroom bench in the back porch keeps the busy family organized. The lower-level bathroom has been completely renovated from top to bottom, featuring modern new flooring, fresh paint, a stylish vanity, and a brand-new toilet. The exterior of this property is a true showstopper! Major high-ticket updates have already been taken care of for you, including brand-new asphalt shingles, soffit, and fascia, along with freshly painted siding. Step out onto the private, newly painted deck overlooking your yard, complete with a fresh front sidewalk and enhanced landscaping. With a partially fenced/private yard, central vacuum, main-floor bar, and back entry laundry, this move-in-ready gem blends classic layout functionality with the modern upgrades you desire. Don’t miss out on this absolute turnkey opportunity!
Property Details
Interior
Features
Second Floor
Entrance
6`8" x 4`1"Kitchen
16`8" x 12`11"Dining Room
18`8" x 11`0"Flex Space
13`4" x 8`6"Exterior
Features
Parking
Garage spaces 2
Garage type -
Other parking spaces 2
Total parking spaces 4
Property History
 33
33

