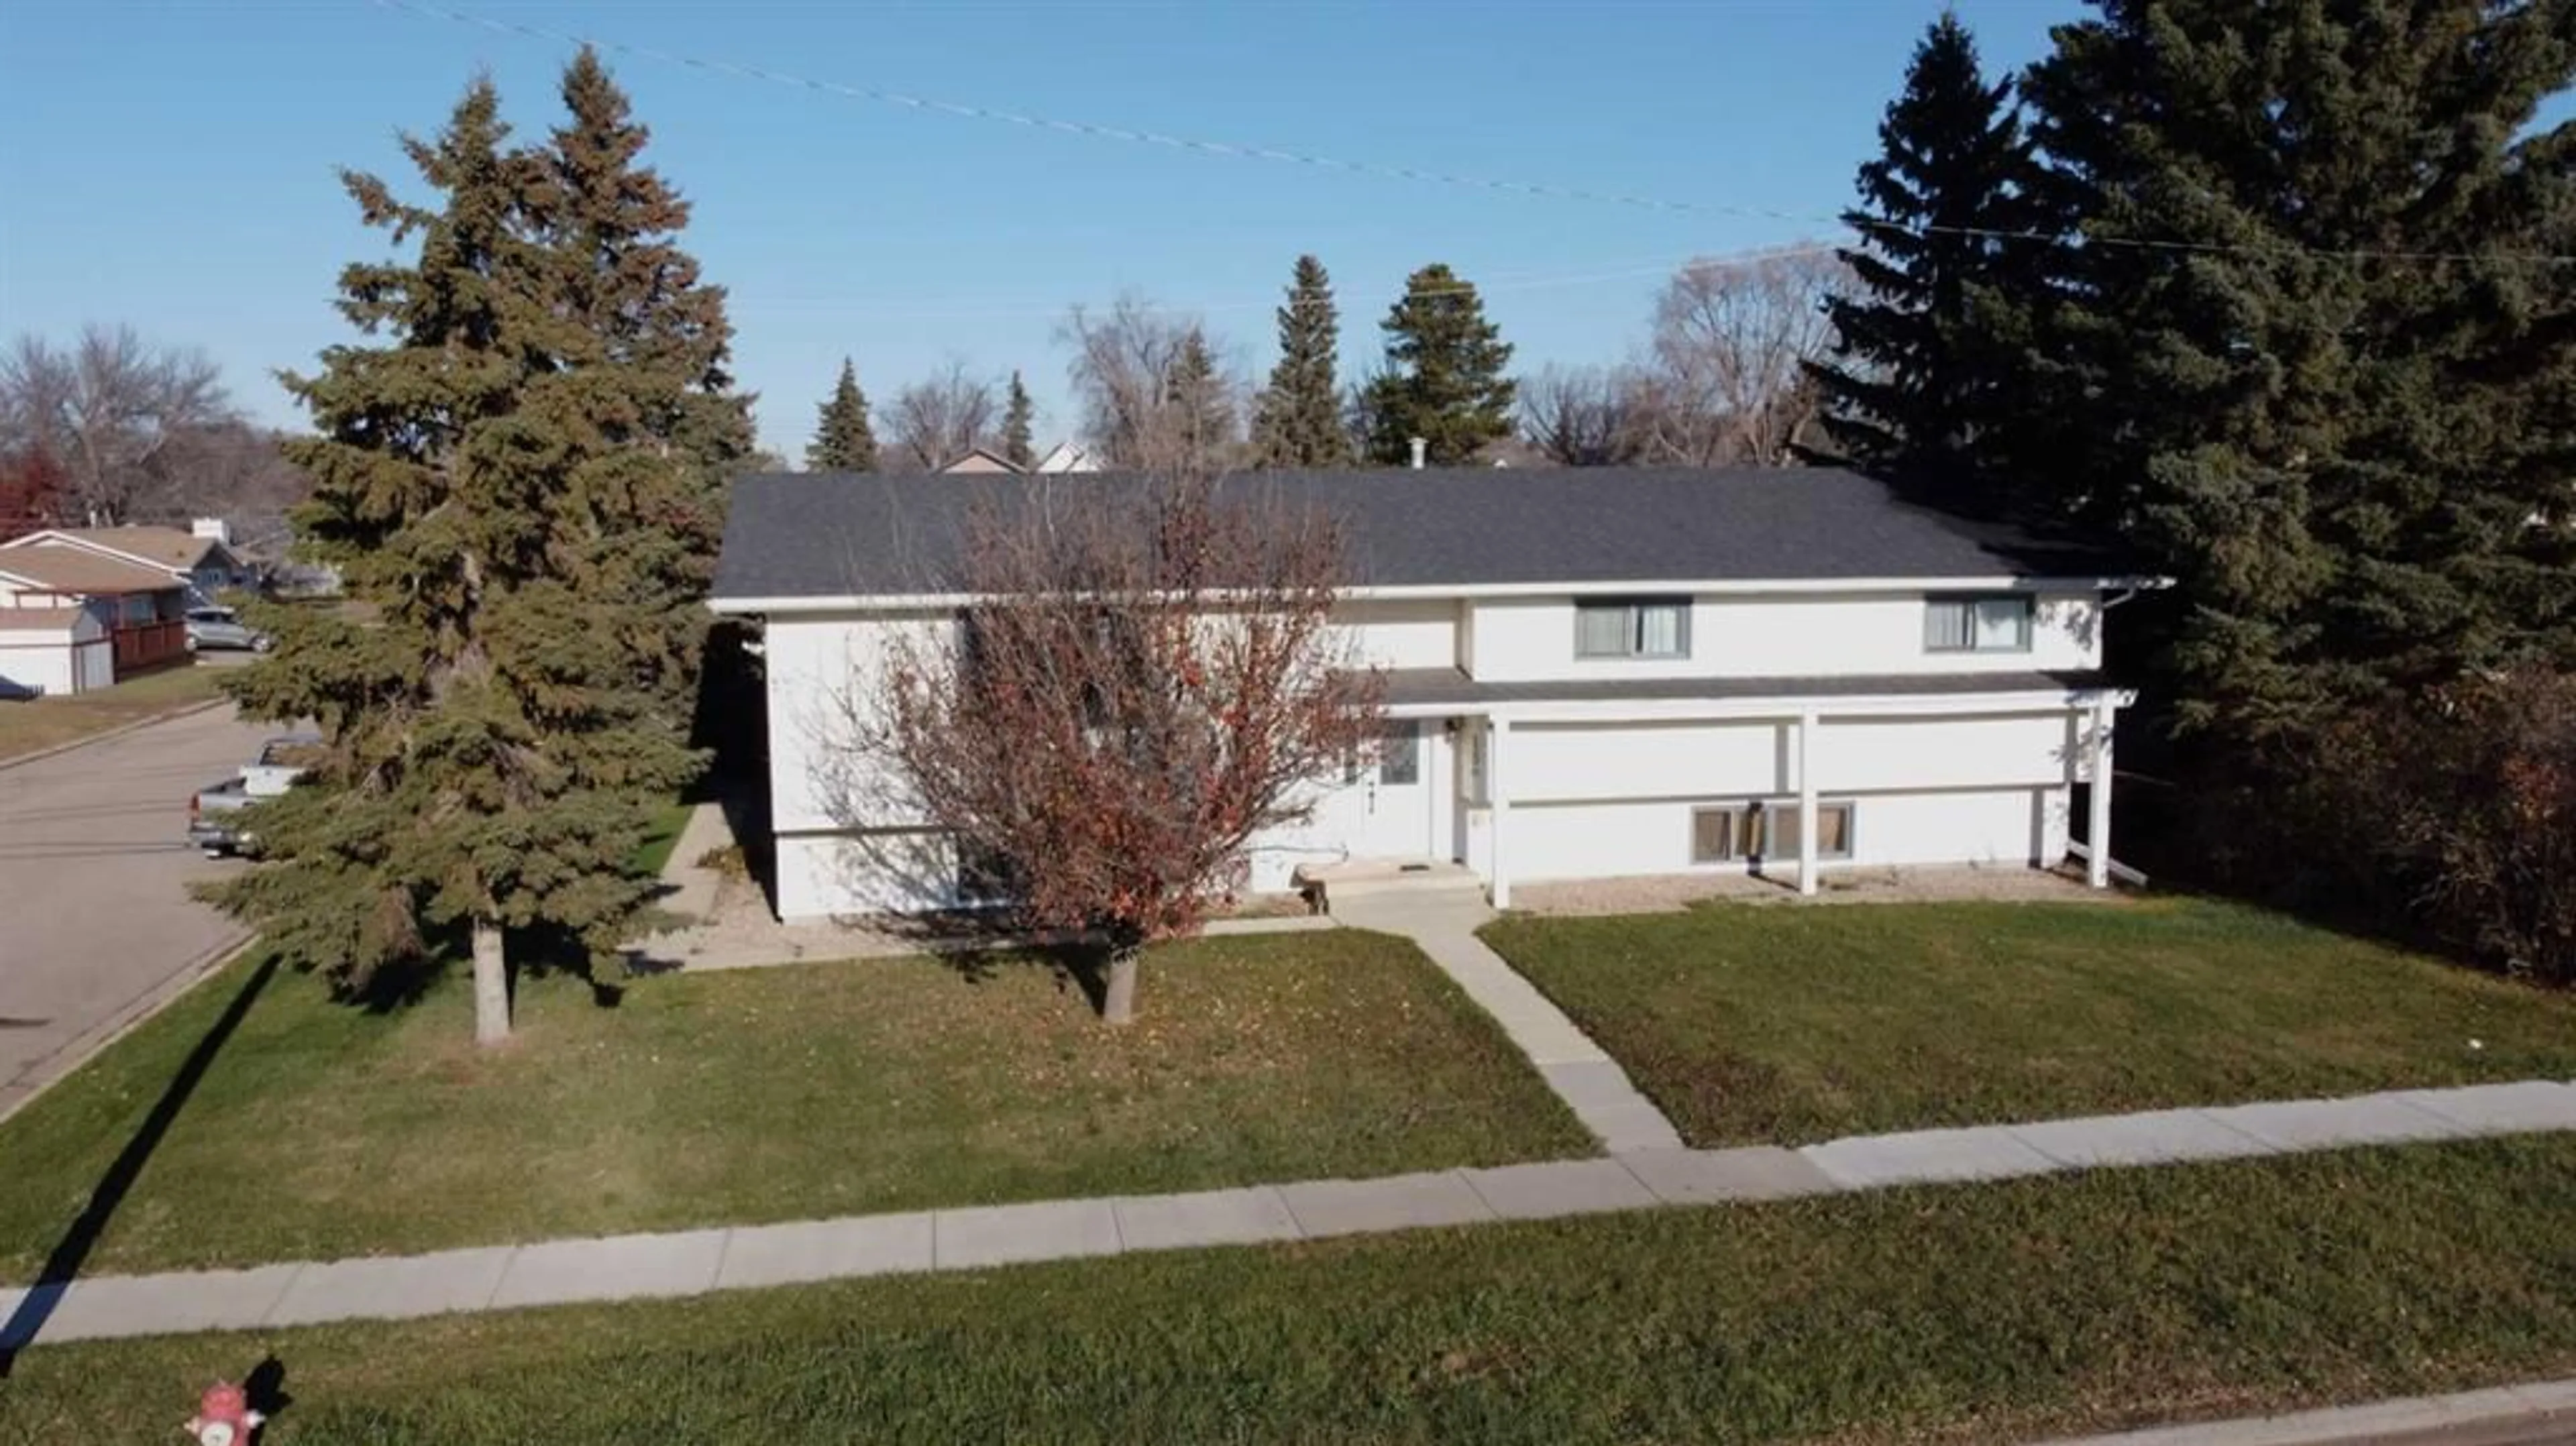
1206 1 Ave, Wainwright, Alberta T9W 1G9
Contact us about this property
Highlights
Estimated valueThis is the price Wahi expects this property to sell for.
The calculation is powered by our Instant Home Value Estimate, which uses current market and property price trends to estimate your home’s value with a 90% accuracy rate.Not available
Price/Sqft$227/sqft
Monthly cost
Open Calculator
Description
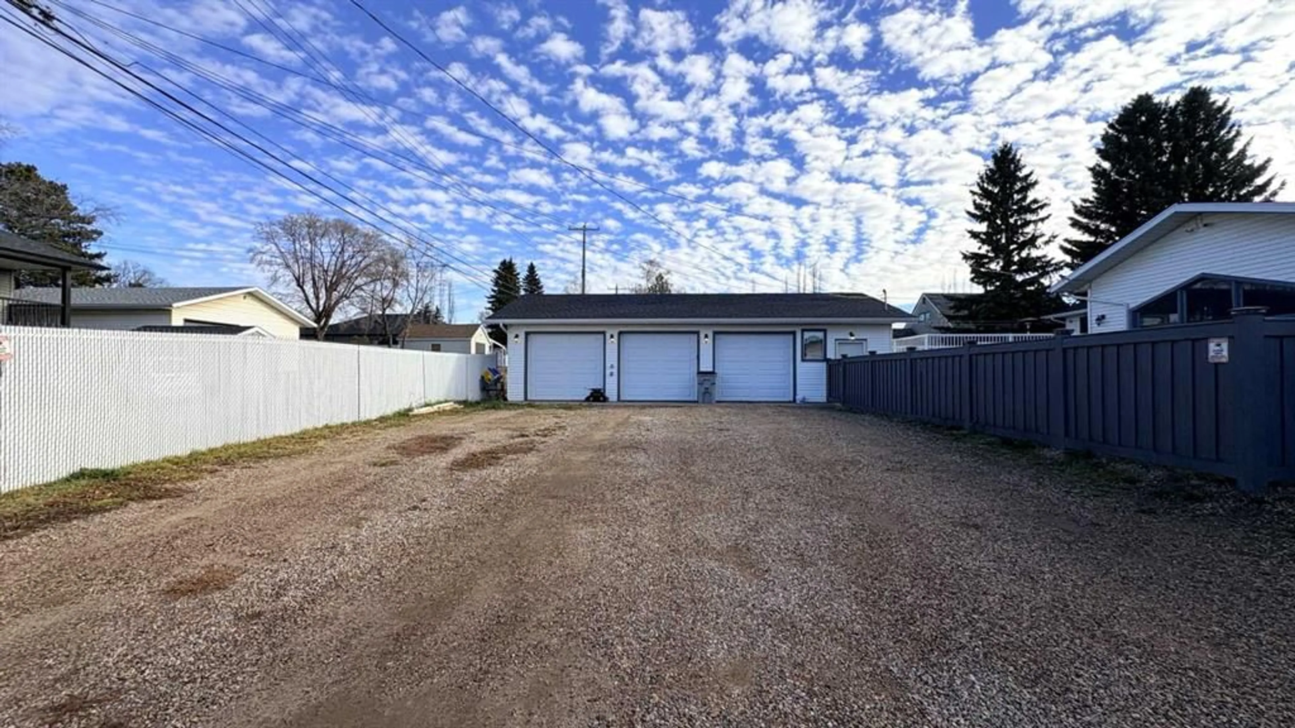
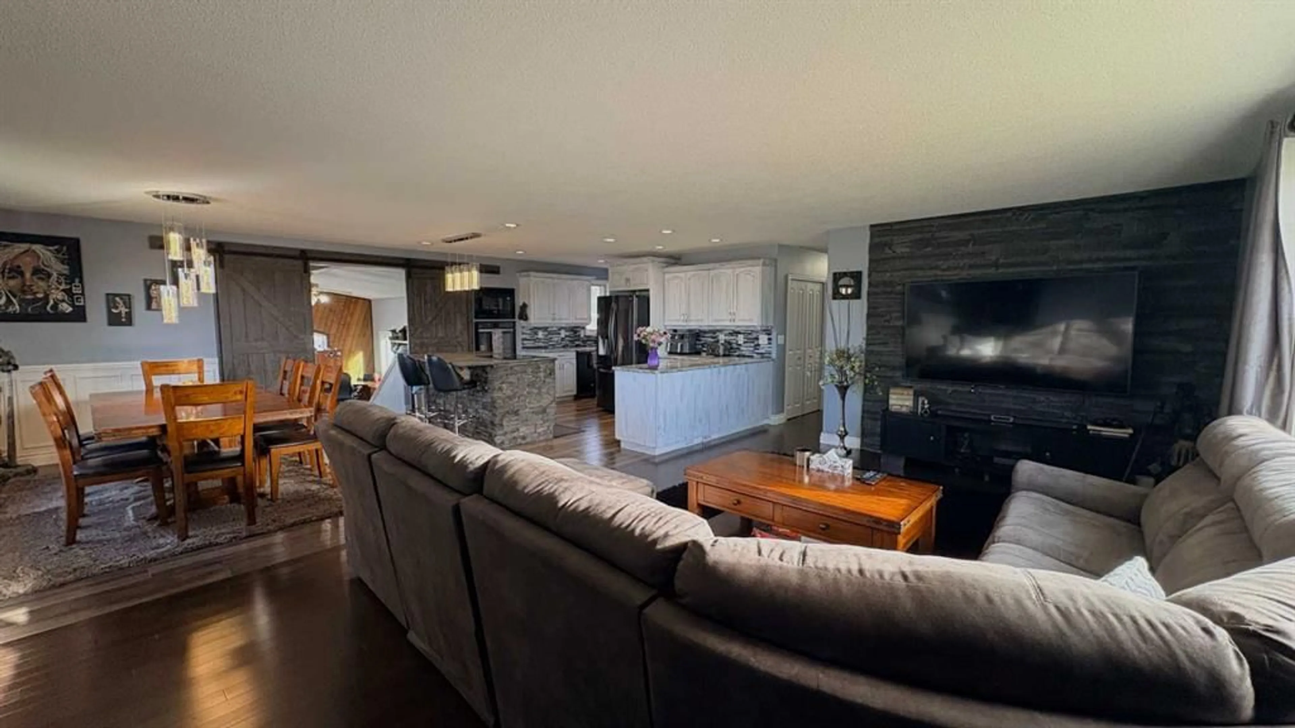
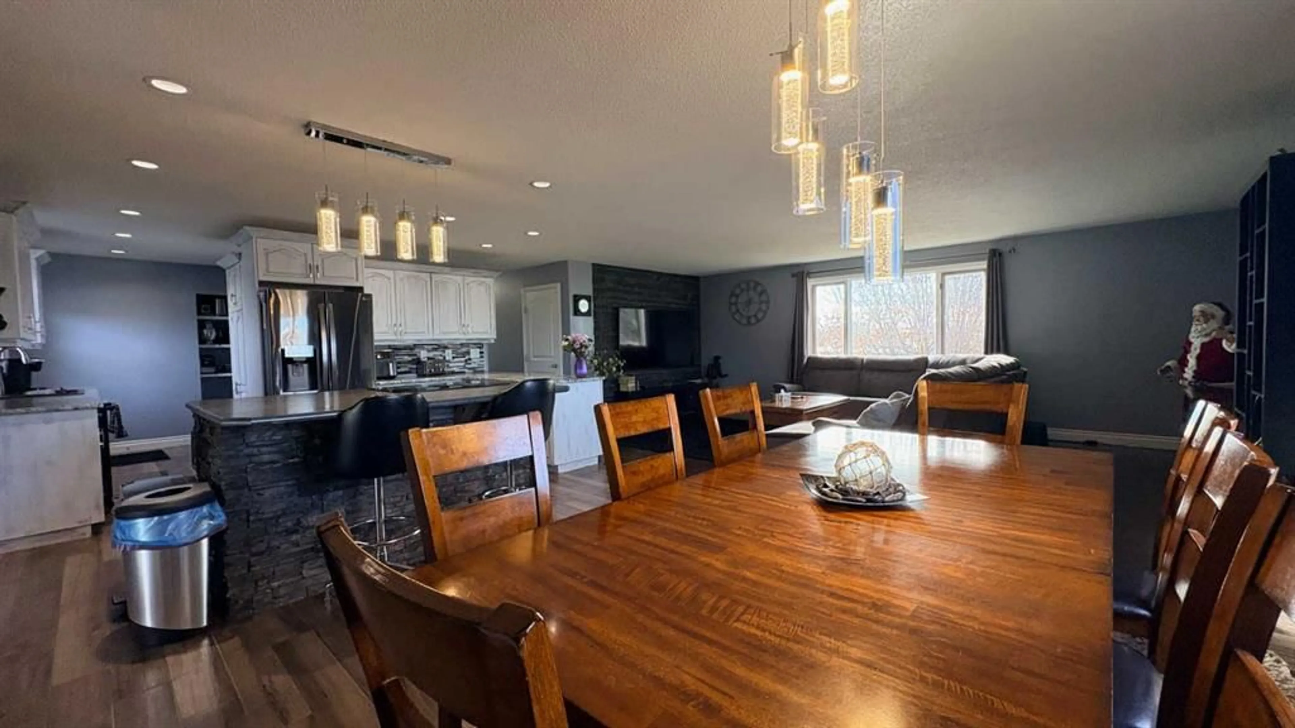
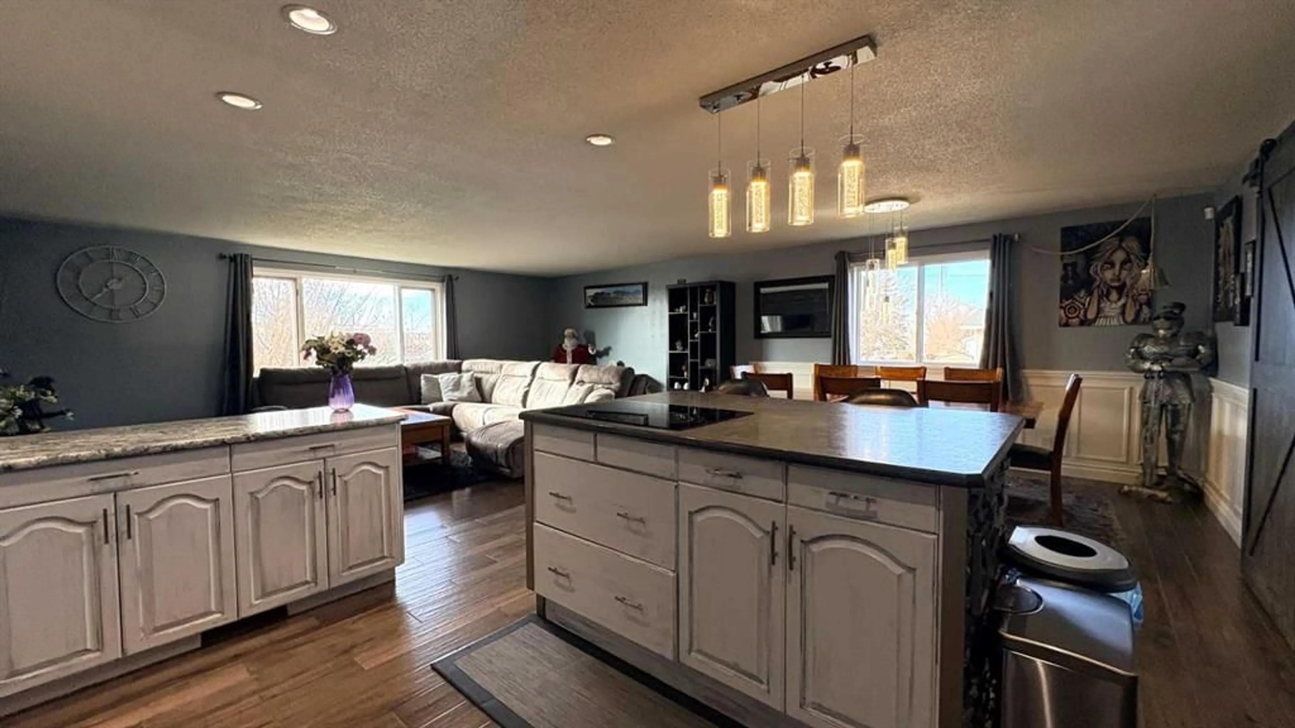
Welcome to your dream setup: a spacious 2,065 sq. ft. home on a massive 10,500 sq. ft. corner lot and located just a decent 3 wood from both downtown Wainwright and BSS K-12 school! Featuring a total of 6 bedrooms & 5 baths, there is plenty of elbow room for everyone—plus a fully equipped separate 1 bedroom living space with a handy separate entrance making it ideal for extended family visits or long-term guests. Upstairs, you'll love the open concept kitchen/living room layout adorned with a beautiful island, dining & living room spaces! Wander down the hallway to the spacious primary bedroom c/w 3 pc. ensuite, bedrooms #2 & 3, plus the modern 4 pc. main bath. Game nights are covered with the generous sunken Recreation/Family room, but summer is where this home truly shines thanks to a massive maintenance-free deck and the above-ground pool practically begging for your best cannonball. Add to that, a handy half bath inside the deck door for those...quick breaks from the pool! There are 2 separate basement spaces. The main family basement is host to bedrooms #4 & 5, complete with cozy living room space and 3 pc. bath...just perfect for the teenagers needing their own space. The other basement space is separate from the main home living area and offers the 6th bedroom, roomy kitchen/living room area and 3 pc. bath c/w stacked laundry! To top it all off, the heated triple-car garage is an absolute showstopper with new gleaming epoxy floors, built-in half bath and space for your vehicles and year-round hobbies! Recent updates include (approx): Shingles 2016, H20 tank 2017, Kitchen appliances 2020, Pool & deck added 2023, Sewer and domestic water lines 2025, Garage epoxy floors 2026, plus some new sod/grass in 2026! This property is priced to sell! Call your favourite realtor today for your own personal peek!
Property Details
Interior
Features
Main Floor
Entrance
7`6" x 7`0"Eat in Kitchen
23`6" x 13`10"Living Room
21`7" x 13`2"2pc Bathroom
Exterior
Features
Parking
Garage spaces 3
Garage type -
Other parking spaces 6
Total parking spaces 9
Property History
 43


