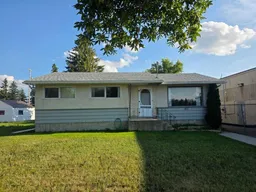
1017 12 Ave, Wainwright, Alberta T9W1E8
Contact us about this property
Highlights
Estimated valueThis is the price Wahi expects this property to sell for.
The calculation is powered by our Instant Home Value Estimate, which uses current market and property price trends to estimate your home’s value with a 90% accuracy rate.Not available
Price/Sqft$256/sqft
Monthly cost
Open Calculator
Description
This inviting 5 bedroom bungalow is a great fit for a growing family looking for a home with plenty of space, a big backyard and room to spread out—without giving up the convenience of being close to schools, daycares, parks, downtown shopping and more! Step inside to find a fresh, modern kitchen with plenty of cupboard space and gorgeous laminate countertops, along with new laminate flooring throughout the entire main floor. The main level offers a generous sized living room, 3 bedrooms and a full 4 pc bathroom, while the lower level adds 2 more bedrooms, making this home incredibly versatile for kids, guests, a home office or hobbies. Downstairs, the spacious family room gives everyone a little extra room to relax, play or entertain, while the laundry/utility room provides additional storage. And then there’s the backyard! The large deck and completely fenced yard with mature trees create the perfect space for summer BBQs, kids and pets to play, or simply enjoying a little outdoor time. The heated double detached garage with convenient back alley access is a bonus for anyone with vehicles, toys, tools or hobbies, and there’s plenty of additional parking for an RV or extra vehicles. Recent updates include the new kitchen in 2023, a new hot water tank in 2024 and a new shingles approx. 3 years ago, giving you some added peace of mind. With 5 bedrooms, 1.5 bathrooms, great outdoor space, a heated double garage and a location close to so many everyday amenities, this is the kind of home where a growing family can settle in, make memories and enjoy the extra space they need. Call to book your showing today!
Property Details
Interior
Features
Main Floor
Kitchen With Eating Area
15`0" x 11`9"Living Room
18`0" x 13`5"4pc Bathroom
11`9" x 4`11"Bedroom
11`9" x 9`0"Exterior
Features
Parking
Garage spaces 2
Garage type -
Other parking spaces 0
Total parking spaces 2
Property History
20