Contact us about this property
Highlights
Estimated valueThis is the price Wahi expects this property to sell for.
The calculation is powered by our Instant Home Value Estimate, which uses current market and property price trends to estimate your home’s value with a 90% accuracy rate.Not available
Price/Sqft$98/sqft
Monthly cost
Open Calculator
Description
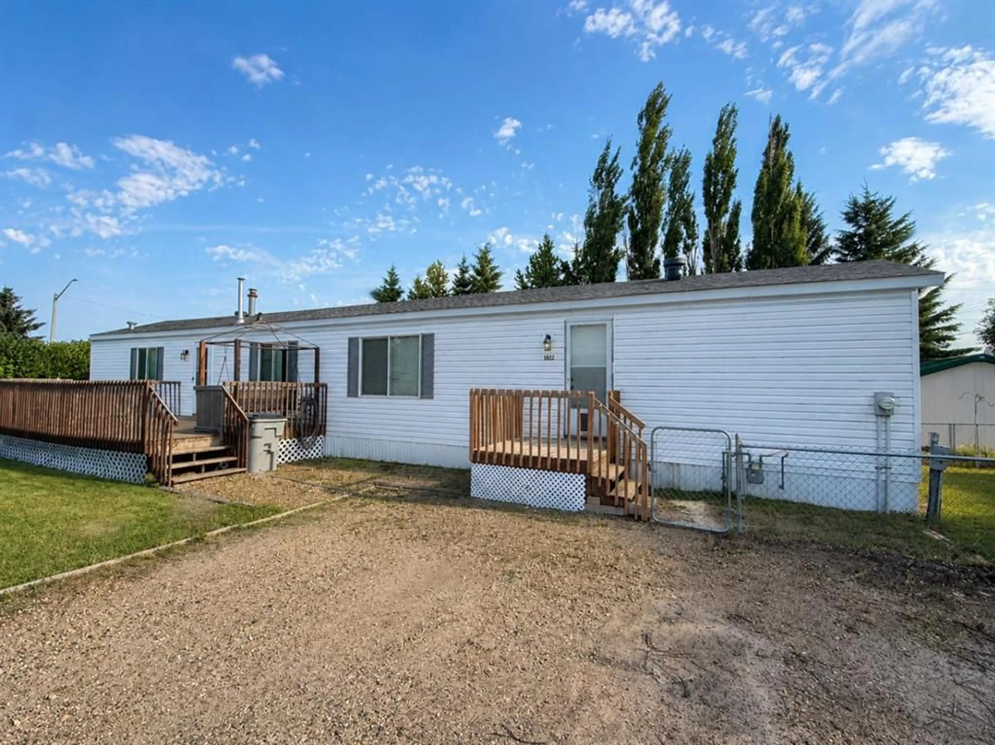
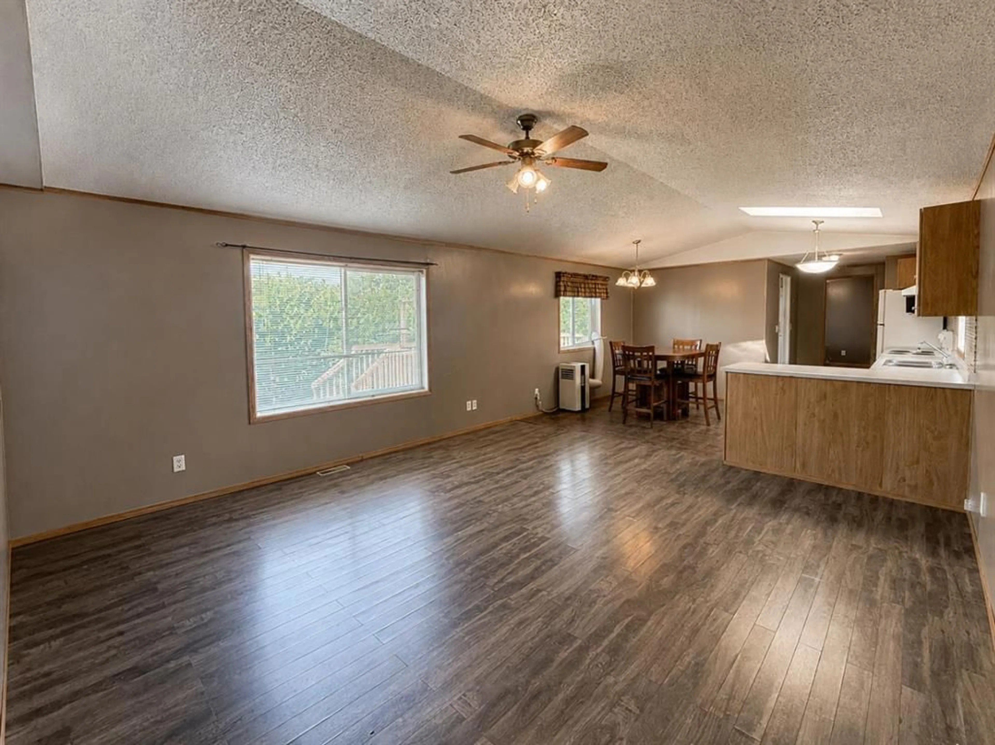
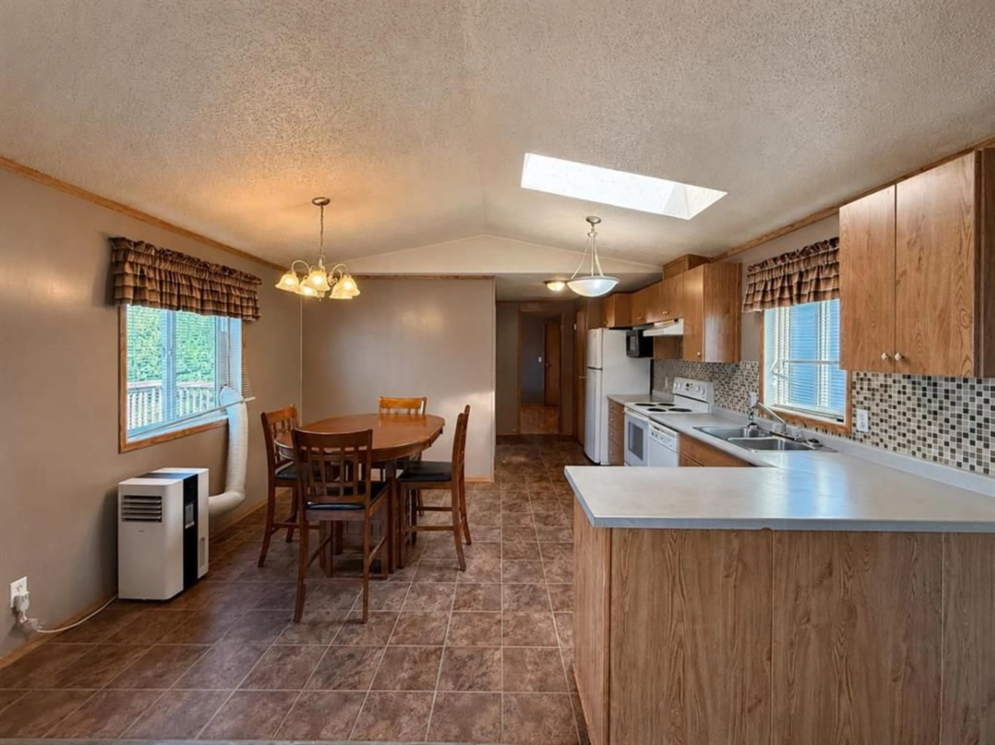
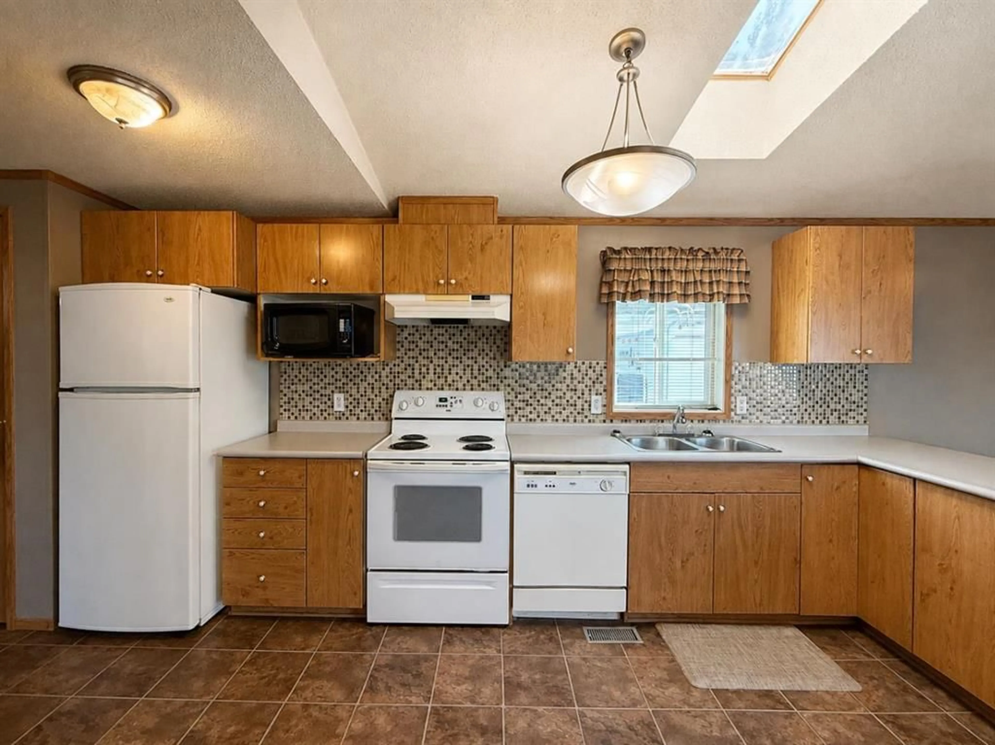
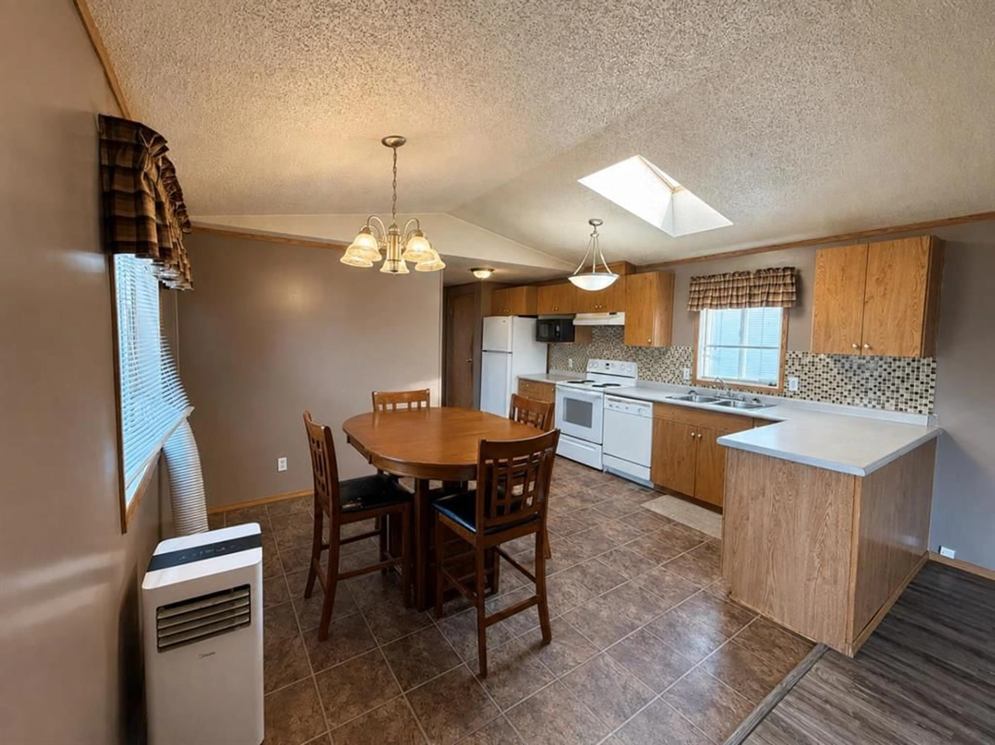
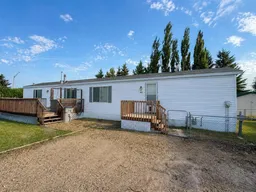
Welcome to this well-laid-out three-bedroom, two-bathroom mobile home situated on a spacious corner lot. The large primary bedroom is privately located at one end of the home and features a walk-in closet and four-piece ensuite. At the opposite end are two additional bedrooms and a second four-piece bathroom, creating excellent separation for family members, guests or a home office. The main living area offers a comfortable, open layout connecting the living room, dining area and kitchen. The kitchen provides ample cupboard and counter space, a convenient pantry and a skylight that fills the space with additional natural light. Large windows throughout the home also help create a bright and welcoming atmosphere. A second entry provides direct access to the fenced portion of the yard, making it convenient for children or pets. The corner lot offers mature trees, lawn space, storage sheds and a deck for enjoying the outdoors. A dedicated off-street parking area provides plenty of room for your vehicles. Completing the package are new 50-year shingles installed in 2025, adding long-term value to this practical and inviting home.
Property Details
Interior
Features
Main Floor
Bedroom
9`0" x 8`2"Bedroom
8`3" x 12`4"4pc Bathroom
8`9" x 5`0"Living Room
15`2" x 14`8"Exterior
Features
Parking
Garage spaces -
Garage type -
Total parking spaces 2
Property History
 21
21

