5224 56 St, Taber, Alberta T1G 1M6
Contact us about this property
Highlights
Estimated valueThis is the price Wahi expects this property to sell for.
The calculation is powered by our Instant Home Value Estimate, which uses current market and property price trends to estimate your home’s value with a 90% accuracy rate.Not available
Price/Sqft$308/sqft
Monthly cost
Open Calculator
Description
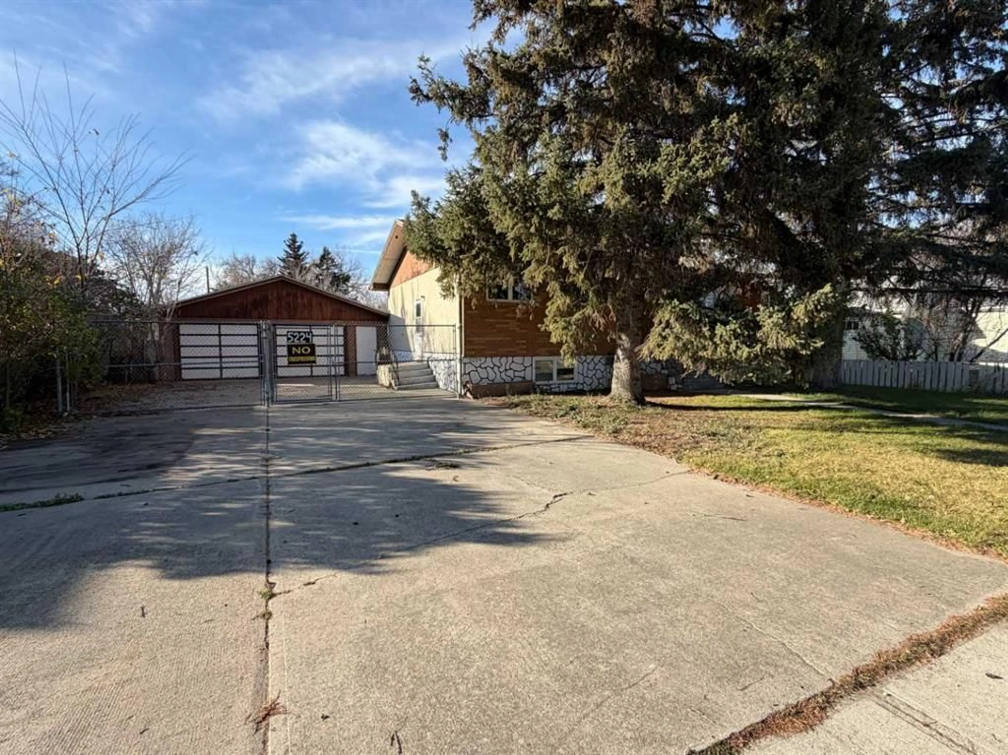
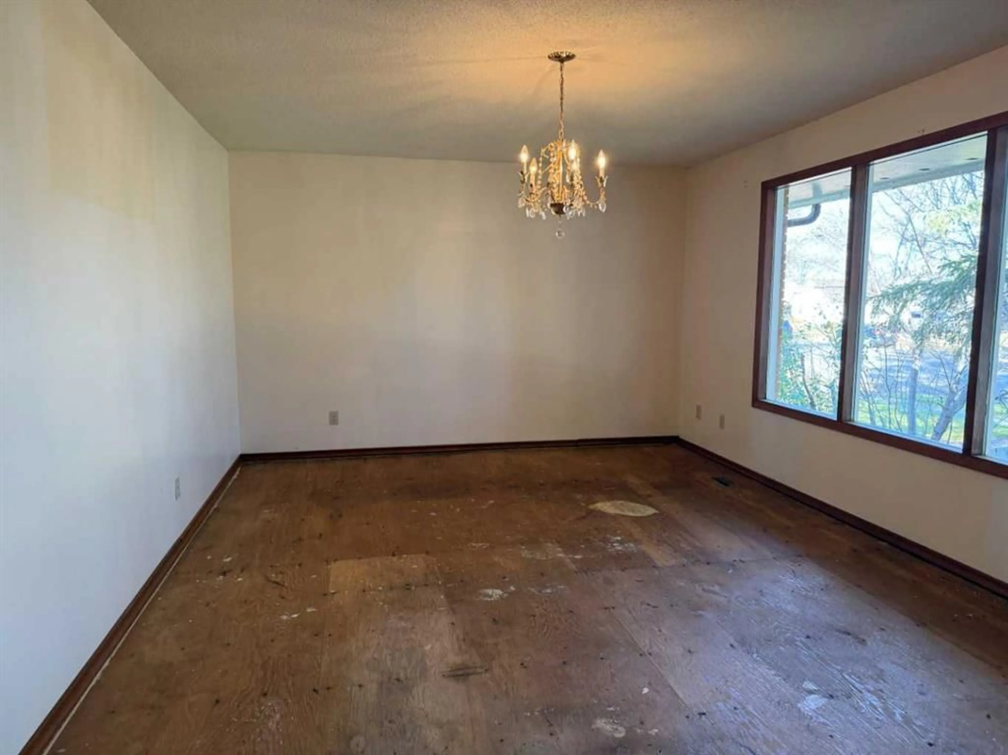
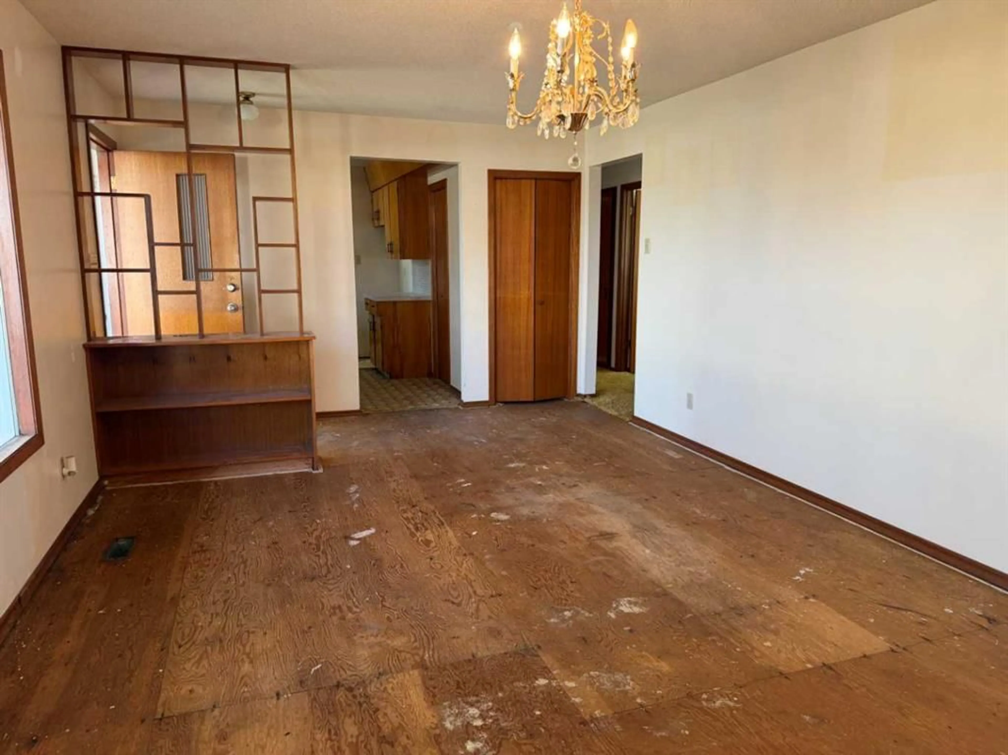
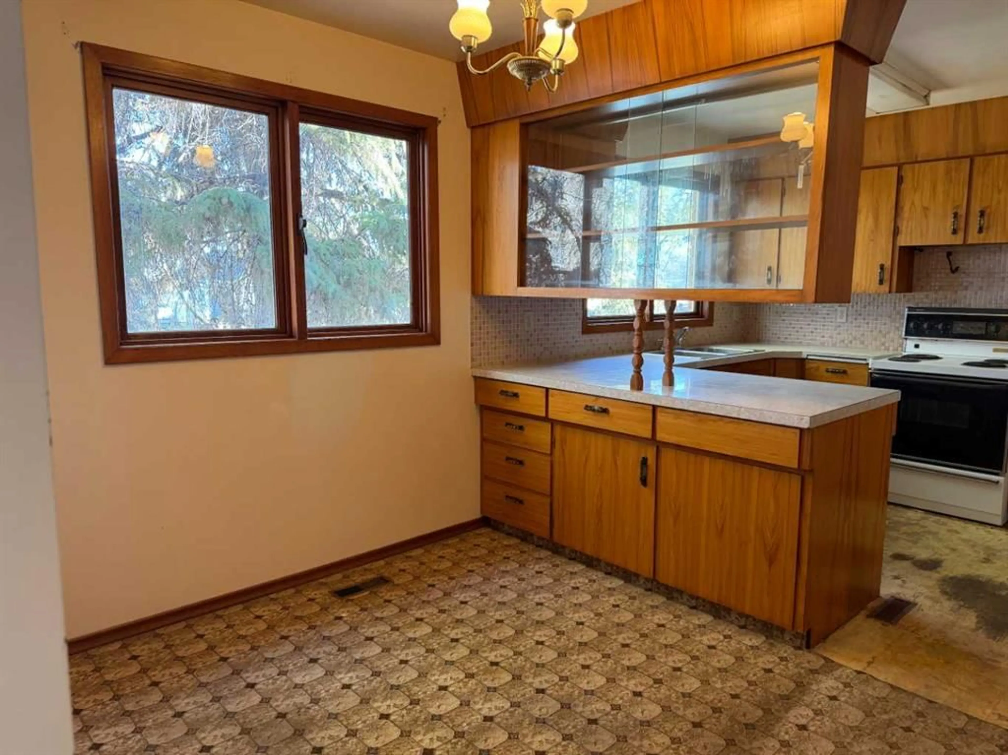
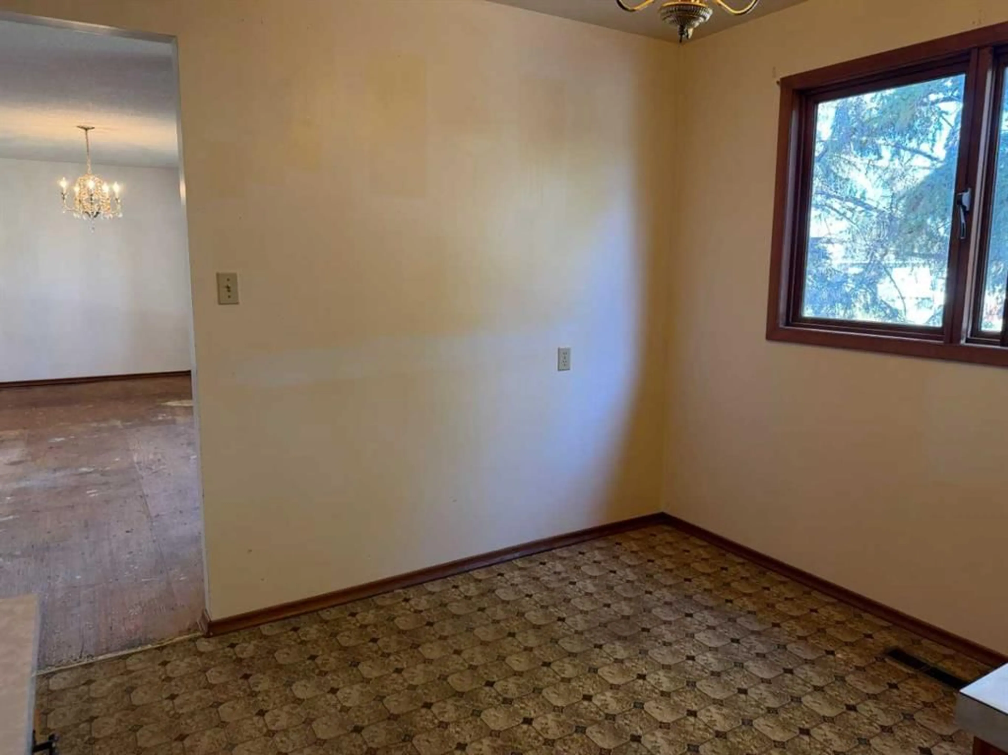
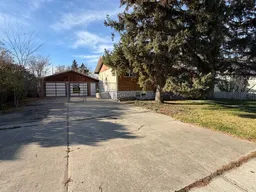
Step into a realm of quiet possibility, where a solid bungalow rests comfortably within the charming community of Taber. This house, crafted with good bones, presents a wonderful opportunity to infuse your own vision into a space brimming with potential. With five bedrooms thoughtfully arranged, three on the main level and two below, this home is poised to accommodate growing families or those seeking ample space for guests and hobbies. The main floor spans 1,087 square feet, with large living room complimented with front window facing east, and the dining and kitchen at the other end. The kitchen has solid cabinets, a pantry and a wide countertop making it the perfect spot for rolling dough. Down the hall is where you'll find the 3 bedrooms and a bathroom. A full basement, partially finished, provides additional room for relaxation, storage, or whatever your heart desires, complete with convenient laundry facilities tucked away. There are currently 2 bedrooms a 2pc bathroom just needing your completing. Outside, the property unfolds onto a generously sized lot with 9,375 square feet, offering ample space for outdoor enjoyment with its back yard and plenty of trees. A double detached garage provides secure parking for two vehicles, complemented by six additional spaces off street, ensuring plenty of room for your needs. Could this charming bungalow become a beautiful home, reflecting your unique style and personality? With its solid foundation and boundless potential, it’s waiting to be discovered.
Property Details
Interior
Features
Main Floor
Kitchen
9`7" x 11`0"Dining Room
11`0" x 7`6"Living Room
12`5" x 18`0"3pc Bathroom
Exterior
Parking
Garage spaces 2
Garage type -
Other parking spaces 6
Total parking spaces 8
Property History
 29


