4925 56 Ave, Taber, Alberta T1G 1E5
Contact us about this property
Highlights
Estimated valueThis is the price Wahi expects this property to sell for.
The calculation is powered by our Instant Home Value Estimate, which uses current market and property price trends to estimate your home’s value with a 90% accuracy rate.Not available
Price/Sqft$393/sqft
Monthly cost
Open Calculator
Description
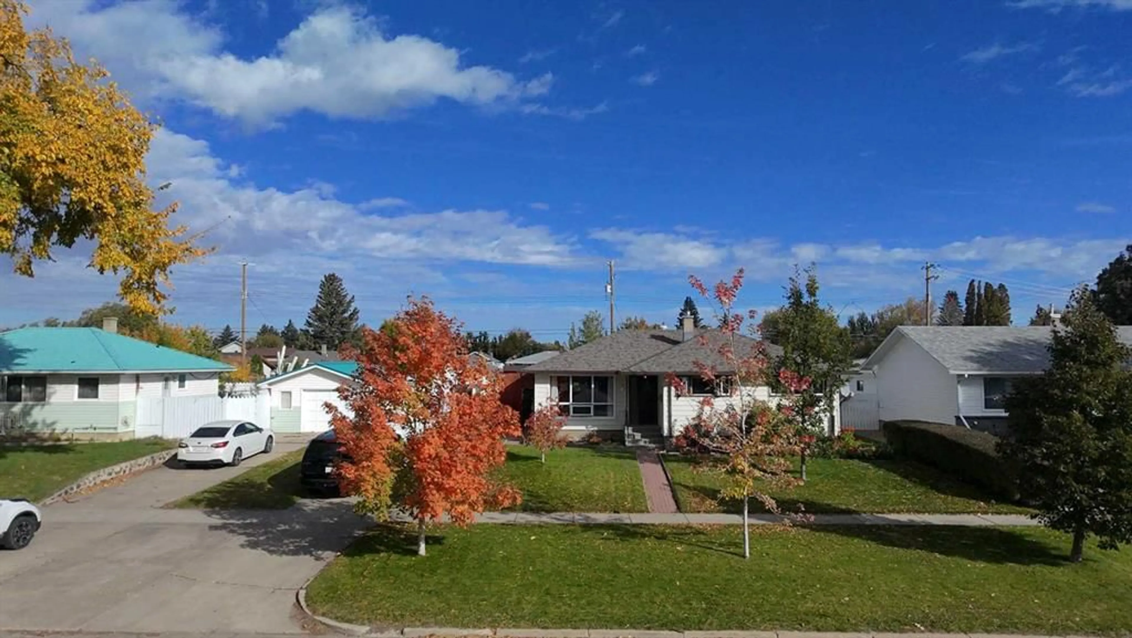
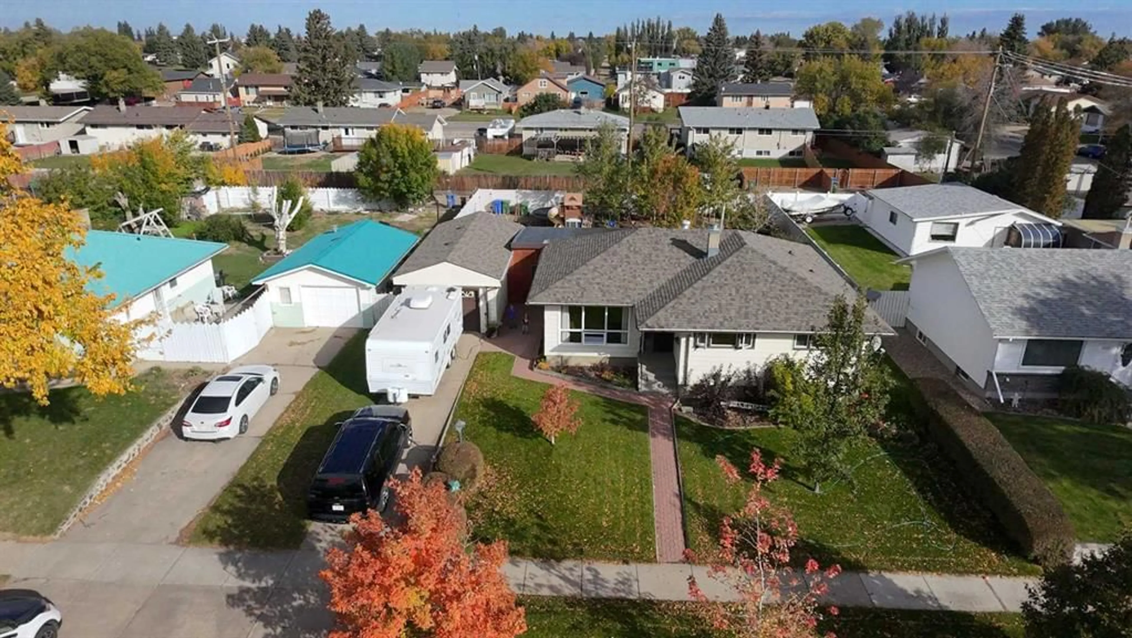
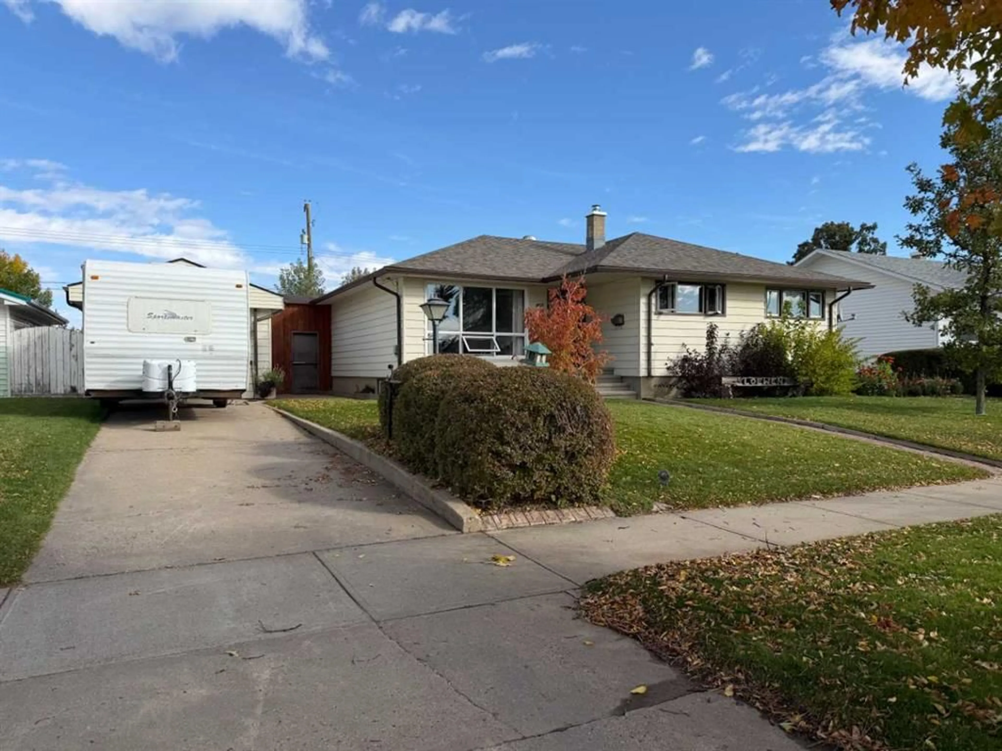
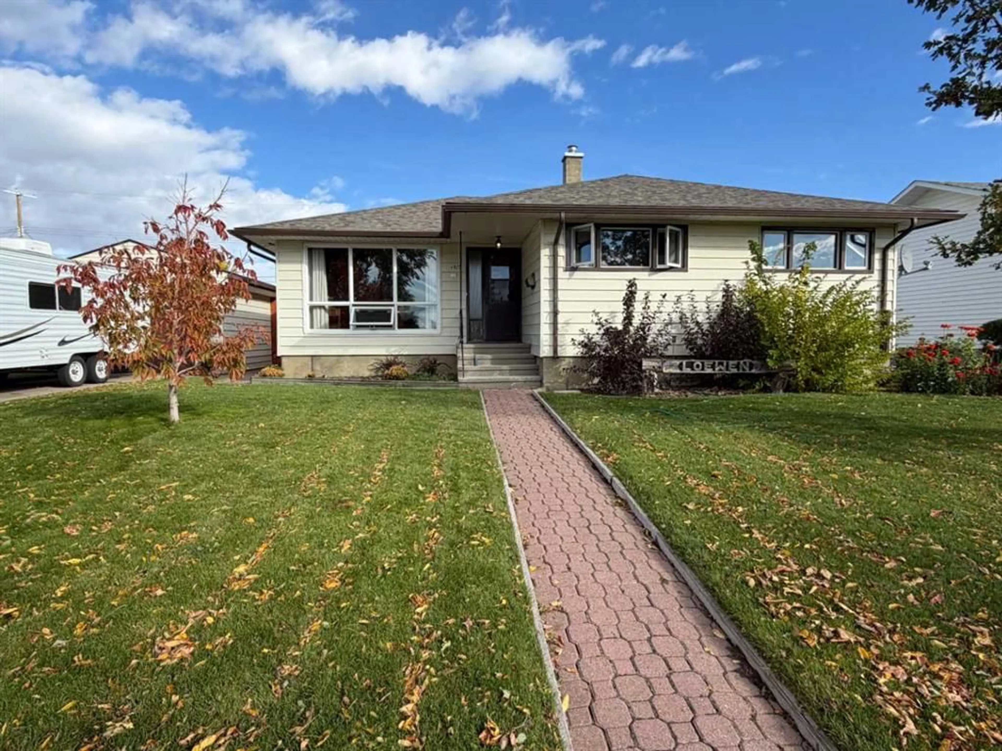
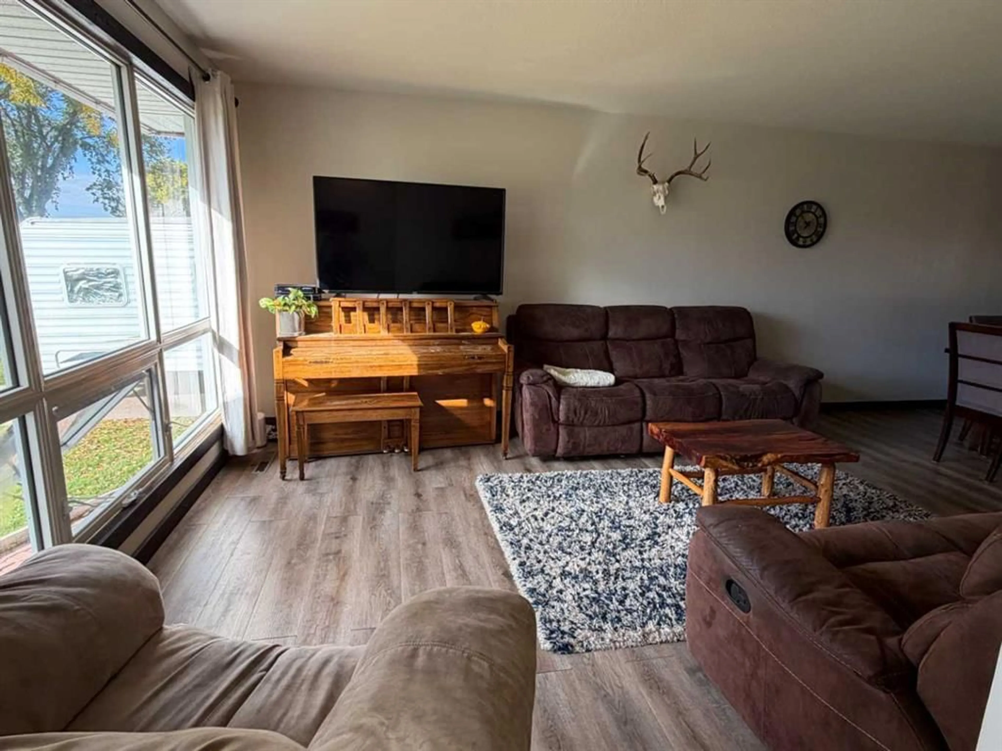
Welcome to 4925 56 ave! This bungalow has great street appeal with excellent landscaping including underground sprinklers and kwik kerb for flower beds. You'll notice a long driveway great for parking the trailer or extra vehicles. Inside this 1,245 square foot bungalow there have been some tasteful updates like the kitchen. With loads of cupboards, the modern open shelving, subway tile backsplash, pendant lights, gas stove, pantry and room for your own coffee bar. Flooring through the living room that has a large picture window for views and lighting, has been updated and runs through the main floor down the hallway while carpet and original hardwood cover the bedrooms. A 3pc bathroom and 3 bedrooms complete the main level. Out the back door you'll enter a large covered courtyard, a great space to host and entertain or sit and enjoy during the rainy days while the kids play in the large yard that is nicely landscaped and has a vinyl fence for your privacy. If you need more space, the fully finished basement offers two more bedrooms, an office, family room with built ins, a 3pc washroom with corner shower and plenty storage including a cold room. A heated garage is at the end of the driveway with access to the backyard for working on vehicles, parking or a fun hobby needing out side the home space. Located just down the street from St Mary's school and Dr. Hamman school, it makes for an excellent location.
Property Details
Interior
Features
Main Floor
Kitchen
10`5" x 12`3"Dining Room
9`0" x 12`3"Living Room
12`5" x 12`5"Bedroom
12`2" x 9`3"Exterior
Features
Parking
Garage spaces 1
Garage type -
Other parking spaces 2
Total parking spaces 3
Property History
 50
50

