4513 Harvest Green, Taber, Alberta T1G 1A1
Contact us about this property
Highlights
Estimated valueThis is the price Wahi expects this property to sell for.
The calculation is powered by our Instant Home Value Estimate, which uses current market and property price trends to estimate your home’s value with a 90% accuracy rate.Not available
Price/Sqft$404/sqft
Monthly cost
Open Calculator
Description
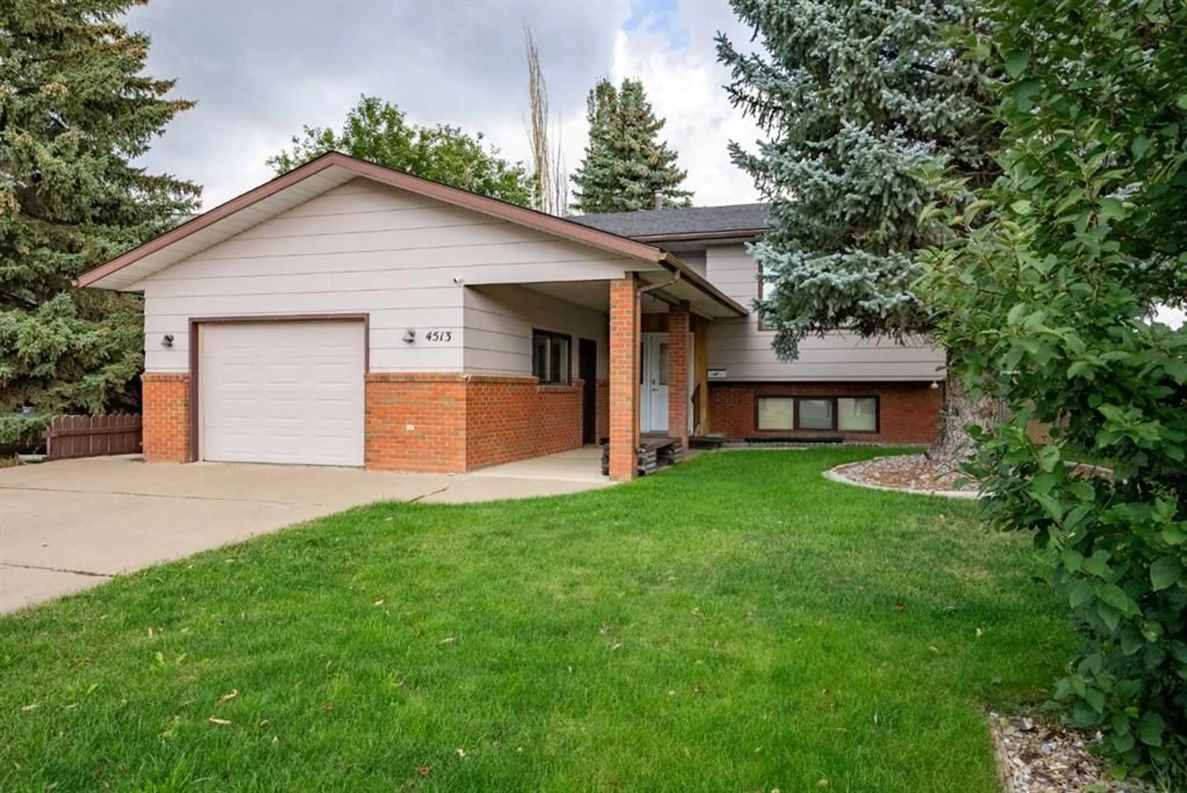
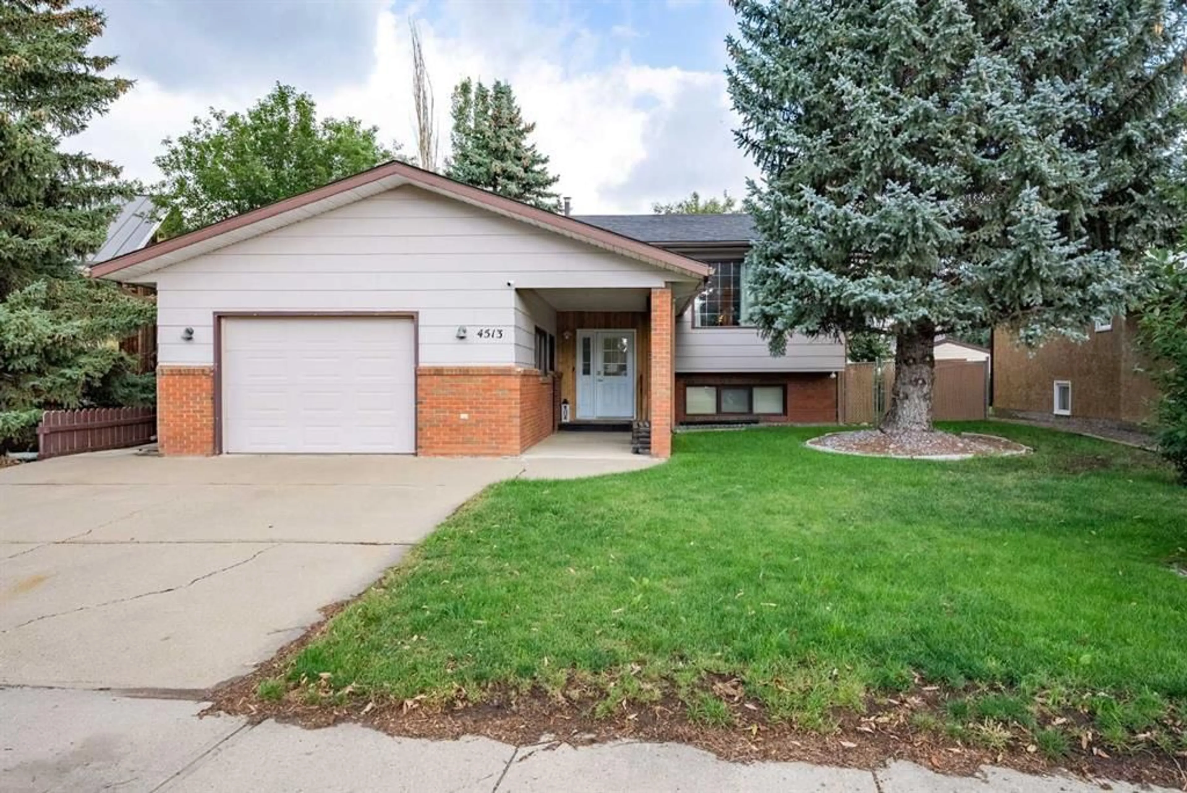
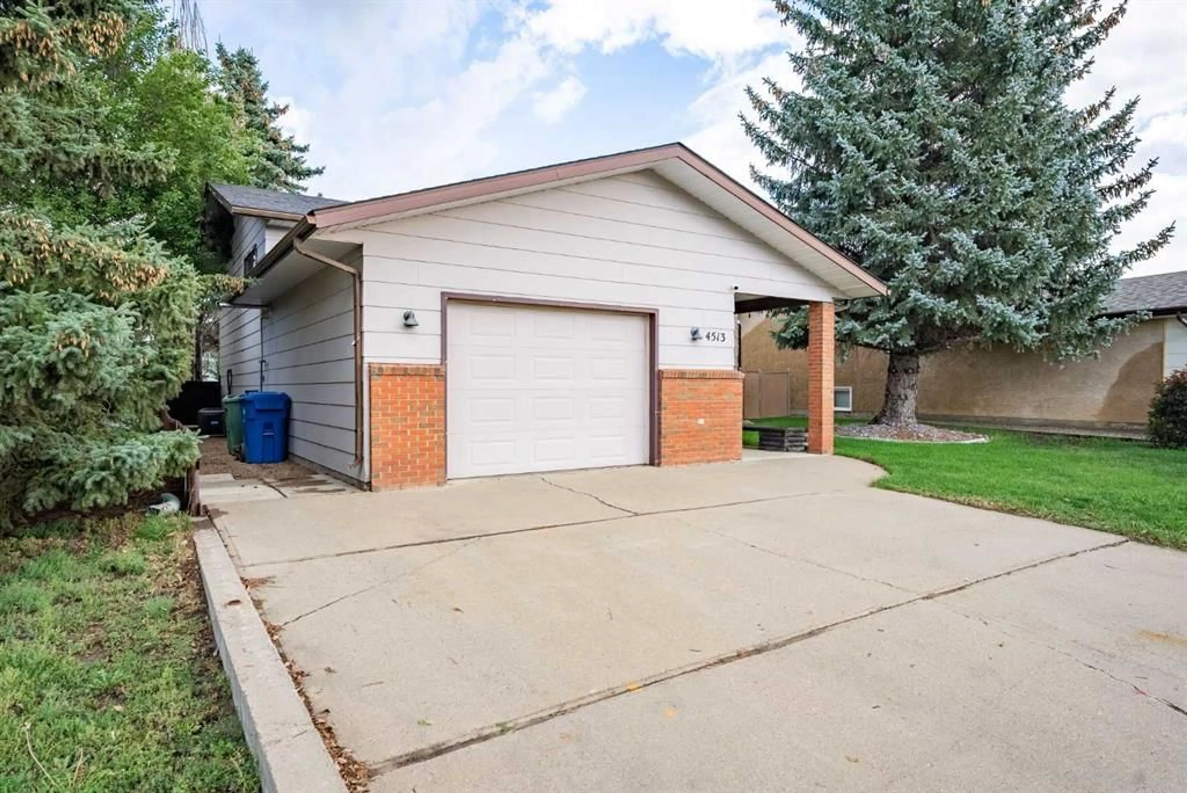
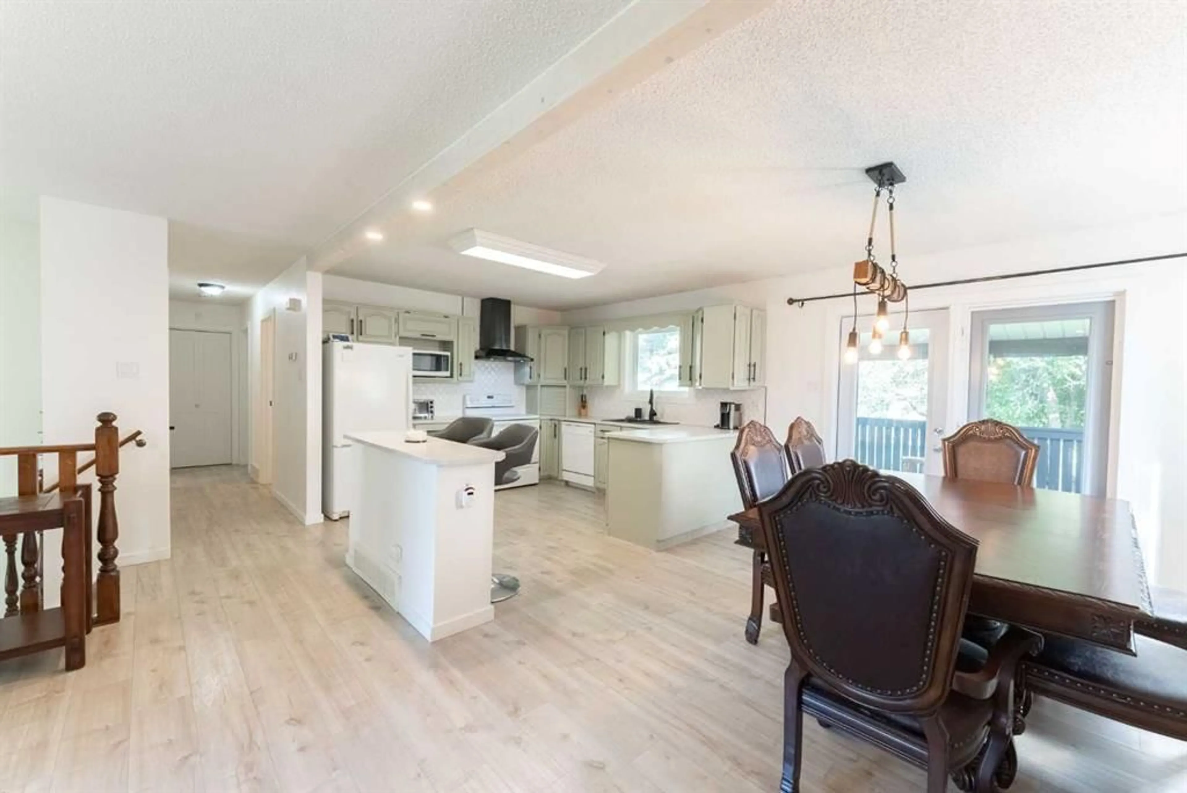
Welcome to this fantastic family home in the highly desirable community of Taber, Alberta! Ideally situated on a large pie-shaped lot backing directly onto green space, this property offers a rare combination of privacy, outdoor space, and convenient access to walking paths that lead right to the playground and amenities of Heritage Estates Park. This well-maintained home has seen numerous updates and offers 3 full bathrooms, including a newly updated 3-piece ensuite, providing excellent functionality for a growing family. The main floor features a spacious kitchen and dining area, comfortable living spaces, and newer flooring throughout. The primary bedroom includes its own private ensuite. The fully finished walk-up basement adds valuable living space with a large family room featuring a fireplace, additional bedroom, and full bathroom. The walk-up provides excellent access to the backyard and green space. Additional highlights include updated windows, plumbing, HVAC, flooring, central air conditioning, and a heated attached garage. The large, landscaped and fully fenced backyard is a standout feature, with plenty of room for kids, pets, entertaining, gardening, and enjoying the peaceful green-space setting. Located in a quiet cul-de-sac in one of Taber’s great family communities, with parks, playgrounds, walking paths, schools, and everyday amenities nearby. Large pie lot + green space + 3 full bathrooms + heated garage + central A/C + walk-up basement make this a home worth seeing!
Property Details
Interior
Features
Main Floor
Dining Room
11`5" x 9`11"Living Room
15`6" x 14`5"Kitchen
11`5" x 11`2"4pc Bathroom
11`2" x 7`1"Exterior
Features
Parking
Garage spaces 1
Garage type -
Other parking spaces 2
Total parking spaces 3
Property History
 45
45