95005 Range Rd 154, Taber, AB, Rural Taber, M.D. of, Alberta T0K 1X0
Contact us about this property
Highlights
Estimated valueThis is the price Wahi expects this property to sell for.
The calculation is powered by our Instant Home Value Estimate, which uses current market and property price trends to estimate your home’s value with a 90% accuracy rate.Not available
Price/Sqft$262/sqft
Monthly cost
Open Calculator
Description
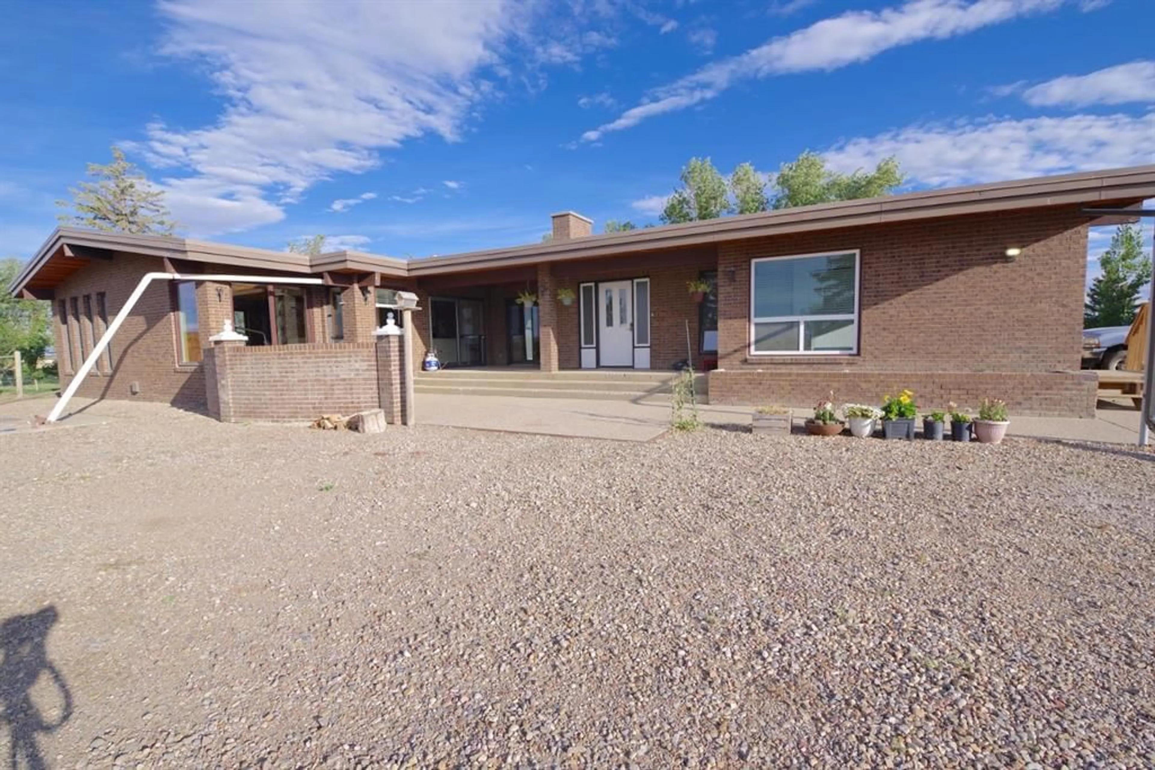
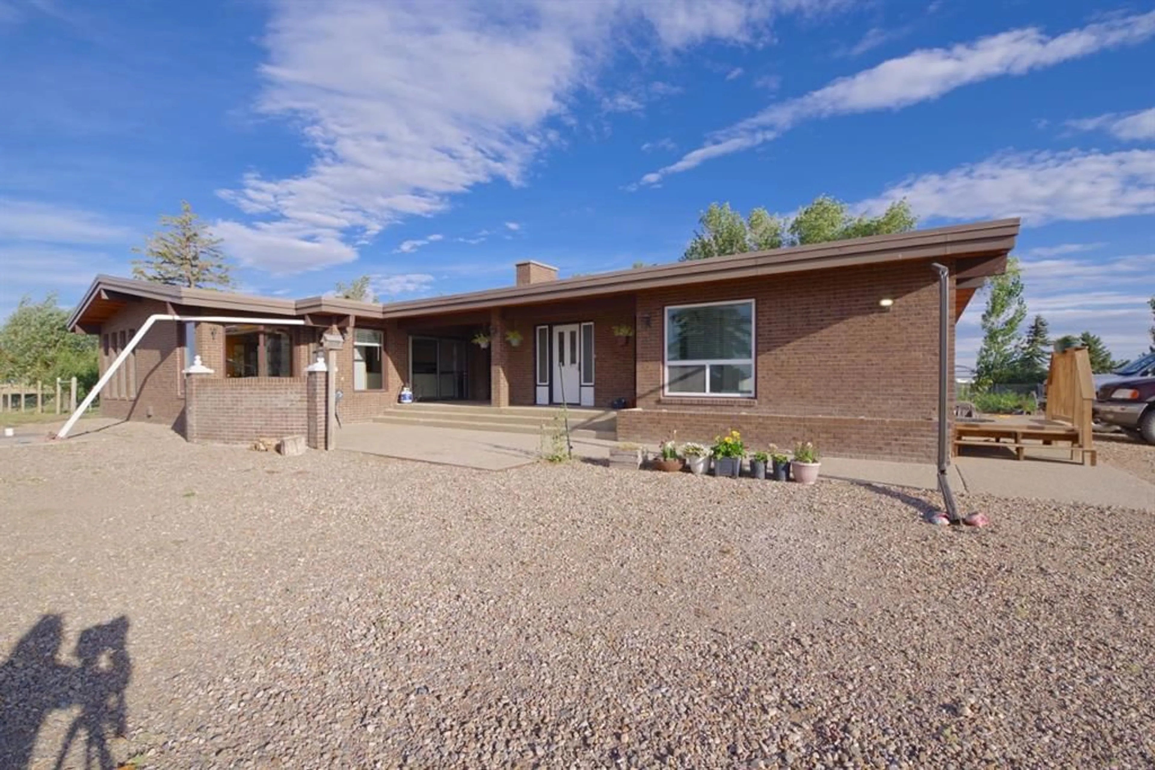
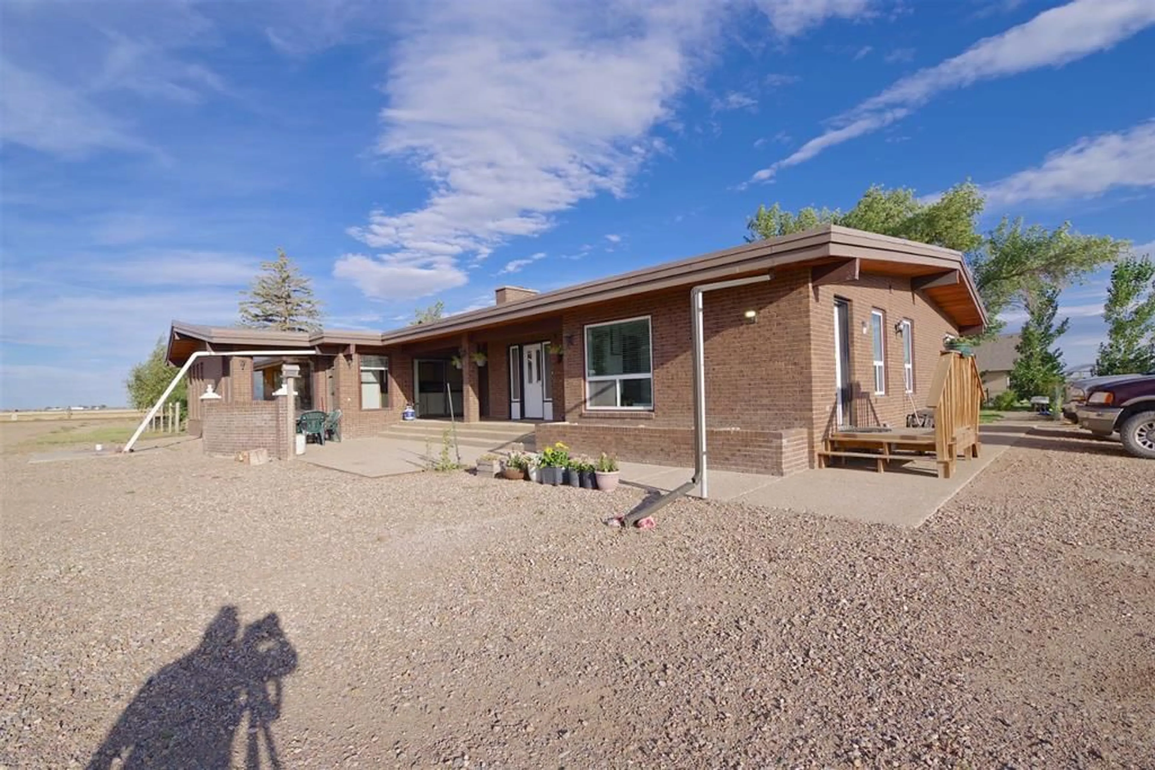
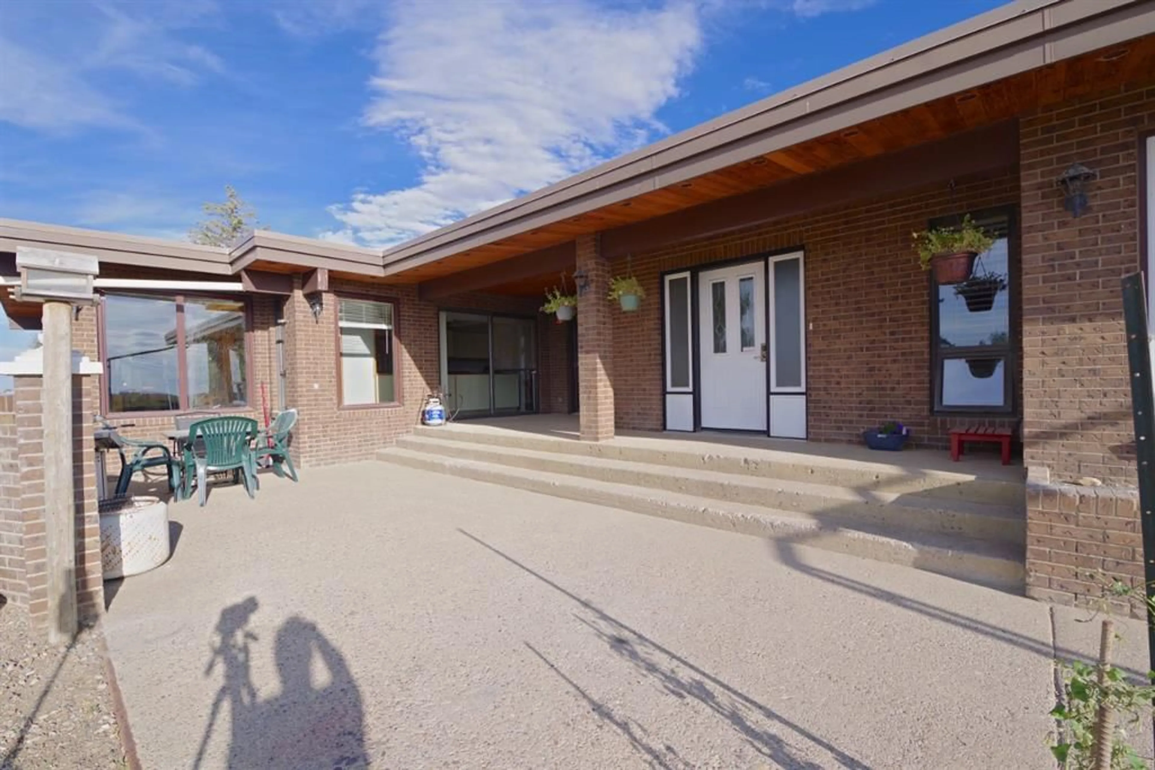
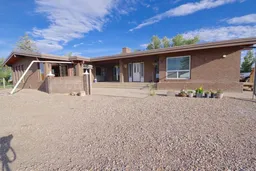
Welcome to peaceful country living with all the space you’ve been looking for! Situated on a beautifully maintained 2 acre parcel, this solid brick home offers over 2,900 square feet of functional main floor living designed for both comfort and effortless entertaining. Step inside to an inviting open concept floor plan at the heart of the home. The expansive kitchen transitions seamlessly into the dining area, which flows directly into a bright and spacious living room making everyday family life and hosting gatherings a breeze. In addition to the main living area, the home features a second generously sized family room, offering endless flexibility for a media room, game space, or secondary lounge. Enjoy the total convenience of main floor living with all primary amenities on one level, including a spacious primary suite featuring its own private ensuite bathroom. Downstairs, a partial unfinished basement provides exceptional storage space or room for future expansion tailored to your needs. Outside, the property truly shines. The 2 acre lot boasts lush lawn space and lots of mature trees, a lovely garden area, and a big open gravel yard providing endless parking space for RVs, trailers, equipment, or recreational vehicles. Completing the grounds is a very large double car detached garage perfect for secure parking, extra storage, or a dedicated workshop. Combining classic brick curb appeal, sprawling outdoor space, and convenient single level functionality, this property is a rare find. Schedule your private tour today!
Property Details
Interior
Features
Main Floor
3pc Bathroom
8`10" x 8`4"4pc Bathroom
5`1" x 10`11"4pc Ensuite bath
8`9" x 6`6"Bedroom
13`3" x 12`5"Exterior
Features
Property History
 50
50

