5122 45 Ave, Spirit River, Alberta T0H 3G0
Contact us about this property
Highlights
Estimated valueThis is the price Wahi expects this property to sell for.
The calculation is powered by our Instant Home Value Estimate, which uses current market and property price trends to estimate your home’s value with a 90% accuracy rate.Not available
Price/Sqft$152/sqft
Monthly cost
Open Calculator
Description
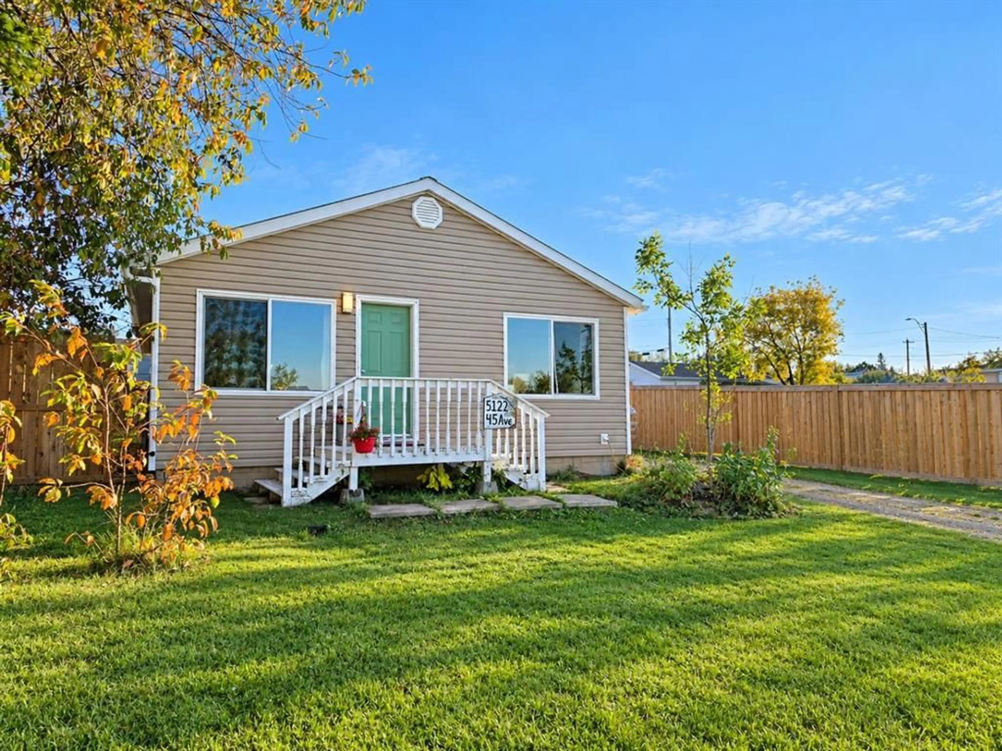
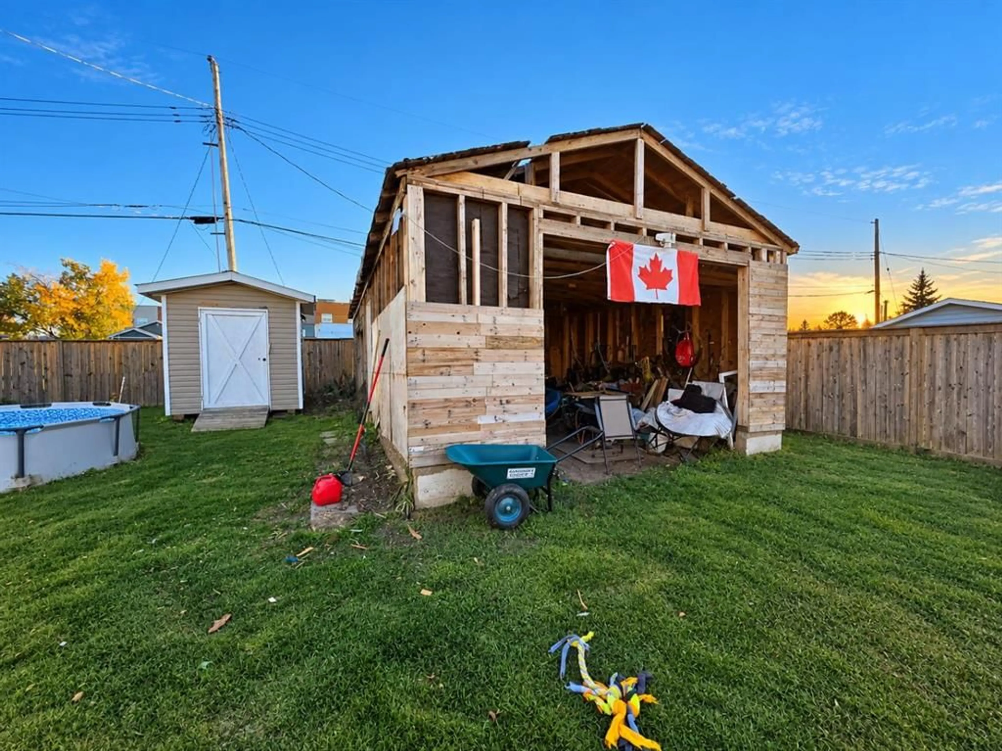
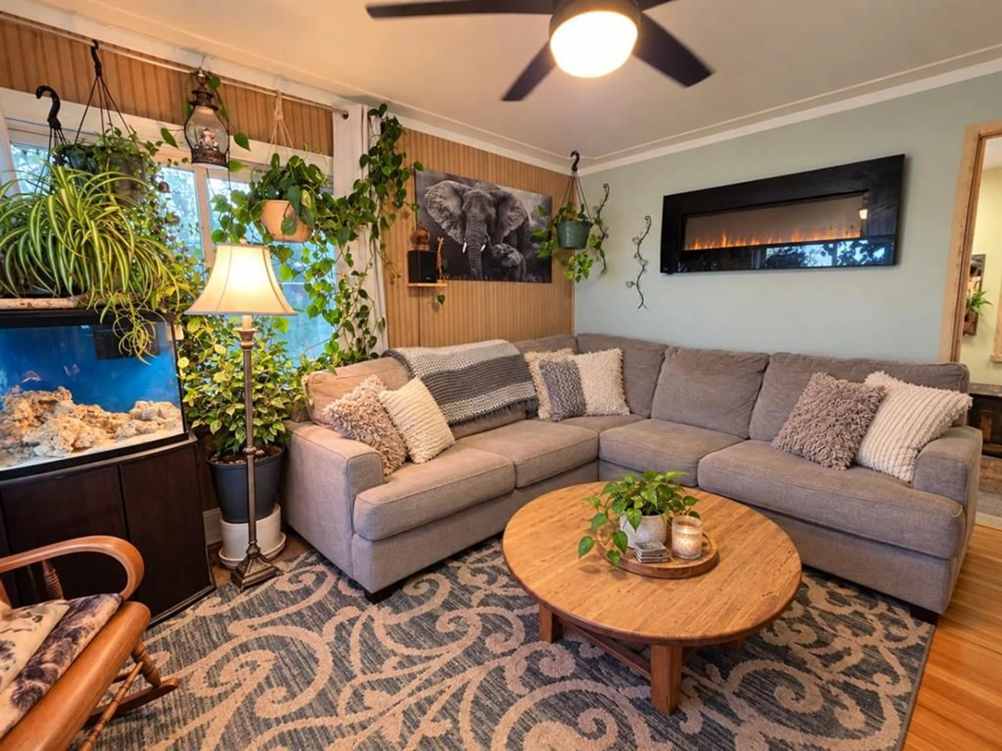
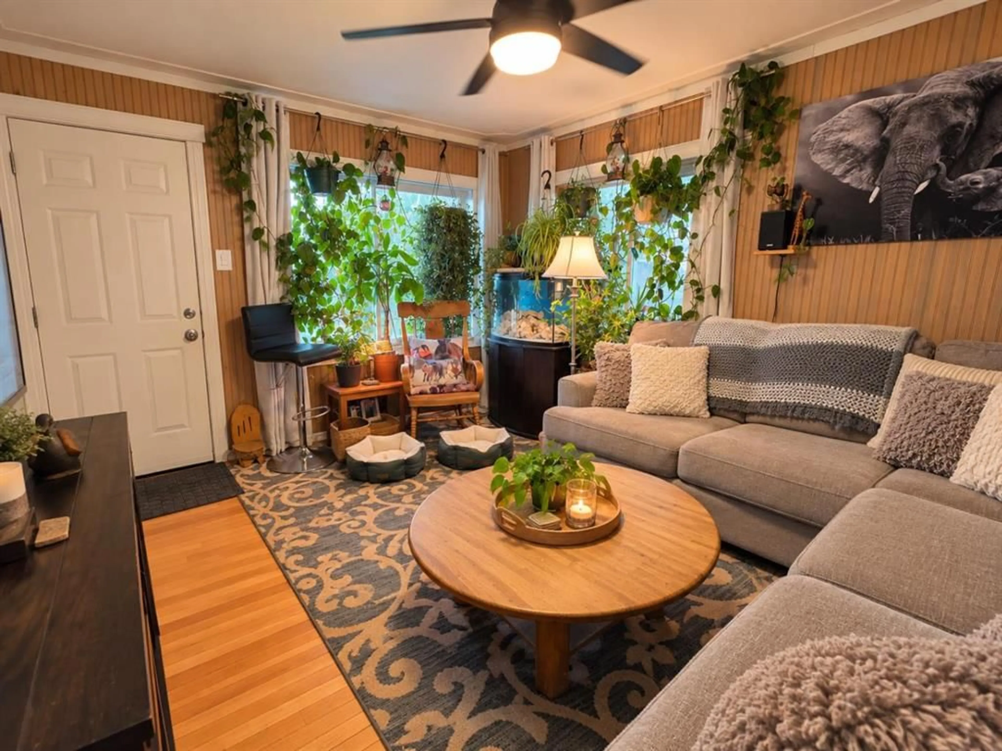
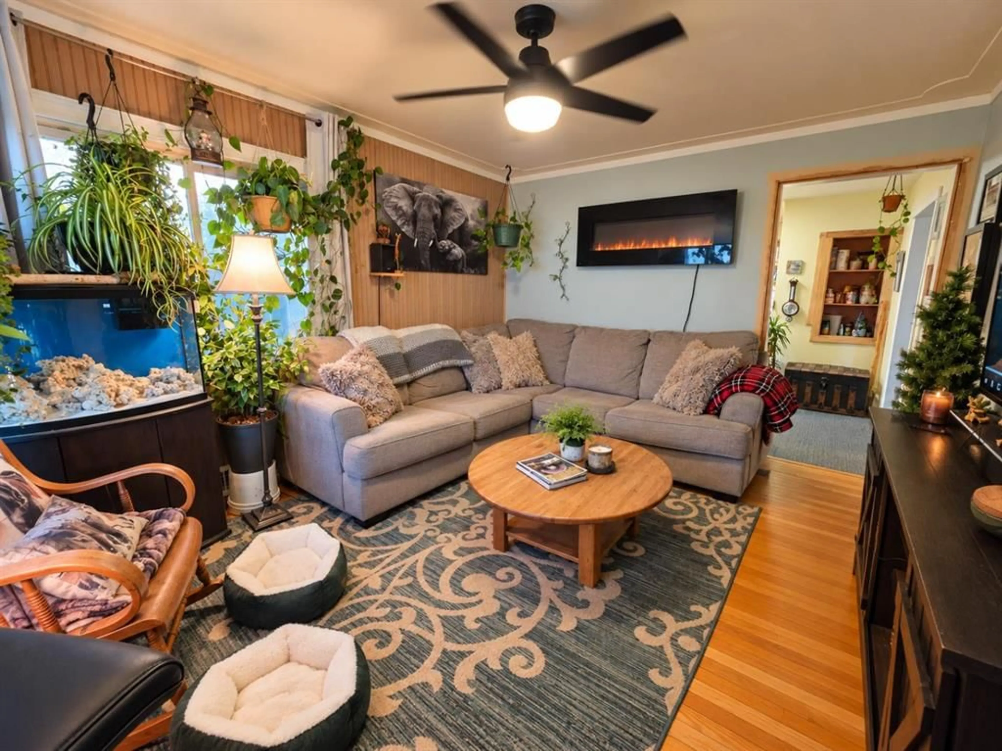
Affordable, Full of Potential & Ready for Your Finishing Touches! At just $132,500, this 2-bedroom, 1-bathroom home in Spirit River is an excellent opportunity for a first-time buyer, investor, or anyone looking for an affordable home they can make their own. Offering 871 sq. ft. of living space, the home has already seen some updates, while still leaving plenty of opportunity to add your own style and finish the remaining renovations. The main floor features a functional kitchen with some recent improvements, including a new dishwasher, fridge and kitchen faucet, along with updates to the bathroom. An addition at the back of the home currently serves as a mud room and laundry area, but offers the flexibility to become a home office, hobby space or even a potential third bedroom. A partial basement provides convenient additional storage. Some of the big-ticket items are already taken care of, including a metal roof, new windows, on-demand hot water heater, refurbished furnace and new sump pump. Outside, the large fully fenced lot offers plenty of room to enjoy the outdoors, complete with a back deck, fire pit, pool and fenced garden area. The impressive 17'5" x 34' detached garage provides plenty of room for parking, storage, hobbies or a workshop. Located close to The Lodge, the hospital and all of Spirit River's amenities, this home offers both convenience and affordability. With quick possession available, you can move in, tackle the remaining renovations at your own pace and turn this property into a home that truly reflects your style. Priced at just $132,500 — this is an opportunity worth taking a look at!
Property Details
Interior
Features
Main Floor
Bedroom - Primary
11`6" x 9`1"Bedroom
11`6" x 9`6"3pc Bathroom
0`0" x 0`0"Exterior
Features
Parking
Garage spaces 1
Garage type -
Other parking spaces 3
Total parking spaces 4
Property History
 26
26

