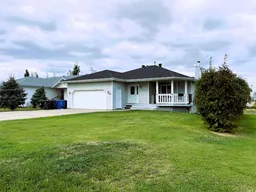
103 Sunset Dr, Spirit River, Alberta T0H 3G0
Contact us about this property
Highlights
Estimated valueThis is the price Wahi expects this property to sell for.
The calculation is powered by our Instant Home Value Estimate, which uses current market and property price trends to estimate your home’s value with a 90% accuracy rate.Not available
Price/Sqft$285/sqft
Monthly cost
Open Calculator
Description
Welcome to Sunset Drive! This wonderful family home features 4 bedrooms, 3 bathrooms, a double garage, and a spacious, well-designed layout perfect for comfortable living and entertaining. The inviting entryway showcases a custom design with plenty of space to welcome family and guests. The kitchen, renovated in 2012, offers custom birch cabinetry with soft-close doors, pull-out pantry storage, specialized baking and cutlery organizers, generous counter space, and a movable island for flexible entertaining. Recent appliance updates include a dishwasher (3 years old), refrigerator (6 years old), and induction convection range (2025). The main floor includes a ¾ bathroom, two generous bedrooms connected by a walk-in closet that could accommodate an upstairs laundry conversion, and a spacious primary bedroom complete with an ensuite. Downstairs, you'll find a cozy den with a wood stove, a large family room, an additional bedroom, a full bathroom, laundry area, utility room, and ample storage space. Outside, the landscaped yard offers excellent storage solutions, including insulated storage, under-deck storage, cold storage, and a 220-amp RV outlet. This property provides the perfect blend of functionality, comfort, and convenience for the whole family. Book your private tour TODAY! Notes: Furnace 2010; Hot Water Tank 2025; Shingles 2022.
Property Details
Interior
Features
Main Floor
Entrance
7`5" x 5`11"Living Room
15`4" x 13`0"Kitchen With Eating Area
17`0" x 15`10"3pc Bathroom
0`0" x 0`0"Exterior
Features
Parking
Garage spaces 2
Garage type -
Other parking spaces 4
Total parking spaces 6
Property History
48