pillar/IMG-A2328108_1.jpg
8 days on Market

509 4th Street NE, McLennan, Alberta T0H 2L0

Detached
2 + 2
2
~1072.00 sqft
$199,000
Get pre-qualifiedPowered by nesto
Detached
2 + 2
2
~1072.00 sqft

Contact us about this property

Call

Highlights

Property Estimate

Days on market8 days

Estimated valueNot available

Price/Sqft$185/sqft

Monthly cost

Open Calculator

Description

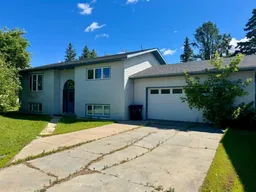
MOVE IN READY! Welcome to this inviting 4 bedroom, 2 bath bi-level home offering the perfect combination of comfort, functionality, and location. Designed with families in mind, this spacious home features a practical floor plan with generously sized bedrooms throughout. The bright and welcoming living room is filled with natural light, creating a warm space for everyday living and entertaining. The kitchen is sure to impress with its abundance of cabinetry, newer appliances, and garden doors that open onto a sunny deck-perfect for enjoying your morning coffee or hosting family and friends. The main floor boasts a beautifully updated 4-piece bathroom, while other recent upgrades include newer appliances, updated main floor bedroom windows, and new shingles in 2024, providing added value and peace of mind. Downstairs, you’ll find a family room, 2 bedrooms, a 3 piece bath, and a large laundry room complete with newer washer and dryer. This home offers plenty of storage space as well. The heated double attached garage includes a separate entrance to the basement, offering added convenience and excellent potential for a variety of living arrangements or easy access. Step outside and enjoy the large private backyard with no rear neighbors! Whether you’re taking an evening stroll along the nearby lake trails or spending time on the deck, you’ll love everything this property has to offer. Call today for a viewing!


Property Details

StyleBi-Level
View-
Age of property1964
SqFt~1072.00 SqFt
Lot Size-
Parking Spaces4
MLS ®NumberA2328108
Community NameMcLennan
Data SourcePILLAR 9
Listing byRoyal LePage P.V.R. Realty

Features

Heating: Boiler
Basement: Full,Finished,Separate/Exterior Entry

Main Floor

Bedroom - Primary

14`3" x 10`4"

Bedroom

14`3" x 12`2"

4pc Bathroom

9`2" x 5`5"


Features

Patio: Deck

Parking

Garage spaces 2

Garage type -

Other parking spaces 2

Total parking spaces 4


Property History

Jul 9, 2026
ListedActive
$199,000
8 days on market
history photo preview36
Listing by pillar 9®
Property listed by Royal LePage P.V.R. Realty, Brokerage
Agent Banner Image
Interested in this property?Get in touch to get the inside scoop.

Market Data - McLennan

Geo Zone Map ThumbnailMcLennan

Strong Seller's Market

View Market Data

Detached house - for the past 30 days

Buyer's market Seller's market

Avg. Days on Market

Past 30 days

0 day

Compared to

2025

0 day

2024

0 day

2023

34 days

New Listings

Past 30 days

0 listing

Compared to

2025

0 listing

2024

1 listing

2023

2 listings

Units sold

Past 30 days

0 unit

Compared to

2025

0 unit

2024

0 unit

2023

1 unit

Median Sold Price

Past 30 days

$0

Compared to

2023

$95,000


Population and Demographics

Overview

Total population 522
Average household income $66,520

Age (%)

0 to 19
26%
20 to 34
16%
35 to 49
16%
50 to 64
20%
65 and plus
22%

Household composition (%)

Single family
65%
Single person
31%
Multi person
4%
Multi family
0%

Mother tongue (%)

English
77%
French
12%
English and French
4%
Tagalog (Pilipino, Filipino)
3%
Others
2%

House tenancy (%)

Owners
65%
Renters
35%

What’s nearby?Essentials within 5 km

Local Logic

Transportation Scores

Estimated Budget