2 days on Market

690 Florence St, Pincher Creek, Alberta T0K1W0

Detached
1 + 2
2
~947.50 sqft
$439,000
Get pre-qualifiedPowered by nesto
Detached
1 + 2
2
~947.50 sqft

Contact us about this property

Call

Highlights

Property Estimate

Days on market2 days

Estimated valueNot available

Price/Sqft$463/sqft

Monthly cost

Open Calculator

Description

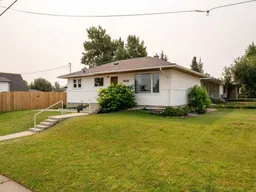
Cute and Cozy! Imagine yourself in a charming single-level bungalow with a fully finished basement that offers comfortable living space and modern updates throughout. The inviting exterior features crisp white siding, a dark shingled roof, and a well-kept front lawn with concrete steps leading to the covered entry, while a private wooden fence adds a sense of seclusion. Inside, light hardwood floors and warm wood-plank ceilings create a bright, open feel across the main floor, where the living room centers around a cozy gas fireplace framed in grey stone and topped with a rustic mantel, perfect for gathering on cooler evenings. A spacious kitchen with soft grey cabinetry, stainless steel appliances, and a generous island flows seamlessly into the dining area, making everyday meals and entertaining effortless. Two well-proportioned bedrooms share a full bathroom on this level, along with a practical mudroom for keeping outdoor gear organized. Downstairs, the finished basement expands the home with a large recreation room ideal for family activities or a home theatre, an additional bedroom, a second full bathroom, laundry facilities, and bonus storage or utility space. Located in a quiet residential neighbourhood, this property places you just a short drive from the stunning trails and lakes of Waterton Lakes National Park, the slopes of Castle Mountain Resort, and the scenic mountain roads of Crowsnest Pass, offering an ideal base for outdoor adventure while still enjoying the convenience of small-town living in Pincher Creek.


Property Details

StyleBungalow
View-
Age of property1954
SqFt~947.50 SqFt
Lot Size-
Parking Spaces2
MLS ®NumberA2336203
Community NamePincher Creek
Data SourcePILLAR 9
Listing by2 PERCENT REALTY

Features

Heating: Forced Air
Basement: Full,Finished,None

Main Floor

4pc Bathroom

Dining Room

12`6" x 9`7"

Kitchen

12`5" x 11`3"

Living Room

12`5" x 14`6"


Features

Patio: Deck,Enclosed

Parking

Garage spaces 1

Garage type -

Other parking spaces 1

Total parking spaces 2


Property History

Aug 10, 2026
ListedActive
$439,000
2 days on market
history photo preview50
Listing by pillar 9®
Property listed by 2 PERCENT REALTY, Brokerage
Agent Banner Image
Interested in this property?Get in touch to get the inside scoop.

Market Data - Pincher Creek

Geo Zone Map ThumbnailPincher Creek

Balanced Market

View Market Data

Detached house - for the past 30 days

Buyer's market Seller's market

Avg. Days on Market

Past 30 days

68 days

Compared to

2025

25 days

2024

51 days

2023

23 days

New Listings

Past 30 days

14 listings

Compared to

2025

12 listings

2024

8 listings

2023

10 listings

Units sold

Past 30 days

7 units

Compared to

2025

6 units

2024

8 units

2023

4 units

Median Sold Price

Past 30 days

$440,000

Compared to

2025

$365,000

2024

$396,250

2023

$350,050


What’s nearby?Essentials within 5 km

Local Logic

Transportation Scores

Estimated Budget