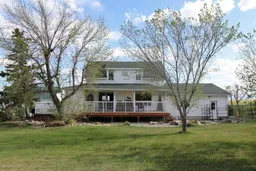
6032 Range Road 28-0 Rg, Rural Pincher Creek No. 9, M.D. of, Alberta T0K 1W0
Contact us about this property
Highlights
Estimated valueThis is the price Wahi expects this property to sell for.
The calculation is powered by our Instant Home Value Estimate, which uses current market and property price trends to estimate your home’s value with a 90% accuracy rate.Not available
Price/Sqft$543/sqft
Monthly cost
Open Calculator
Description
Tucked into a breathtaking stretch of Alberta foothills country with sweeping Rocky Mountain views in every direction, this lovingly upgraded 1.5-storey home is the kind of place where mornings feel slower, and sunsets feel earned. Whether you're watching horses graze against a backdrop of snow-capped peaks, enjoying coffee on the covered wraparound deck, or gathering around the kitchen island with family, this acreage invites you to breathe deep and stay a while. This well-maintained acreage sits on 5.58 acres with stunning Rocky Mountain views and a solid set of outbuildings ready for horses or a small hobby operation. The home has been thoughtfully upgraded over the years and offers comfortable, move-in-ready living with plenty of room both inside and out. The main floor features a spacious kitchen with solid oak cabinetry, a centre island, tile backsplash, appliances, a gas range, and a pantry- all connecting naturally to the dining and living areas through arched openings. Outside, a covered front deck looks out over the yard and pastures, making it a great spot any time of year. The attached 24x30 double garage is insulated and provides convenient access to the home. Outbuildings include: 32x60 Heritage hip-roof barn with 4 foaling stalls and full centre aisle — a well-built, character-rich structure in excellent condition. • 40x60 Quonset — large open shop and storage space • 16x24 detached garage with grain bin • Horse shelters • Garden shed • Corrals and working pens The 5.58 acres include good pasture, mature trees for shelter, and open views to the mountains. Whether you're running horses, a few cattle, or want room to spread out, the infrastructure is here and ready to go.
Property Details
Interior
Features
Main Floor
Kitchen
13`6" x 18`0"Living Room
15`1" x 12`0"Dining Room
15`1" x 6`0"Bedroom - Primary
13`5" x 11`5"Exterior
Features
Parking
Garage spaces 2
Garage type -
Other parking spaces 4
Total parking spaces 6
Property History
44