911 12 St, Slave Lake, Alberta T0G 2A3
Contact us about this property
Highlights
Estimated valueThis is the price Wahi expects this property to sell for.
The calculation is powered by our Instant Home Value Estimate, which uses current market and property price trends to estimate your home’s value with a 90% accuracy rate.Not available
Price/Sqft$266/sqft
Monthly cost
Open Calculator
Description
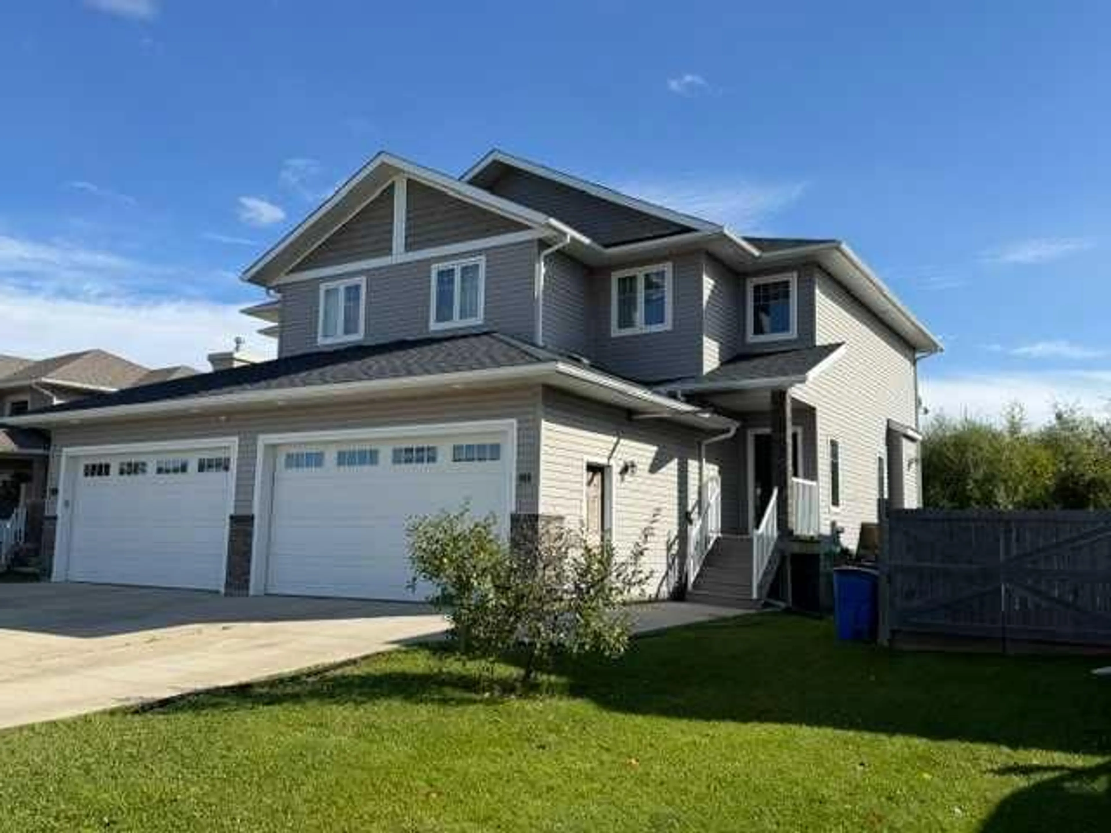
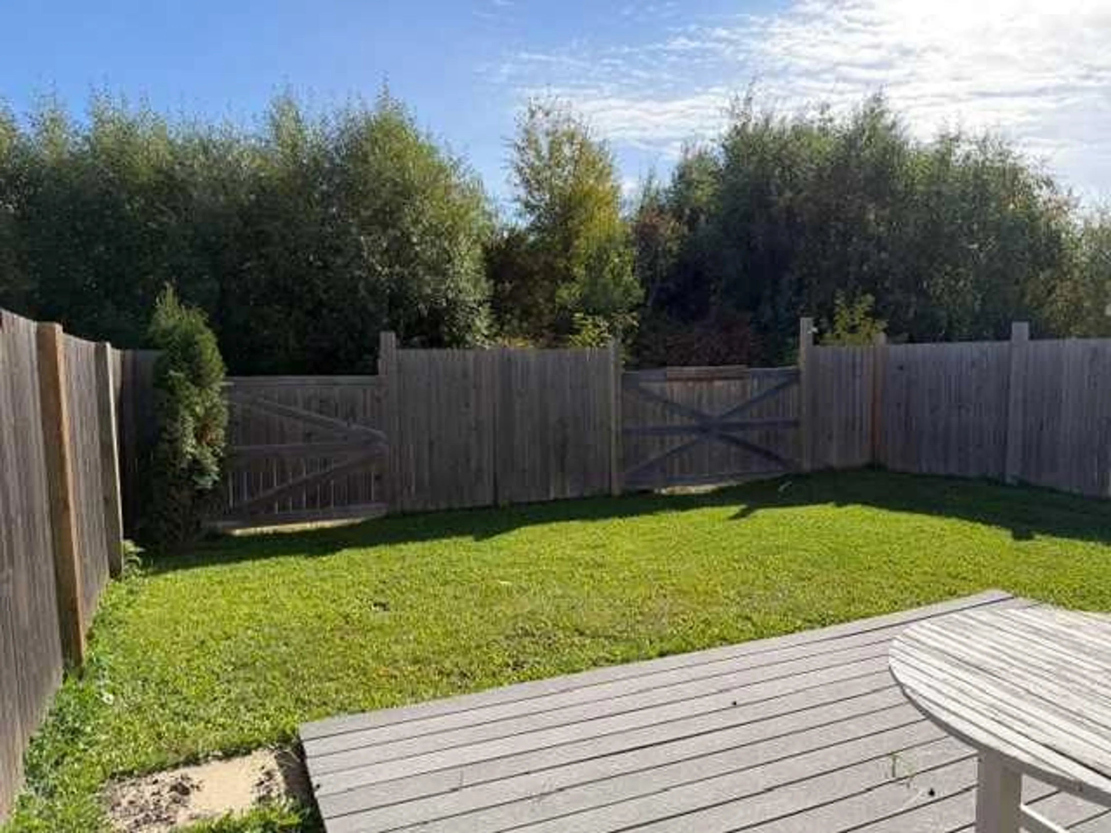
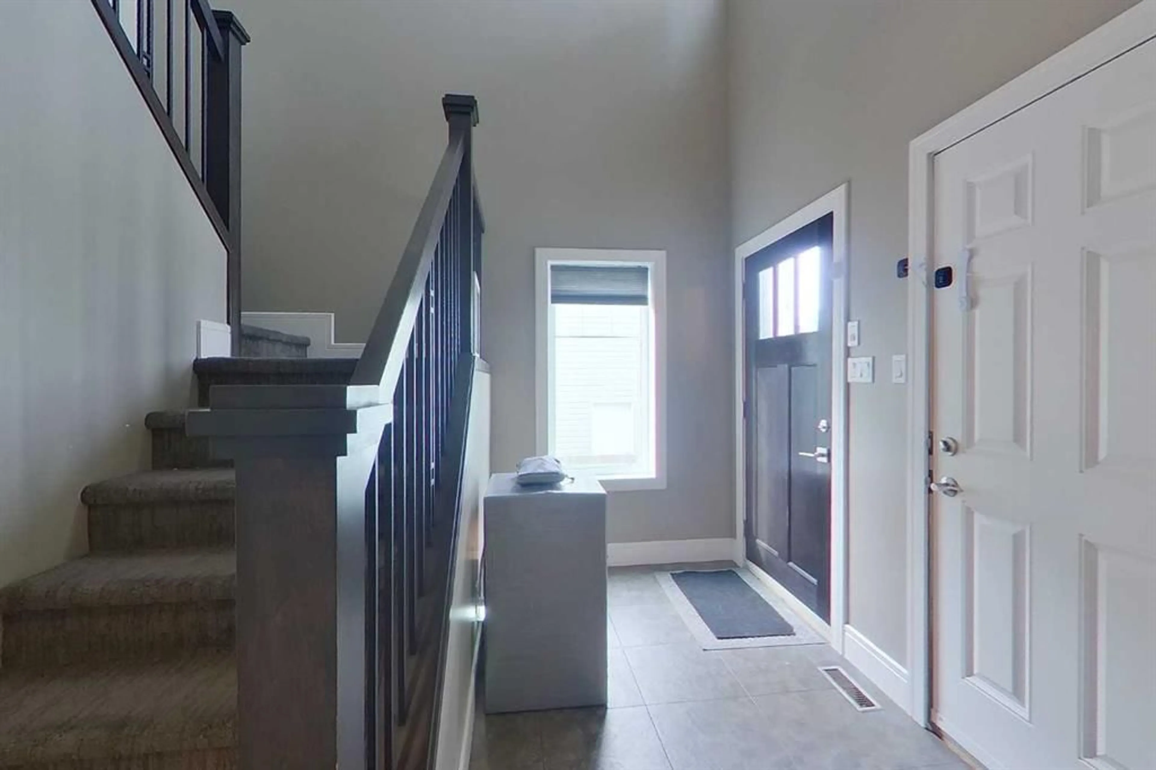
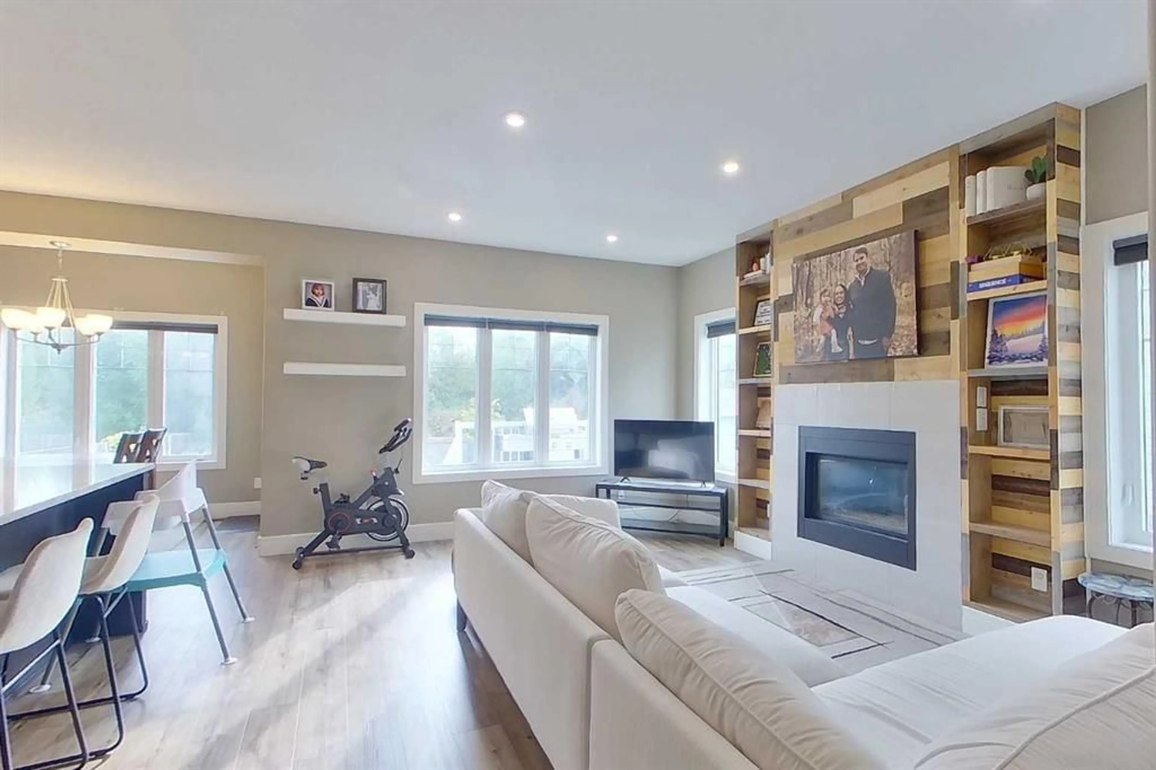
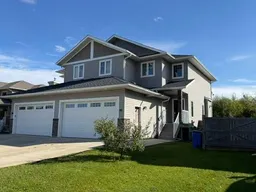
It's not often that 1727sq ft and half duplex are spoke in the same sentance, but here we are ! This huge duplex was built to the highest standards of quality and design with 9 ft ceilings throughout, granite counter tops and a big kitchen island. Family room with a gas firplace and built in cabinets. 3 bedrooms upstairs plus a bonus room, the primary ensuite is jaw dropping, you're going to love this house. Fully finished basement with another family room, storage, and the 4th bedroom. Large heated double garage, and a fully fenced yard help make this home a great choice.
Property Details
Interior
Features
Main Floor
2pc Bathroom
9`11" x 5`8"Dining Room
9`11" x 10`3"Kitchen
10`0" x 12`11"Laundry
9`11" x 5`6"Exterior
Features
Parking
Garage spaces 2
Garage type -
Other parking spaces 2
Total parking spaces 4
Property History
 34
34
