721 5 Ave, Slave Lake, Alberta T0G 2A1
Contact us about this property
Highlights
Estimated valueThis is the price Wahi expects this property to sell for.
The calculation is powered by our Instant Home Value Estimate, which uses current market and property price trends to estimate your home’s value with a 90% accuracy rate.Not available
Price/Sqft$201/sqft
Monthly cost
Open Calculator
Description
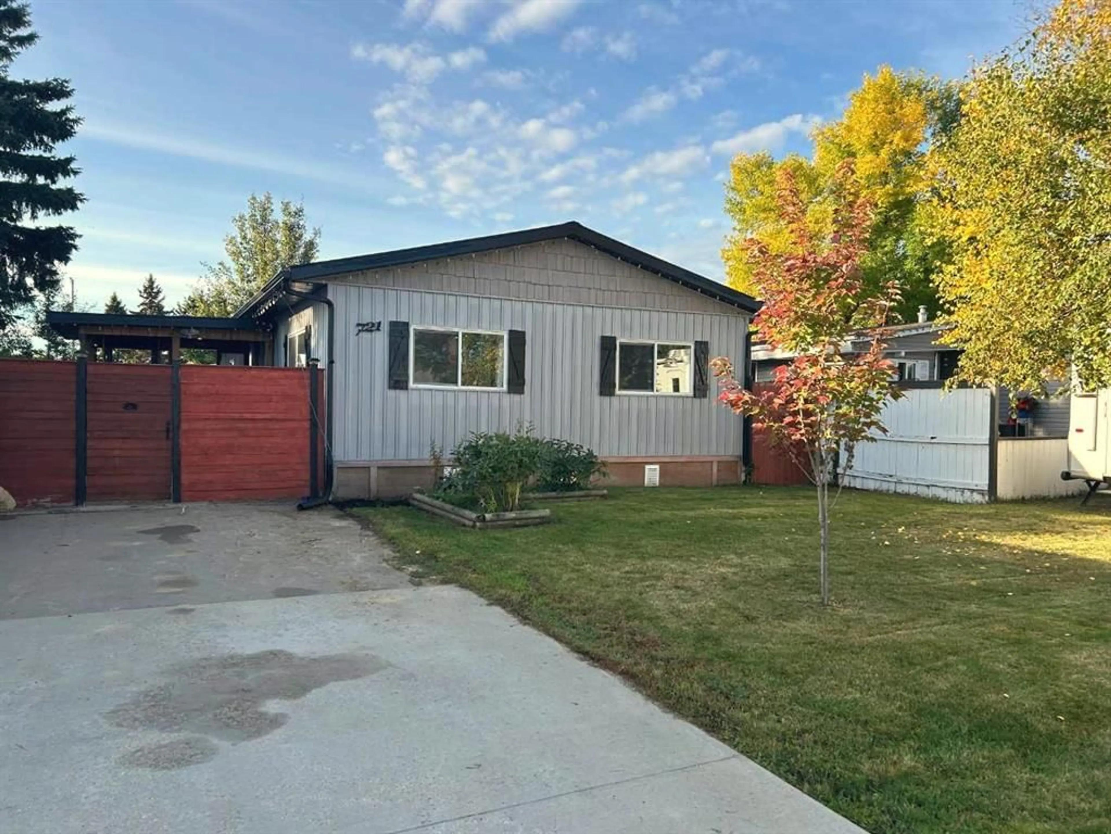
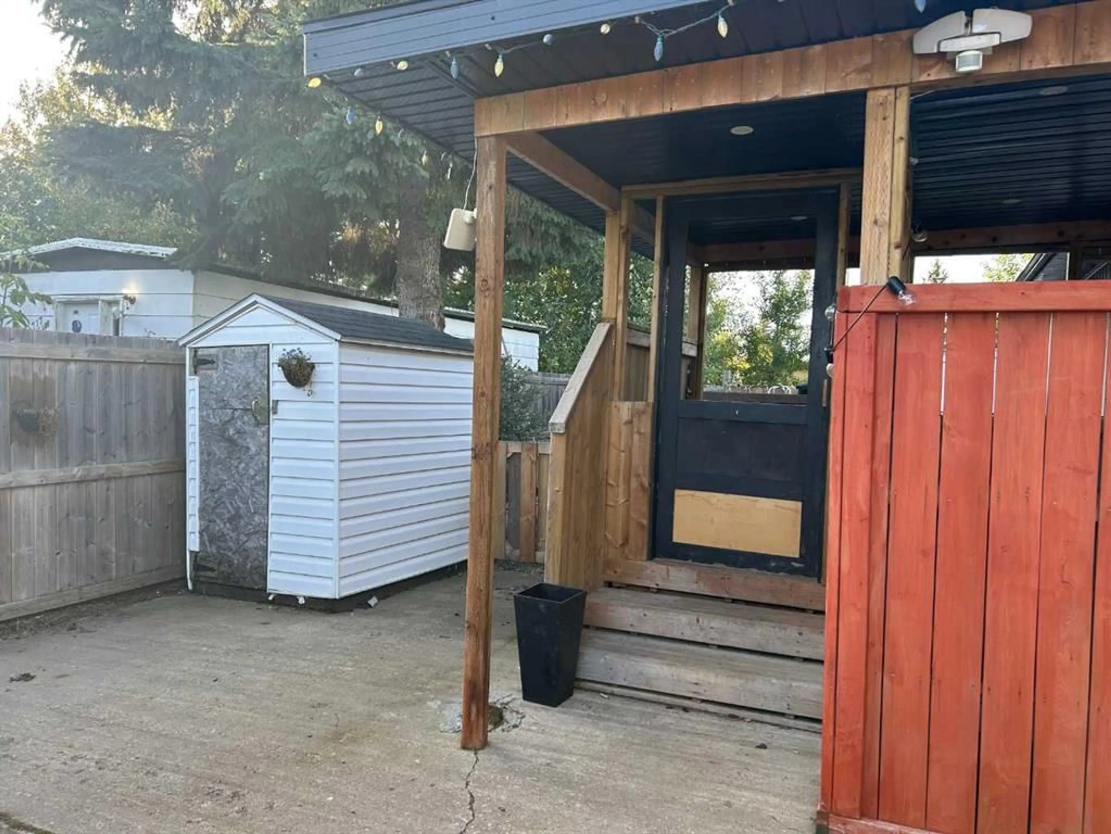
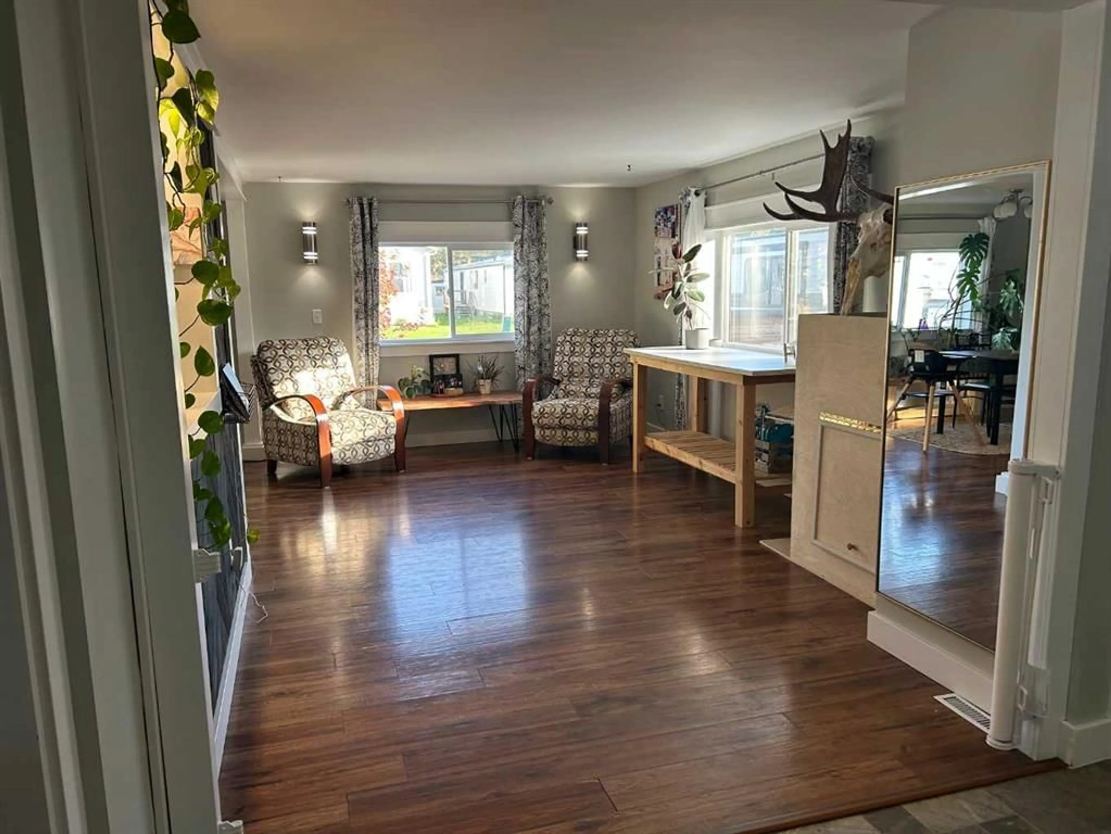
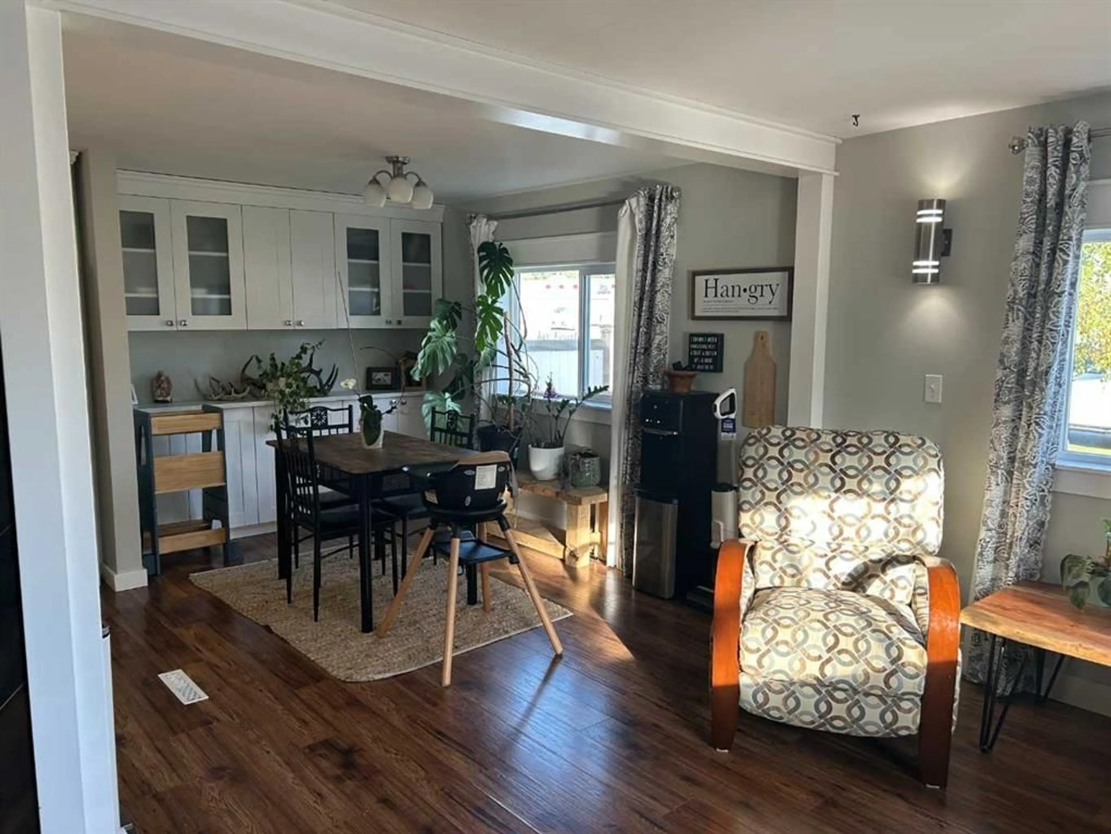
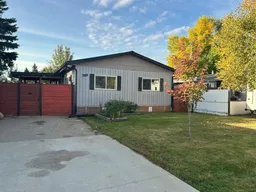
Extensively renovated and maintained, this charming three-bedroom, two-bath home is move-in ready. Enter through the covered front porch into an open-concept living and dining area with a bright, family-sized kitchen featuring stainless steel appliances and abundant cabinet and counter space. Down the hall, you’ll find a family room or office near the back door, a four-piece bathroom, two additional bedrooms, a combined laundry, storage, and utility room. The spacious primary bedroom includes a walk-in closet with built-in shelving and cabinets, plus a two-piece ensuite. Outside, enjoy a beautiful fully fenced yard, a graveled fire-pit area, and two storage sheds. Upgrades include vinyl casement and slider windows, PEX water lines, doors, kitchen cabinets, tile, flooring, paint, light fixtures, plumbing fixtures, tin roof, central air, and more. Custom moldings, tilework, wallpaper, feature walls, and thoughtful details give this modern home lasting appeal.
Property Details
Interior
Features
Main Floor
2pc Bathroom
4`8" x 5`2"4pc Bathroom
5`11" x 7`2"Bedroom
7`10" x 10`10"Dining Room
11`0" x 7`11"Exterior
Features
Parking
Garage spaces -
Garage type -
Total parking spaces 2
Property History
 20
20

