721 12 St, Slave Lake, Alberta T0G2A3
Contact us about this property
Highlights
Estimated valueThis is the price Wahi expects this property to sell for.
The calculation is powered by our Instant Home Value Estimate, which uses current market and property price trends to estimate your home’s value with a 90% accuracy rate.Not available
Price/Sqft$359/sqft
Monthly cost
Open Calculator
Description
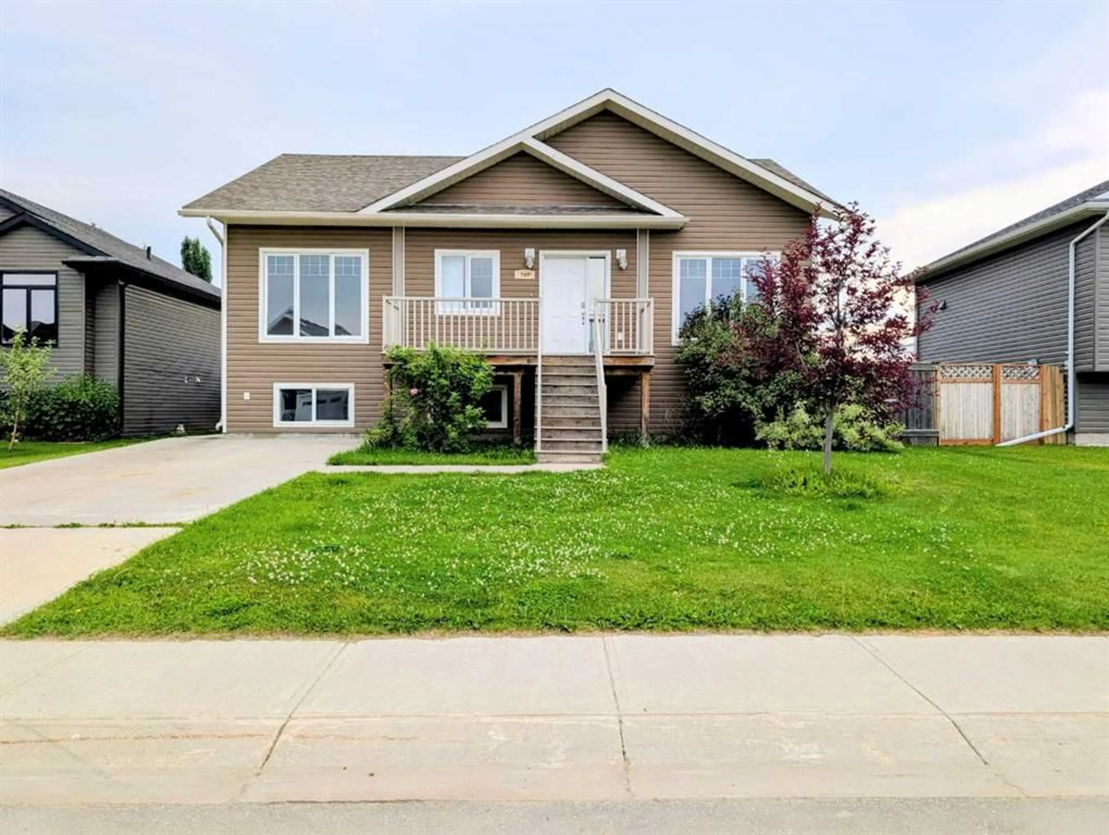
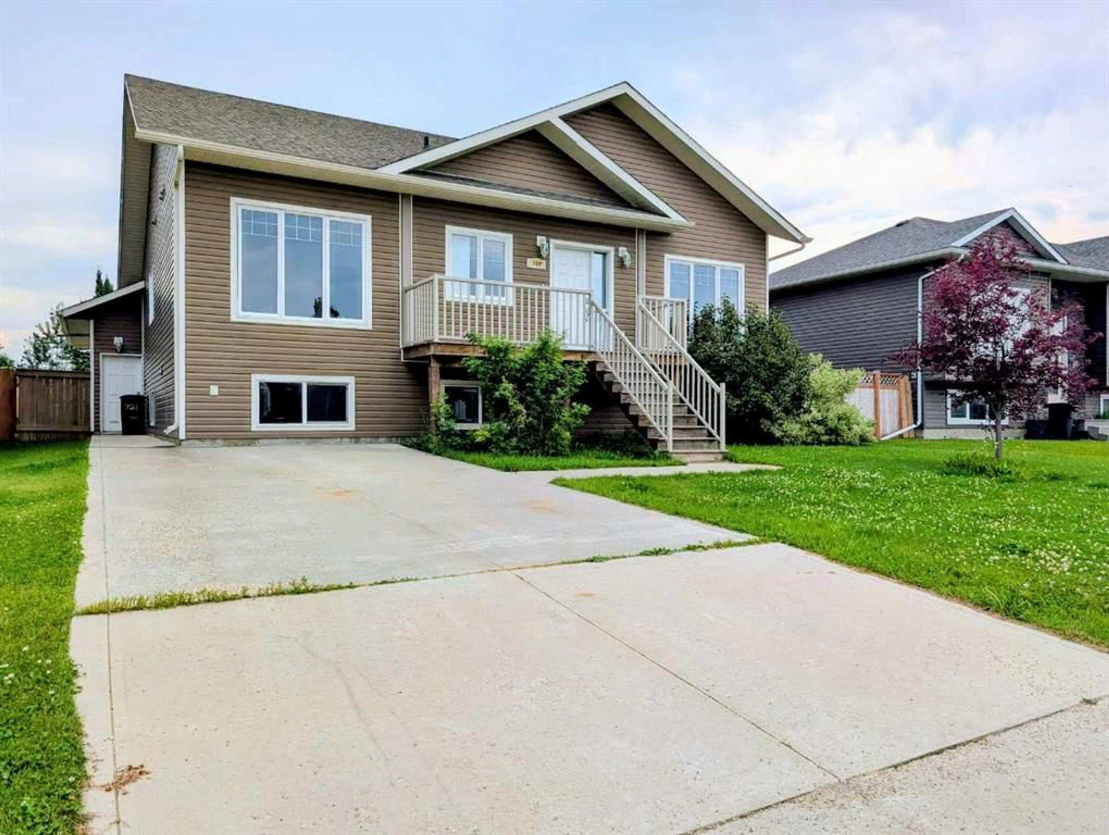
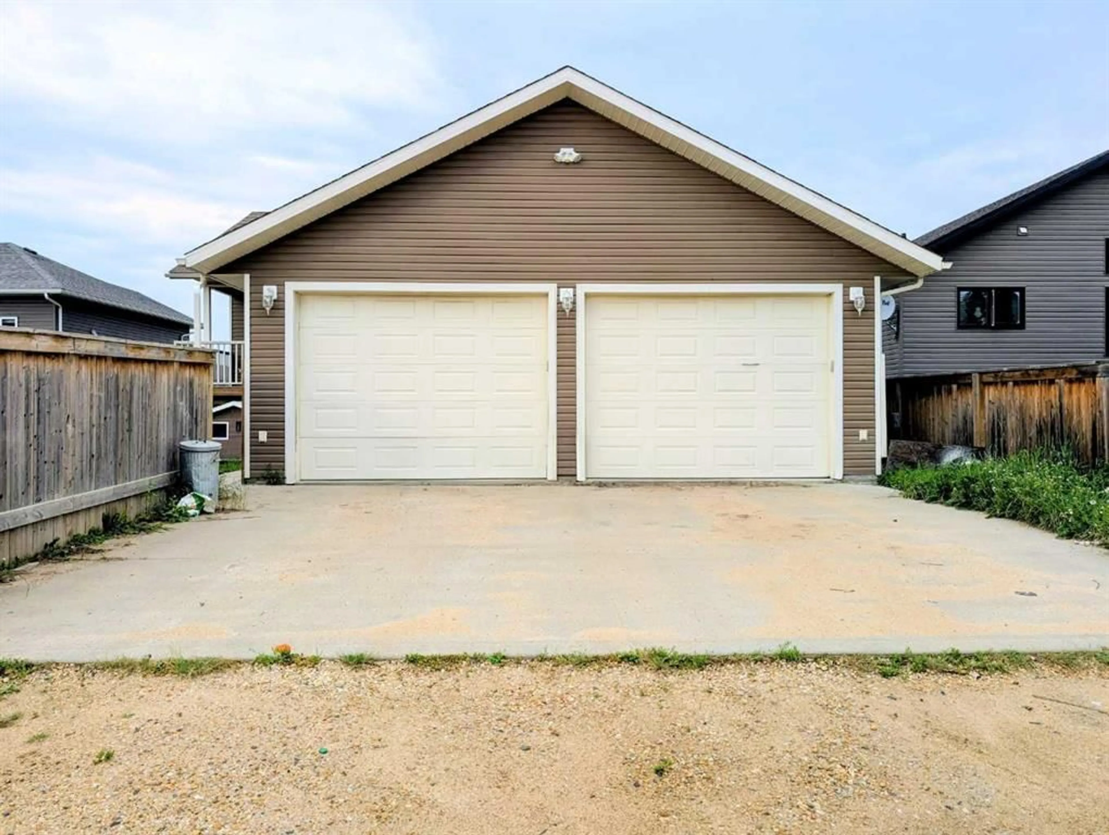
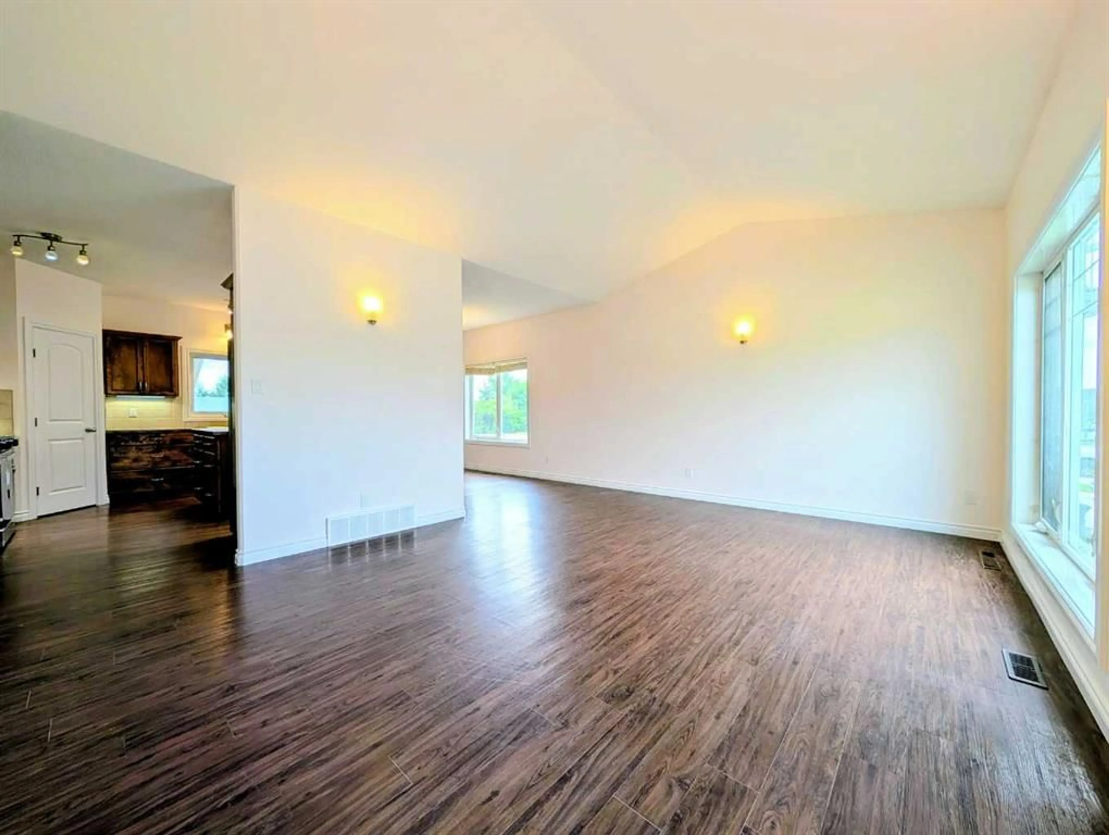
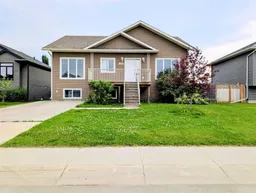
Move-in ready and freshly updated, this 1,336 sq. ft. bi-level is located in the desirable SE area of Slave Lake and offers 5 bedrooms and 4 bathrooms, making it an excellent choice for families or anyone needing extra space. The entire home has been freshly painted and features new basement carpet, recently cleaned air ducts, and a complete set of brand-new Samsung appliances, including the refrigerator, stove, dishwasher, microwave, washer, and dryer. The functional layout includes two basement bathrooms, providing added convenience for older children, guests, or those considering renting out rooms. You'll also appreciate the abundance of storage throughout the home, with multiple linen closets, under-stair storage, and a spacious utility room. The laundry is currently located in the basement, but additional washer and dryer hookups are already in place in the rear entrance, offering the flexibility to relocate the laundry or add a second set of machines. Step outside to a fully fenced backyard with a spacious deck, perfect for entertaining, relaxing, or enjoying family time. A true standout feature is the attached rear garage, built more like a shop, featuring 10' ceilings, 12' x 9' overhead doors, a floor drain, built-in workbench and cabinets, an air compressor, ceiling-mounted retractable air hose reel, a 30-amp, 250-volt welder receptacle, and man doors providing access to the front yard, backyard, and the house. Convenient alley access completes this exceptional property, offering the perfect combination of a move-in-ready home and an incredible shop-style garage.
Property Details
Interior
Features
Main Floor
Living Room
14`0" x 18`3"Dining Room
14`11" x 7`11"Kitchen
14`11" x 12`8"Bedroom
15`4" x 10`5"Exterior
Features
Parking
Garage spaces 2
Garage type -
Other parking spaces 4
Total parking spaces 6
Property History
 36
36

