1600 Main St #118, Slave Lake, Alberta T0G2A4
Contact us about this property
Highlights
Estimated valueThis is the price Wahi expects this property to sell for.
The calculation is powered by our Instant Home Value Estimate, which uses current market and property price trends to estimate your home’s value with a 90% accuracy rate.Not available
Price/Sqft$217/sqft
Monthly cost
Open Calculator
Description
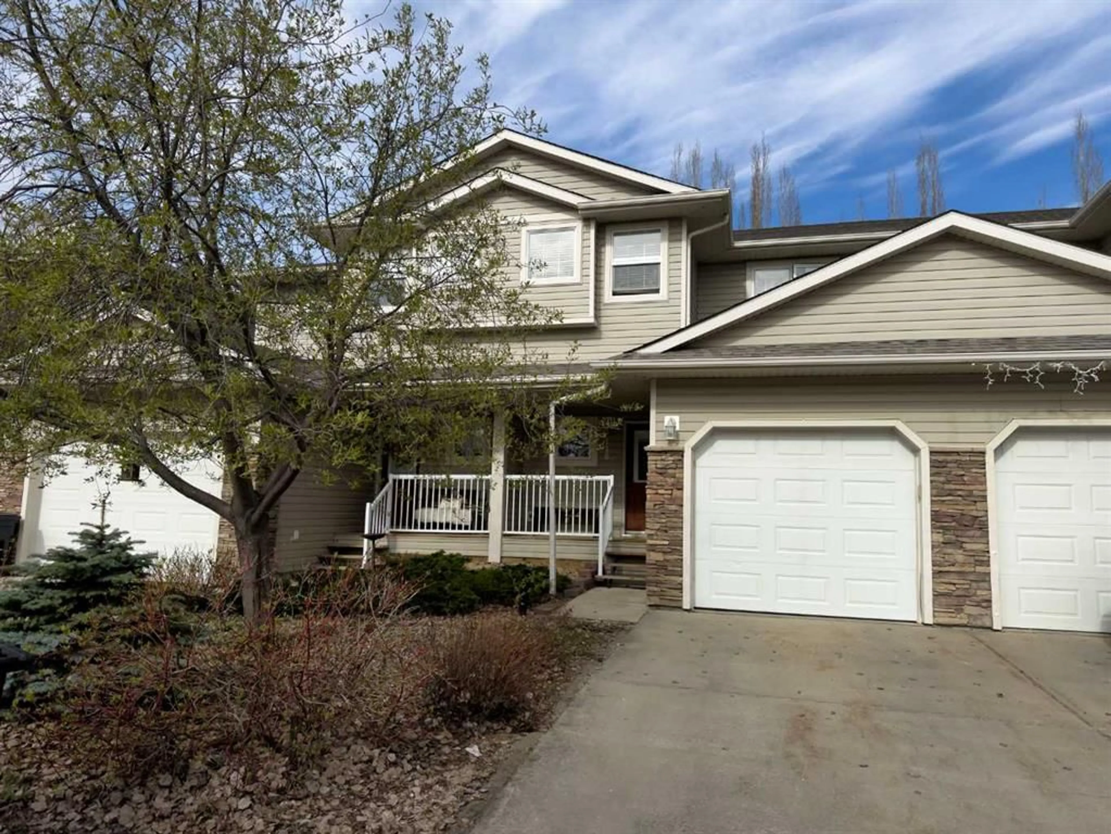
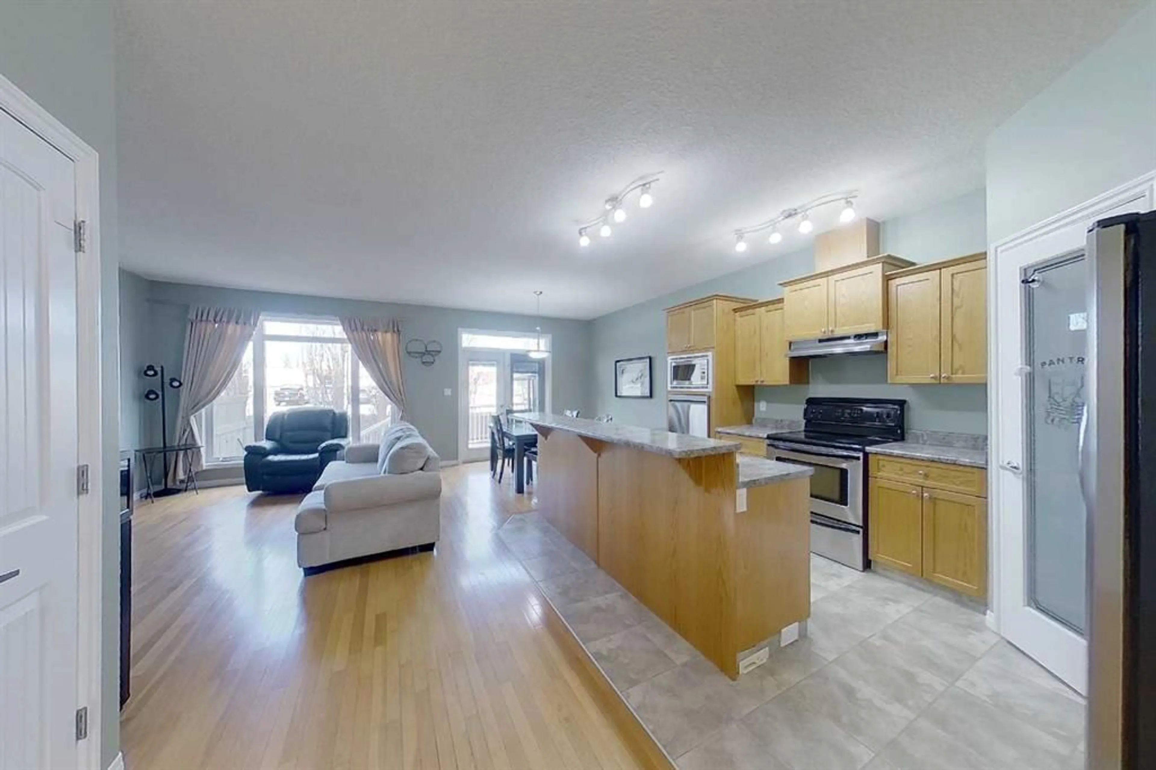
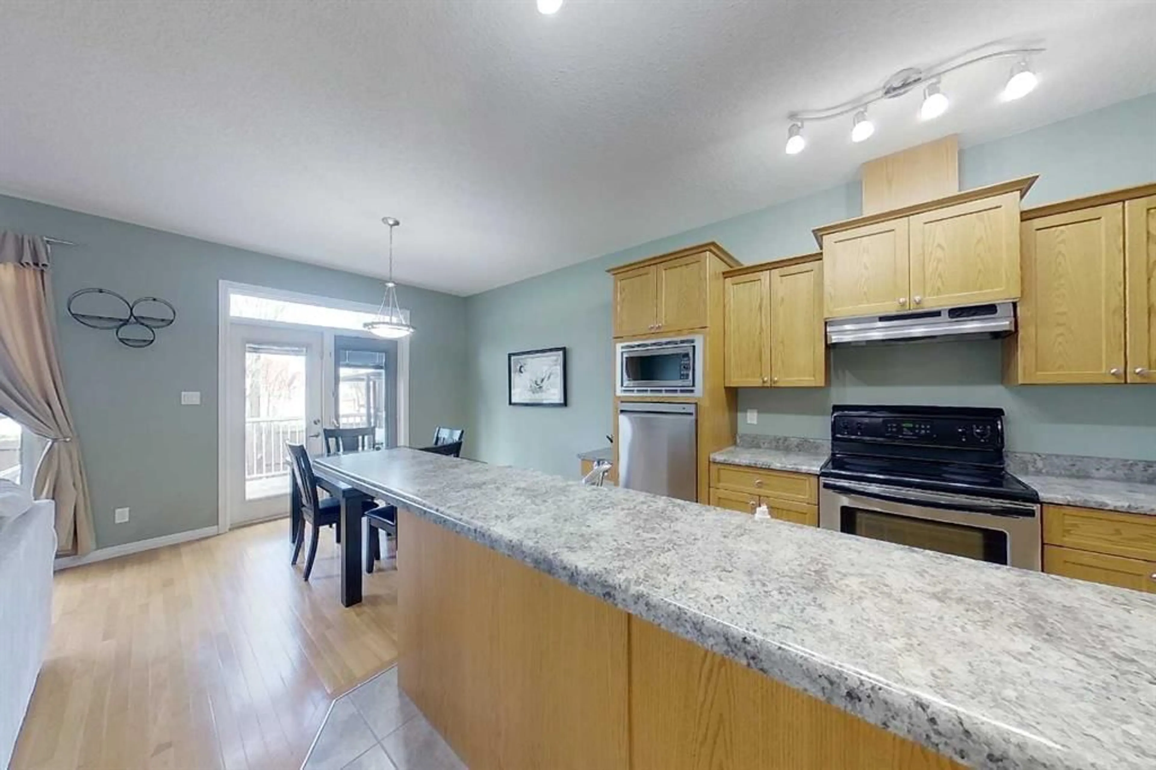
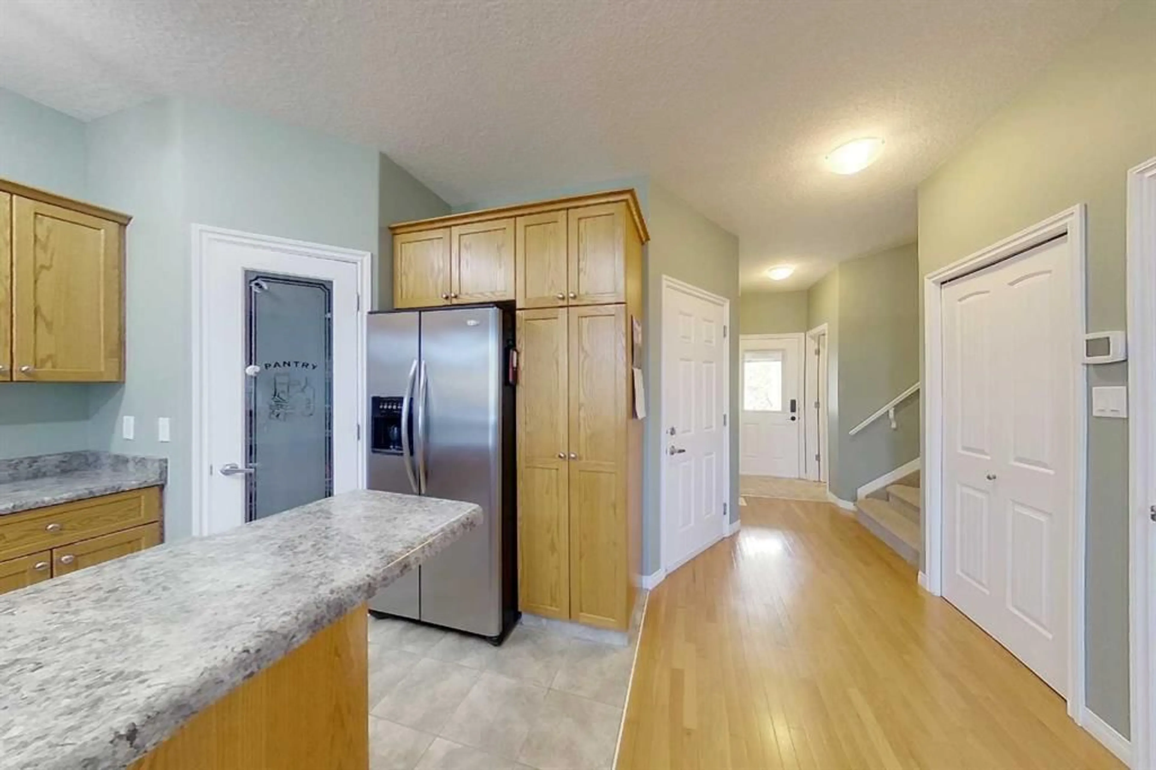
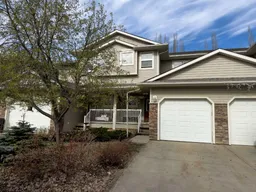
1,496 sq ft. West-facing yard. Move-in ready. Three bedrooms, three bathrooms, and zero compromises. Tucked into Cornerstone Village — walking distance to schools, shopping, and everyday amenities — this two-storey has the kind of layout that just works. The main floor flows from a hardwood living area into a kitchen built for people who actually cook: quality oak cabinetry, large island with breakfast bar, walk-in pantry, and stainless appliances. Dining area opens straight to a west-facing deck and a fully fenced yard with mature trees. That's your summer right there. Upstairs delivers everything a family needs in one place — a king-sized primary with walk-in closet and jetted soaker tub ensuite, two additional bright bedrooms with oversized windows, and upper-floor laundry. No compromises, no hauling baskets. Central A/C keeps summers comfortable. Attached garage connects directly inside. The full basement with rough-in plumbing is wide open — develop it on your timeline, your way. Spotless. Spacious. Central. This is the one.
Property Details
Interior
Features
Main Floor
2pc Bathroom
5`6" x 5`11"Dining Room
9`2" x 10`0"Kitchen
9`2" x 13`8"Living Room
11`11" x 15`7"Exterior
Features
Parking
Garage spaces 1
Garage type -
Other parking spaces 1
Total parking spaces 2
Property History
 40
40

