Completely transformed inside and out — this isn't the same property it used to be. This 3-bedroom, 2-bathroom bungalow on 5 acres in Canyon Creek has been gutted and rebuilt with a level of finish you don't expect at this price point. Electrical panel upgrade, new plumbing, new metal roof, new high-efficiency furnace, new on-demand hot water, new grinder pump, new appliances — the heavy lifting has been done. This one has been worked on from the ground up.
It starts at the door: a custom mudroom with shiplap accent wall, built-in bench and shoe storage, wood plank ceiling, and smart lock entry. From there, fresh vinyl plank flooring flows through an open-concept layout from kitchen to dining to living. The kitchen earns its own sentence — white shaker cabinets, matte black hardware, dark subway tile backsplash, butcher block island with bar seating, chimney hood fan, black undermount sink, industrial pendant lighting, and a full suite of new stainless appliances including a gas range and French door fridge. Stacked front-load laundry sits steps away, right off the kitchen.
The living room is wide and window-loaded — natural light fills the space. The primary bedroom has a barn door entry to its private 3-piece ensuite. Two more bedrooms and a full 4-piece bath complete the main floor.
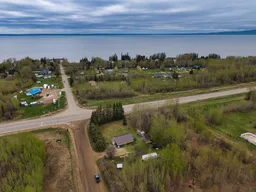
Outside: 5 private, treed acres, two sheds, RV parking, and a fire pit. Minutes to the lake, marina, fishing, and ATV trails. Full municipal water and sewer. Kitty-corner to the store, 15 minutes to Slave Lake.
Whether you're looking for a turnkey starter home, a lake-country retreat, or a revenue property with serious upside — this one checks the boxes. Come see it before someone else does.
Inclusions: Dishwasher,Gas Range,Range Hood,Refrigerator,Washer/Dryer

 44Listing by pillar 9®

