9 days on Market

125 10 St, Canyon Creek, Alberta T0G 0M0

Detached
3 + 1
2
~1234.21 sqft
$449,900
Get pre-qualifiedPowered by nesto
Detached
3 + 1
2
~1234.21 sqft

Contact us about this property

Call

Highlights

Property Estimate

Days on market9 days

Estimated valueNot available

Price/Sqft$364/sqft

Monthly cost

Open Calculator

Description

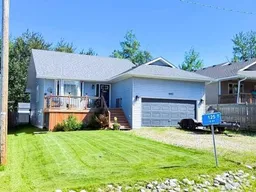
Nestled in the quiet hamlet of Canyon Creek, this inviting 4-bedroom, 2-bathroom home offers the perfect blend of peaceful country living and everyday comfort. The main level features three spacious bedrooms, two bathrooms, and a bright kitchen with plenty of cupboard space, a stylish tile backsplash, and four stainless steel appliances. The cozy living room, complete with an electric fireplace, creates the perfect spot to relax on chilly days. The partially finished basement offers even more living space with a large family room, a fourth bedroom featuring a walk-in storage closet, and an oversized utility, laundry, and storage room. Plumbing is already in place for a future basement bathroom, giving you room to grow. Step outside and enjoy the fully fenced backyard, complete with an upper deck leading to the yard and dog run, a second lower deck that's perfect for entertaining, two storage sheds, and a fire pit for relaxing evenings with family and friends. Recent updates include the two upstairs bathrooms, paint, laminate flooring, tile, dishwasher, stove, over-the-range microwave, new shingles (2024), decks in (2024 & 2025) some windows and doors (2025). Outdoor enthusiasts will love the location, with hunting, quadding, and fishing opportunities practically right outside your front door. Canyon Creek also offers a marina for launching your boat, a local convenience store, a sandy beach, an arena, and a playground. Just a 20-minute drive away, Slave Lake provides all your essential amenities, including shopping, schools, daycare, and the hospital. Properties like this don't come along often!


Property Details

StyleBungalow
View-
Age of property2007
SqFt~1234.21 SqFt
Lot Size-
Parking Spaces4
MLS ®NumberA2326758
Community NameMD of Lesser Slave River No. 124
Data SourcePILLAR 9
Listing byROYAL LEPAGE PROGRESSIVE REALTY

Features

Heating: Forced Air,Natural Gas
Basement: Full,Partially Finished,None

Main Floor

Living Room

11`8" x 13`11"

Dining Room

15`3" x 8`2"

Kitchen

13`9" x 10`2"

4pc Bathroom

4`11" x 8`2"


Features

Patio: Deck

Parking

Garage spaces -

Garage type -

Total parking spaces 4


Property History

Jul 8, 2026
ListedActive
$449,900
9 days on market
history photo preview36
Listing by pillar 9®
Property listed by ROYAL LEPAGE PROGRESSIVE REALTY, Brokerage
Agent Banner Image
Interested in this property?Get in touch to get the inside scoop.

Market Data - MD of Lesser Slave River No. 124

Geo Zone Map ThumbnailMD of Lesser Slave River No. 124

Seller's Market

View Market Data

Detached house - for the past 30 days

Buyer's market Seller's market

Avg. Days on Market

Past 30 days

70 days

Compared to

2025

98 days

2024

55 days

2023

100 days

New Listings

Past 30 days

21 listings

Compared to

2025

15 listings

2024

9 listings

2023

17 listings

Units sold

Past 30 days

13 units

Compared to

2025

10 units

2024

7 units

2023

10 units

Median Sold Price

Past 30 days

$366,000

Compared to

2025

$470,000

2024

$330,000

2023

$348,500


What’s nearby?Essentials within 5 km

Local Logic

Transportation Scores

Estimated Budget