pillar/IMG-A2313745_1.jpg
3 days on Market

5603 Gordon Lane, Valleyview, Alberta T0H3N0

Detached
3 + 2
3
~2311.00 sqft
$779,000
Get pre-qualifiedPowered by nesto
Detached
3 + 2
3
~2311.00 sqft

Contact us about this property

Call

Highlights

Property Estimate

Days on market3 days

Estimated valueNot available

Price/Sqft$337/sqft

Monthly cost

Open Calculator

Description

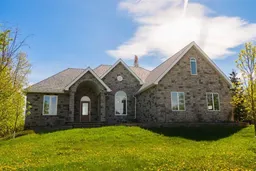
Welcome to this executive-style, custom-built stone bungalow that perfectly blends luxury living with exceptional energy efficiency. Nestled in a highly desirable neighborhood, this impressive property offers outstanding curb appeal with its grand arched front porch, stone façade, attached garage, and a large roof-mounted solar panel system designed to drastically reduce monthly utility costs. Step inside to an inviting open-concept layout featuring gleaming hardwood floors, a cozy corner fireplace, and a chef-inspired kitchen complete with rich wood cabinetry, premium granite countertops, a built-in cooktop, and an eat-up island. The kitchen flows seamlessly into a bright dining area with massive windows and a garden door leading out to a spacious rear deck overlooking a private, tree-lined yard. The expansive primary retreat is a true sanctuary, boasting an elegant tray ceiling and a spa-like 5-piece ensuite with a deep corner soaking tub, a custom glass-enclosed walk-in shower with body jets. Downstairs, the massive fully finished basement is an entertainer’s dream, featuring an open recreation room with a full-sized pool table and ample space for a home theater or gym. Beyond the home's incredible features, the location is truly unbeatable for active families: you are within easy walking distance to the Valleyview Multiplex for endless community recreation and fitness, and just a short stroll from the site of the upcoming new school construction. Don't miss this rare opportunity to secure a beautiful, future-proof home in one of Valleyview’s most promising pockets—schedule your private viewing today!


Property Details

StyleBungalow
View-
Age of property2010
SqFt~2311.00 SqFt
Lot Size-
Parking Spaces6
MLS ®NumberA2313745
Community NameValleyview
Data SourcePILLAR 9
Listing byRoyal LePage - The Realty Group

Features

Heating: In Floor,Forced Air,Natural Gas
Basement: Full,Finished,Other

Main Floor

4pc Bathroom

8`2" x 4`9"

5pc Ensuite bath

8`7" x 12`3"

Bedroom - Primary

12`8" x 15`6"

Bedroom

11`9" x 11`3"


Features

Patio: Deck

Parking

Garage spaces 1

Garage type -

Other parking spaces 5

Total parking spaces 6


Property History

May 22, 2026
ListedActive
$779,000
3 days on market
history photo preview48
Listing by pillar 9®
Property listed by Royal LePage - The Realty Group, Brokerage
Agent Banner Image
Interested in this property?Get in touch to get the inside scoop.

Market Data - Valleyview

Geo Zone Map ThumbnailValleyview

Seller's Market

View Market Data

Detached house - for the past 30 days

Buyer's market Seller's market

Avg. Days on Market

Past 30 days

147 days

Compared to

2025

0 day

2024

68 days

2023

90 days

New Listings

Past 30 days

1 listing

Compared to

2025

2 listings

2024

2 listings

2023

2 listings

Units sold

Past 30 days

2 units

Compared to

2025

0 unit

2024

1 unit

2023

1 unit

Median Sold Price

Past 30 days

$305,500

Compared to

2024

$225,000

2023

$145,000


Population and Demographics

Overview

Total population 1345
Average household income $118,939

Age (%)

0 to 19
24%
20 to 34
17%
35 to 49
18%
50 to 64
20%
65 and plus
20%

Household composition (%)

Single family
61%
Single person
33%
Multi person
6%
Multi family
0%

Mother tongue (%)

English
87%
Tagalog (Pilipino, Filipino)
5%
French
2%
German
2%
Korean
1%
Others
1%

House tenancy (%)

Owners
68%
Renters
32%

What’s nearby?Essentials within 5 km

Local Logic

Transportation Scores

Estimated Budget