5013 47 St, Valleyview, Alberta T0H 3N0
Contact us about this property
Highlights
Estimated valueThis is the price Wahi expects this property to sell for.
The calculation is powered by our Instant Home Value Estimate, which uses current market and property price trends to estimate your home’s value with a 90% accuracy rate.Not available
Price/Sqft$244/sqft
Monthly cost
Open Calculator
Description
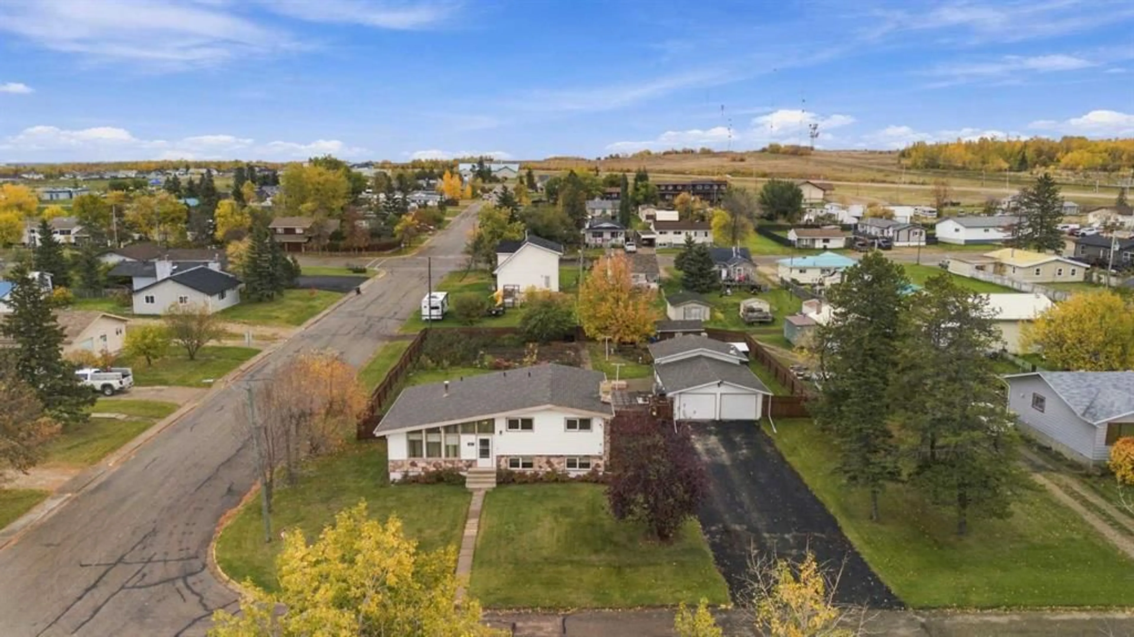
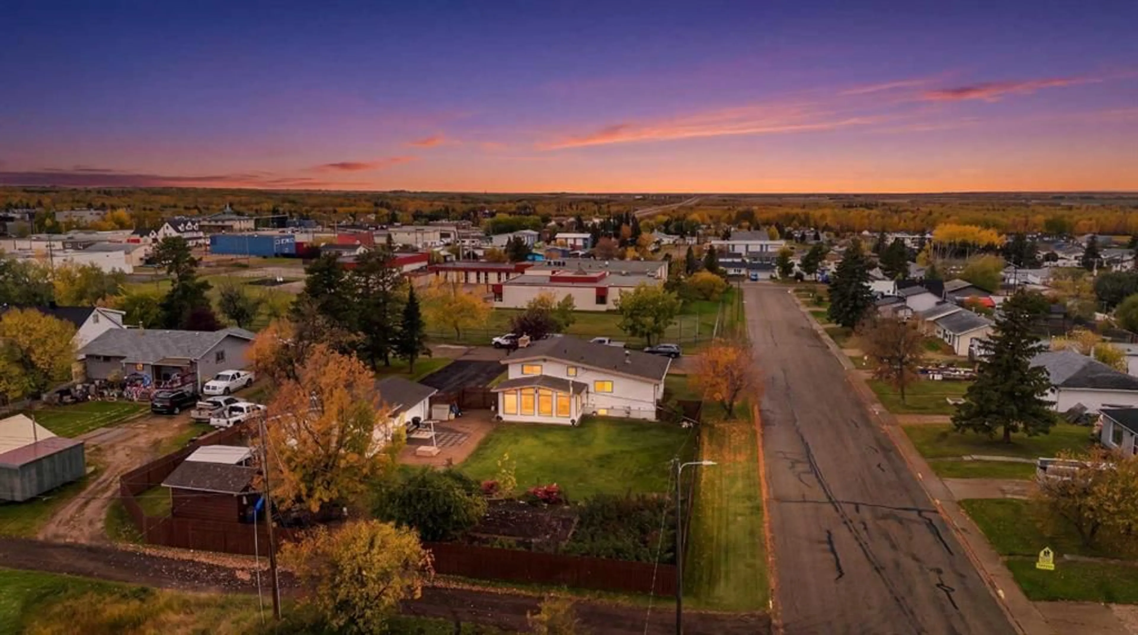
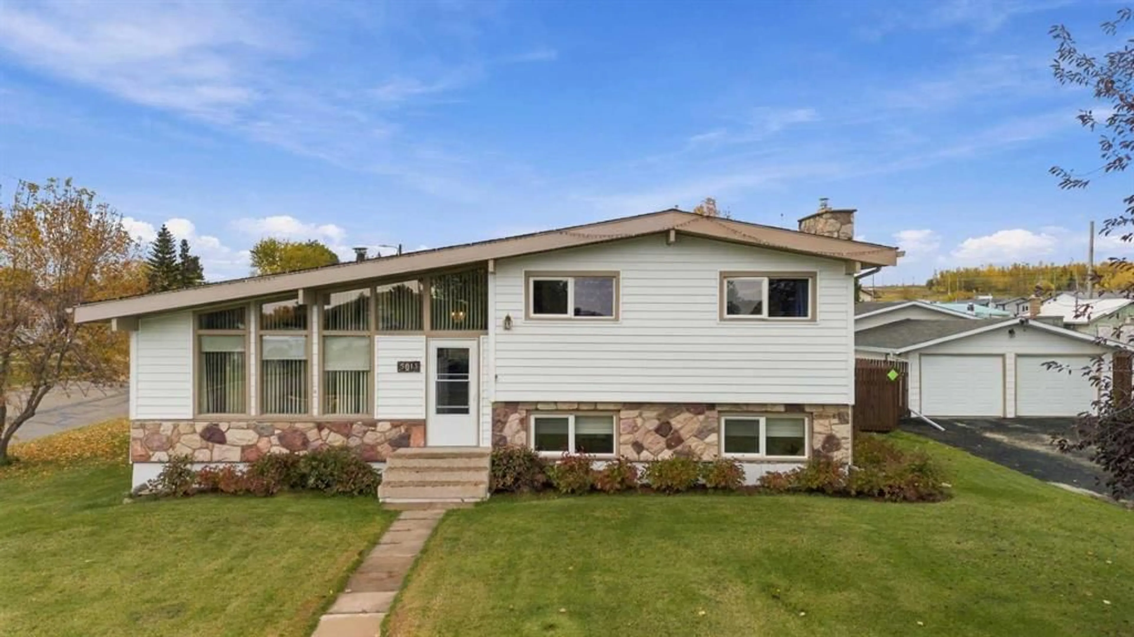
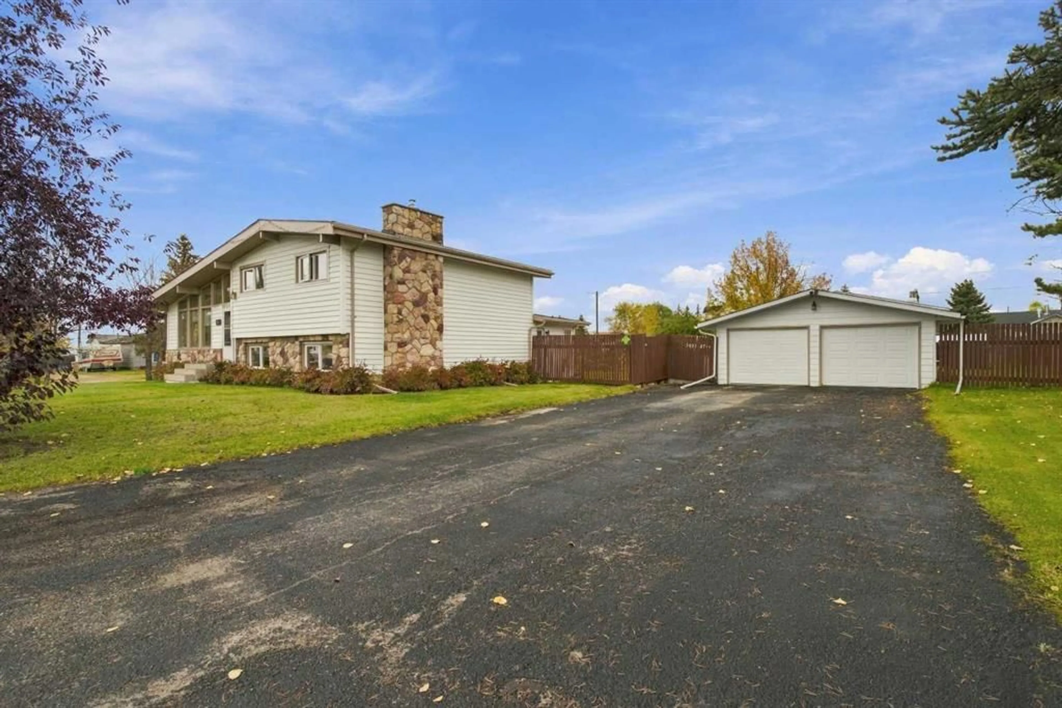
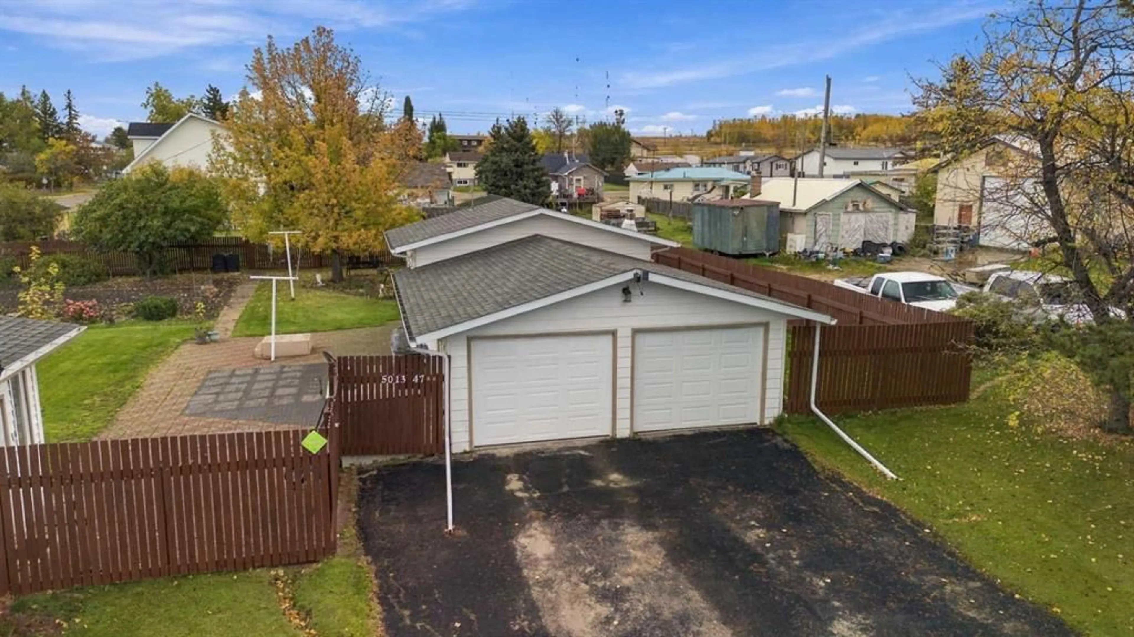
Mid-Century Modern Charm on a Double Lot in Valleyview! Character, space, and thoughtful features come together in this beautifully maintained 4-level split, set on a mature double lot in the welcoming community of Valleyview, Alberta. From the moment you arrive, the mid-century modern influences are unmistakable, with tongue-and-groove wood ceilings, striking wood beam accents, and an abundance of natural light. Add in a triple-car detached garage, an oversized yard, and an unbeatable location across from Harry Gray Elementary School, and you have a home with so much to offer! Offering excellent value with 50-year shingles (2023), a new furnace (2023), a 50-gallon hot water tank (2025), and foam-insulated siding, this home combines distinctive character with practical smart updates. The west-facing living room is filled with natural light thanks to impressive floor-to-ceiling windows, creating a warm and inviting space to relax. The spacious, well-designed kitchen features rich, dark custom cabinetry, a large upright pantry with built-in pull-out drawers, a full tiled backsplash, stainless steel appliances, & a generous dining area perfect for family meals & entertaining. Upstairs, you'll find three generously sized bedrooms & a newly renovated (2025) four-piece bathroom featuring a linen closet & a walk-in whirlpool therapy tub. On the third level there is even more living space, complete with a custom wet bar, gas fireplace with a rustic stone surround, fourth bedroom, & convenient two-piece bathroom. Whether you're hosting guests, enjoying family movie nights, or creating a separate retreat for teenagers, this level offers plenty of possibilities. One of the home's special features is the beautiful sunroom, where large east-facing windows create a peaceful, sun-filled spot to enjoy your morning coffee. Downstairs, the fourth level provides laundry, utilities, and additional storage. Outside, the beautifully manicured and fully fenced yard is a true highlight. Enjoy the huge brick patio, established garden, colorful flower beds, fruit trees, & two storage sheds, all set on an oversized double lot with room to garden, entertain, and enjoy the outdoors. The oversized triple-car detached garage features double front doors, wood stove, and a single side door, offering exceptional flexibility for vehicles, a workshop, ATV’s, lawn equipment, & extra storage. An extra-long driveway provides RV parking and ample space for additional vehicles. Location matters, and this one DELIVERS! Don't miss your opportunity to make this one yours. Call your favorite REALTOR® today to book your private viewing!
Property Details
Interior
Features
Second Floor
Bedroom - Primary
13`0" x 12`0"Bedroom
9`3" x 15`8"Bedroom
9`1" x 12`2"4pc Bathroom
7`10" x 12`1"Exterior
Features
Parking
Garage spaces 3
Garage type -
Other parking spaces 3
Total parking spaces 6
Property History
 40
40

