pillar/IMG-A2328449_1.jpg
7 days on Market

4816 51 St, Valleyview, Alberta T0H 3N0

Detached
3 + 1
2
~1144.00 sqft
$325,000
Get pre-qualifiedPowered by nesto
Detached
3 + 1
2
~1144.00 sqft

Contact us about this property

Call

Highlights

Property Estimate

Days on market7 days

Estimated valueNot available

Price/Sqft$284/sqft

Monthly cost

Open Calculator

Description

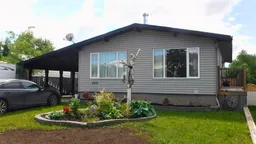
Welcome to this beautifully updated four bedroom, two bathroom home in the heart of the Town of Valleyview. Modern style meets practical comfort throughout, with open floorplans on both levels creating an ideal, move-in ready space for any busy family. Extensive upgrades give the entire home a fresh, bright feel, with improvements completed both inside and out. In 2017, exterior updates included new shingles and the addition of a front carport for extra covered parking. In 2021 the high-efficiency furnace was installed and then the air conditioner in 2022. In 2023, the basement underwent a full renovation featuring new flooring, updated trim, and a completely refreshed bathroom. The main floor has also been modernized with updated flooring, paint, and trim, resulting in a clean, inviting aesthetic. The kitchen has been transformed into the true heart of the home, offering expansive cabinetry, generous counterspace, and a bright, open layout. The seamless flow between the kitchen, dining, and living areas makes everyday living easy and comfortable. Parking is also plentiful with an attached single car garage and the adjacent carport. Outside, an "L" shaped wraparound tiered deck with pergola provides multiple spaces for dining, lounging, and enjoying the private fenced backyard. A finished wood frame shed adds even more versatility—perfect as a studio or additional storage. This is a home that is truly move in ready, offering modern updates, thoughtful design, and exceptional indoor and outdoor living spaces. Call your favourite realtor and book a viewing to come take a look for yourself.


Property Details

StyleBungalow
View-
Age of property1975
SqFt~1144.00 SqFt
Lot Size-
Parking Spaces3
MLS ®NumberA2328449
Community NameValleyview
Data SourcePILLAR 9
Listing byRoyal LePage Redwillo Realty

Features

Heating: Forced Air,Natural Gas
Cooling: Central Air
Basement: Full,Finished,None

Main Floor

Living Room

11`1" x 17`10"

Kitchen

9`6" x 10`0"

Dining Room

7`11" x 11`1"

5pc Bathroom

6`7" x 7`2"


Features

Patio: Deck

Parking

Garage spaces 1

Garage type -

Other parking spaces 2

Total parking spaces 3


Property History

Jul 10, 2026
ListedActive
$325,000
7 days on market
history photo preview34
Listing by pillar 9®
Property listed by Royal LePage Redwillo Realty, Brokerage
Agent Banner Image
Interested in this property?Get in touch to get the inside scoop.

Market Data - Valleyview

Geo Zone Map ThumbnailValleyview

Strong Seller's Market

View Market Data

Detached house - for the past 30 days

Buyer's market Seller's market

Avg. Days on Market

Past 30 days

0 day

Compared to

2025

23 days

2024

135 days

2023

137 days

New Listings

Past 30 days

2 listings

Compared to

2025

2 listings

2024

2 listings

2023

5 listings

Units sold

Past 30 days

0 unit

Compared to

2025

1 unit

2024

1 unit

2023

1 unit

Median Sold Price

Past 30 days

$0

Compared to

2025

$295,000

2024

$210,000

2023

$190,000


Population and Demographics

Overview

Total population 1345
Average household income $118,939

Age (%)

0 to 19
24%
20 to 34
17%
35 to 49
18%
50 to 64
20%
65 and plus
20%

Household composition (%)

Single family
61%
Single person
33%
Multi person
6%
Multi family
0%

Mother tongue (%)

English
87%
Tagalog (Pilipino, Filipino)
5%
French
2%
German
2%
Korean
1%
Others
1%

House tenancy (%)

Owners
68%
Renters
32%

What’s nearby?Essentials within 5 km

Local Logic

Transportation Scores

Estimated Budget