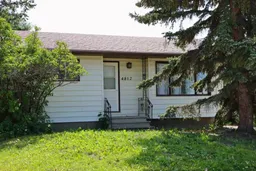
pillar/IMG-A2330620_1.jpg
1 day on Market

4812 53 Avenue, Valleyview, Alberta T0H 3N0

Detached
2 + 1
2
~817.00 sqft
$179,000
Get pre-qualifiedPowered by nesto
Detached
2 + 1
2
~817.00 sqft

Contact us about this property

Call

Highlights

Property Estimate

Days on market1 day

Estimated valueNot available

Price/Sqft$219/sqft

Monthly cost

Open Calculator

Description

Welcome to this move in ready and centrally located home within the Town of Valleyview. This refreshed 3 bedroom, 2 bathroom home offers comfortable, right sized living space with major updates already completed. Only a few blocks away from local schools, shopping, and the multiplex, the location delivers everyday convenience with the privacy of being located along a quiet residential Avenue. The exterior features a large, fenced backyard perfect for pets, gardening, or outdoor gatherings. There is an asphalt paved driveway for clean, low maintenance parking. The shingles were replaced in 2021, adding peace of mind for many years to come. Inside, the home has been thoughtfully updated with modernized bathrooms, newer flooring, and updated paint throughout. The layout includes 2 bedrooms on the main level and 1 bedroom downstairs, with a four piece bathroom on each floor, offering flexibility for families, guests, or shared living arrangements. Utility upgrades include a new furnace (2021) and new hot water tank (2020), reducing future maintenance costs and improving utility costs. This property is ideally suited for the first time homebuyer, anyone looking to downsize into a “right sized” living space, or an investor seeking a strong rental opportunity in Valleyview’s low vacancy market. This well maintained property presents an exceptional opportunity for buyers - call your favourite realtor and come take a look for yourself.


Property Details

StyleBungalow
View-
Age of property1964
SqFt~817.00 SqFt
Lot Size-
Parking Spaces4
MLS ®NumberA2330620
Community NameValleyview
Data SourcePILLAR 9
Listing byRoyal LePage Redwillo Realty

Features

Heating: Forced Air,Natural Gas
Basement: Full,Partially Finished,None

Main Floor

Living Room

11`9" x 13`1"

Kitchen With Eating Area

4`11" x 9`0"

Dining Room

6`0" x 12`2"

4pc Bathroom

4`11" x 7`6"


Parking

Garage spaces -

Garage type -

Total parking spaces 4


Property History

Jul 19, 2026
ListedActive
$179,000
1 day on market
history photo preview31
Listing by pillar 9®
Property listed by Royal LePage Redwillo Realty, Brokerage
Agent Banner Image
Interested in this property?Get in touch to get the inside scoop.

Market Data - Valleyview

Geo Zone Map ThumbnailValleyview

Strong Seller's Market

View Market Data

Detached house - for the past 30 days

Buyer's market Seller's market

Avg. Days on Market

Past 30 days

0 day

Compared to

2025

23 days

2024

135 days

2023

137 days

New Listings

Past 30 days

2 listings

Compared to

2025

2 listings

2024

2 listings

2023

5 listings

Units sold

Past 30 days

0 unit

Compared to

2025

1 unit

2024

1 unit

2023

1 unit

Median Sold Price

Past 30 days

$0

Compared to

2025

$295,000

2024

$210,000

2023

$190,000


Population and Demographics

Overview

Total population 1345
Average household income $118,939

Age (%)

0 to 19
24%
20 to 34
17%
35 to 49
18%
50 to 64
20%
65 and plus
20%

Household composition (%)

Single family
61%
Single person
33%
Multi person
6%
Multi family
0%

Mother tongue (%)

English
87%
Tagalog (Pilipino, Filipino)
5%
French
2%
German
2%
Korean
1%
Others
1%

House tenancy (%)

Owners
68%
Renters
32%

What’s nearby?Essentials within 5 km

Local Logic

Transportation Scores

Estimated Budget