4418 54 Avenue, Valleyview, Alberta T0H 3N0
Contact us about this property
Highlights
Estimated valueThis is the price Wahi expects this property to sell for.
The calculation is powered by our Instant Home Value Estimate, which uses current market and property price trends to estimate your home’s value with a 90% accuracy rate.Not available
Price/Sqft$282/sqft
Monthly cost
Open Calculator
Description
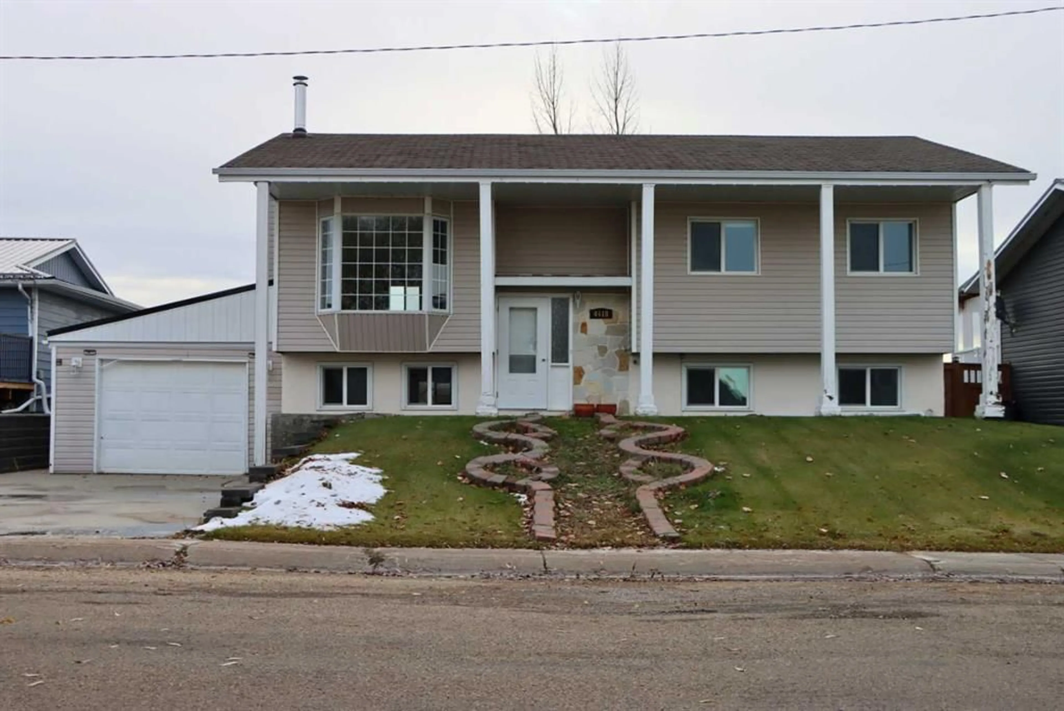
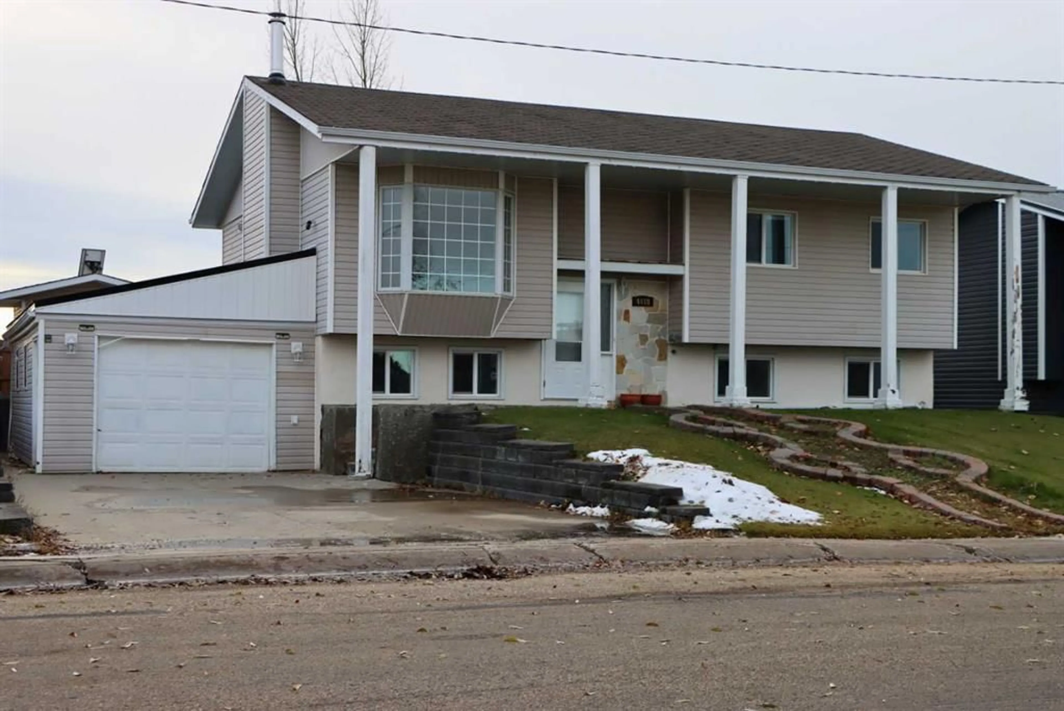
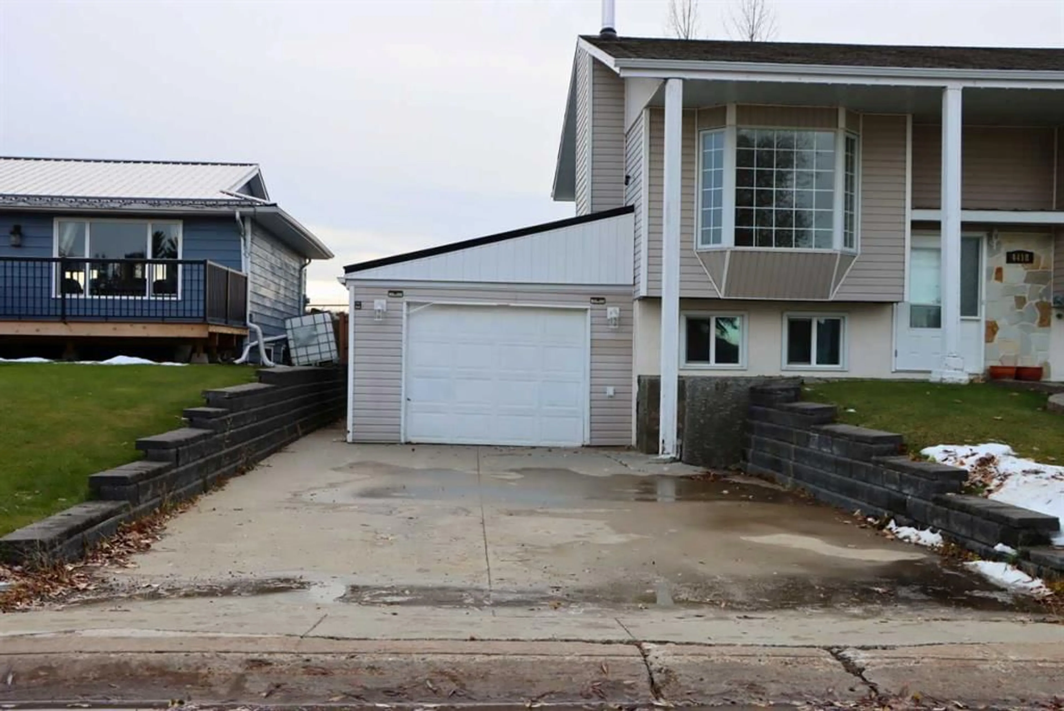
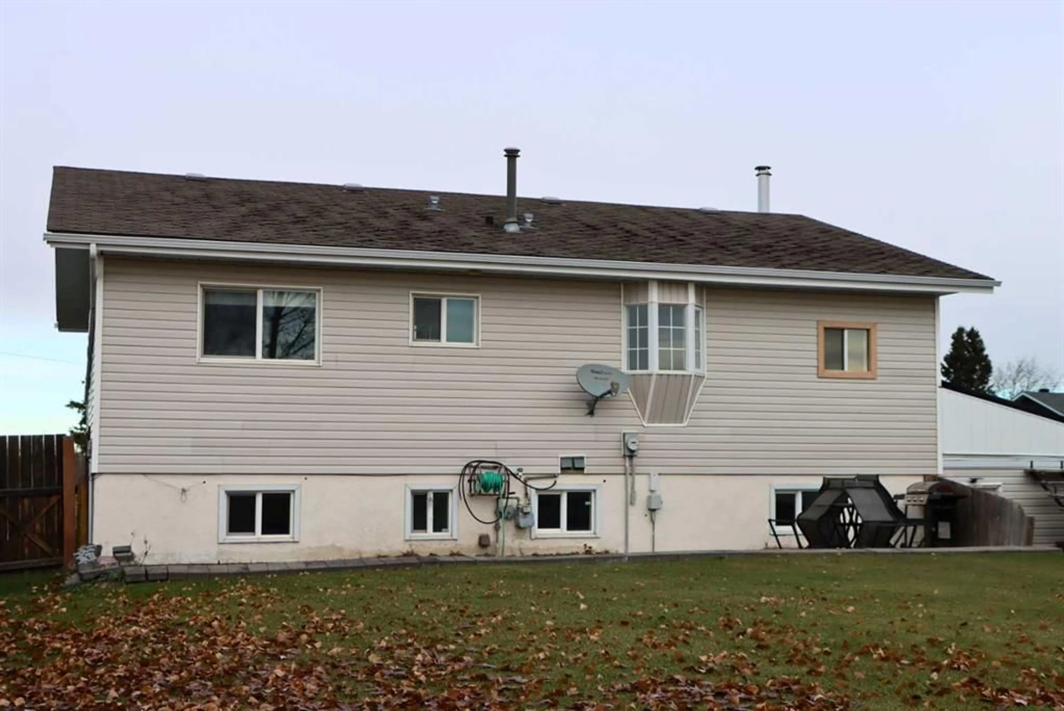
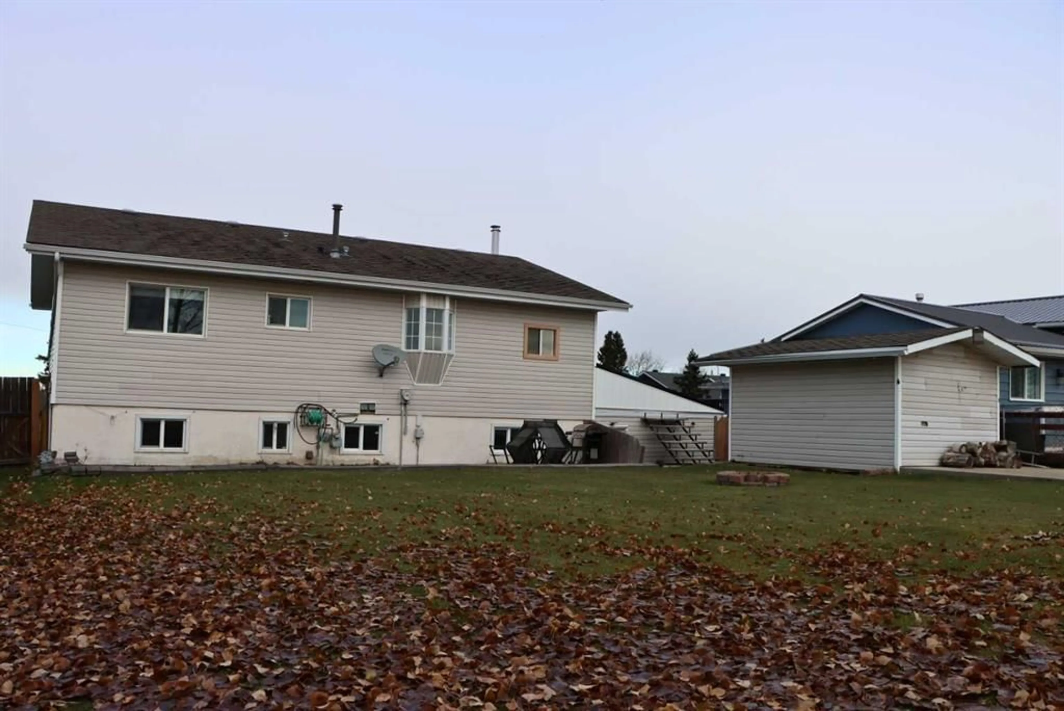
Welcome to your dream family home in Valleyview, Alberta! This exceptionally renovated 1,199 square foot bi-level home perfectly blends modern upgrades with extensive space and an unbeatable location. Step inside to discover a comprehensive top-to-bottom renovation of the main floor, where fresh paint, stylish new fixtures, and contemporary design elements create an inviting atmosphere. The heart of the home is a fully updated kitchen equipped with sleek new cabinetry, beautiful countertops, and modern appliances, making meal preparation an absolute pleasure. Bathrooms throughout the house have been meticulously modernized with new cabinets, counters, and fixtures, ensuring a cohesive and luxurious feel. Space is never an issue with a total of six bedrooms and three and a half bathrooms divided across both levels. The main floor features three comfortable bedrooms, a full four-piece main bathroom, and a private three-piece ensuite off the primary bedroom. Moving downstairs, the newly painted basement presents a completely blank canvas waiting for your custom finishing touches. This lower level is packed with potential, offering three additional bedrooms, a 3-piece bathroom, and a convenient two-piece ensuite bathroom, a cozy family room complete with a wood stove, and a versatile bonus area perfect for a children's play space, media den, or game zone. The outdoor living spaces are just as impressive, boasting a full-length covered front porch, a spacious brick patio, a rear concrete parking pad, a fire pit for evening gatherings, and a large 10-foot by 14-foot storage shed for all your tools and outdoor gear. Nestled in a highly desirable, family-friendly neighbourhood, this property puts you within easy walking distance of local schools, playgrounds, baseball diamonds, the splash park, and the town arena and curling rink, offering an active and convenient lifestyle right at your doorstep. This property truly has so much to offer! Call your favourite real estate agent today and come take a look for yourself.
Property Details
Interior
Features
Main Floor
Living Room
11`6" x 15`10"Kitchen
11`3" x 12`8"Dining Room
8`2" x 13`2"4pc Bathroom
6`11" x 7`1"Exterior
Features
Parking
Garage spaces 1
Garage type -
Other parking spaces 2
Total parking spaces 3
Property History
 50


