72127 Range Road 11 #37, DeBolt, Alberta T0H 1B0
Contact us about this property
Highlights
Estimated valueThis is the price Wahi expects this property to sell for.
The calculation is powered by our Instant Home Value Estimate, which uses current market and property price trends to estimate your home’s value with a 90% accuracy rate.Not available
Price/Sqft$157/sqft
Monthly cost
Open Calculator
Description
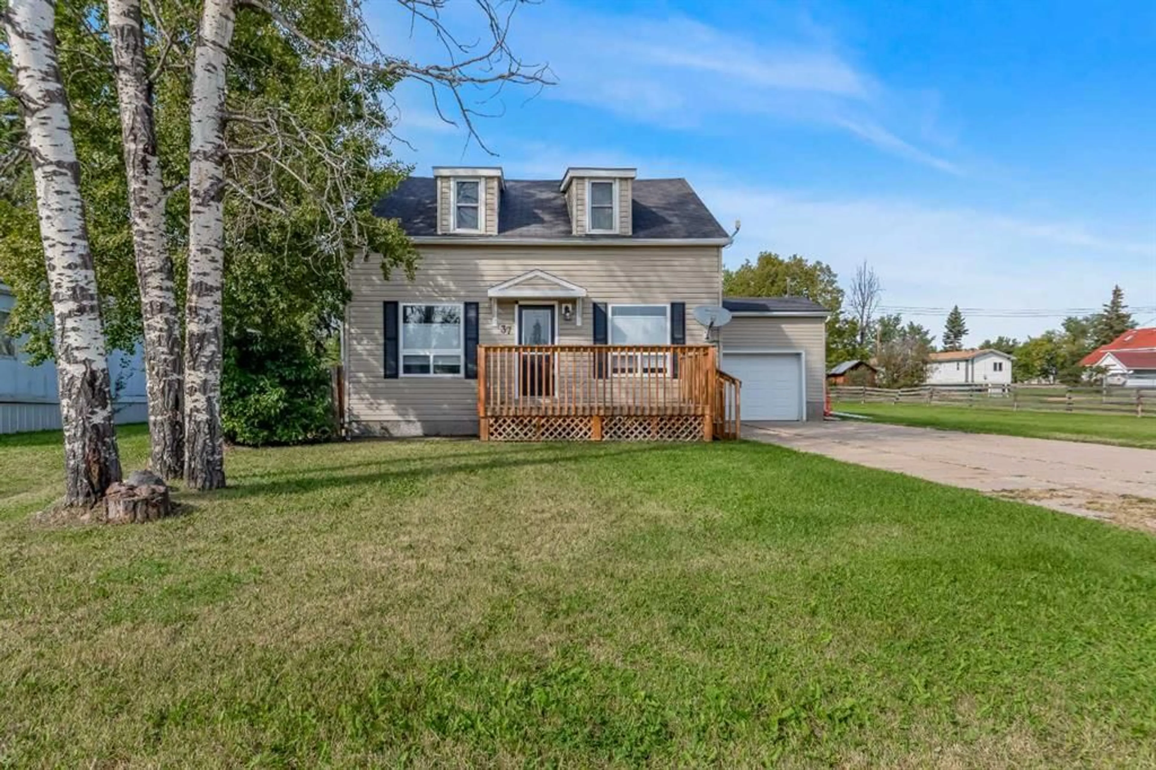
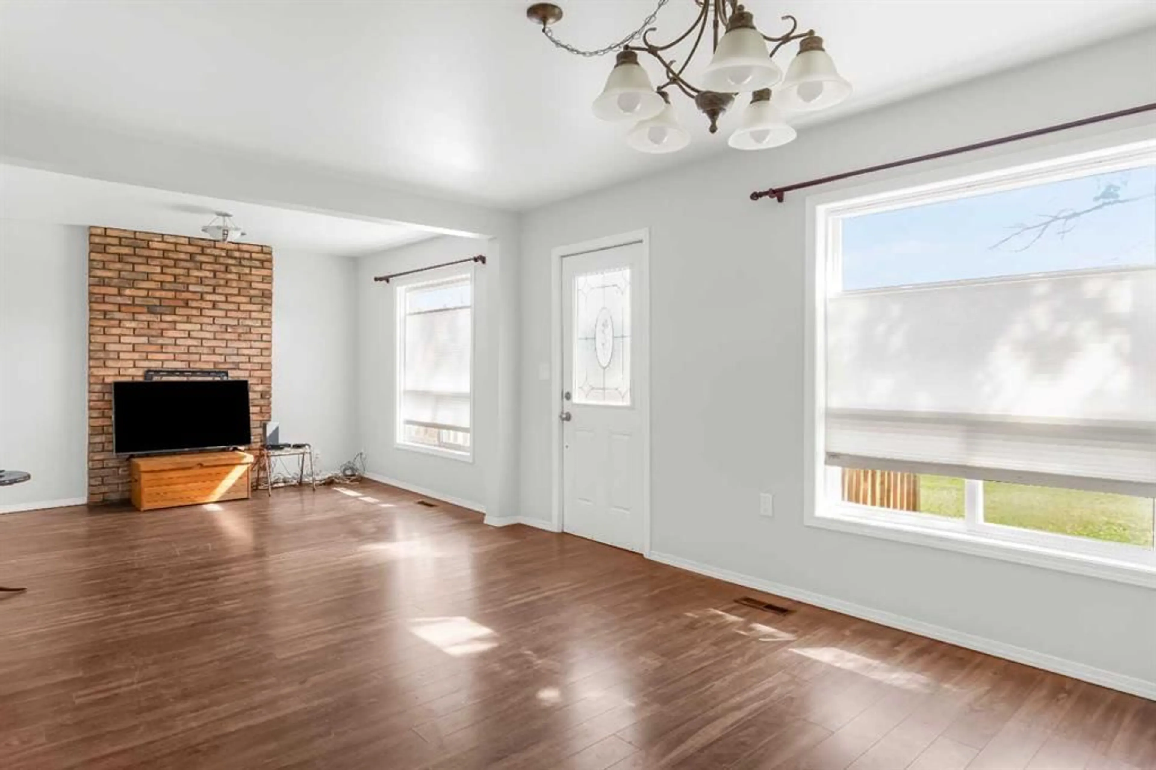
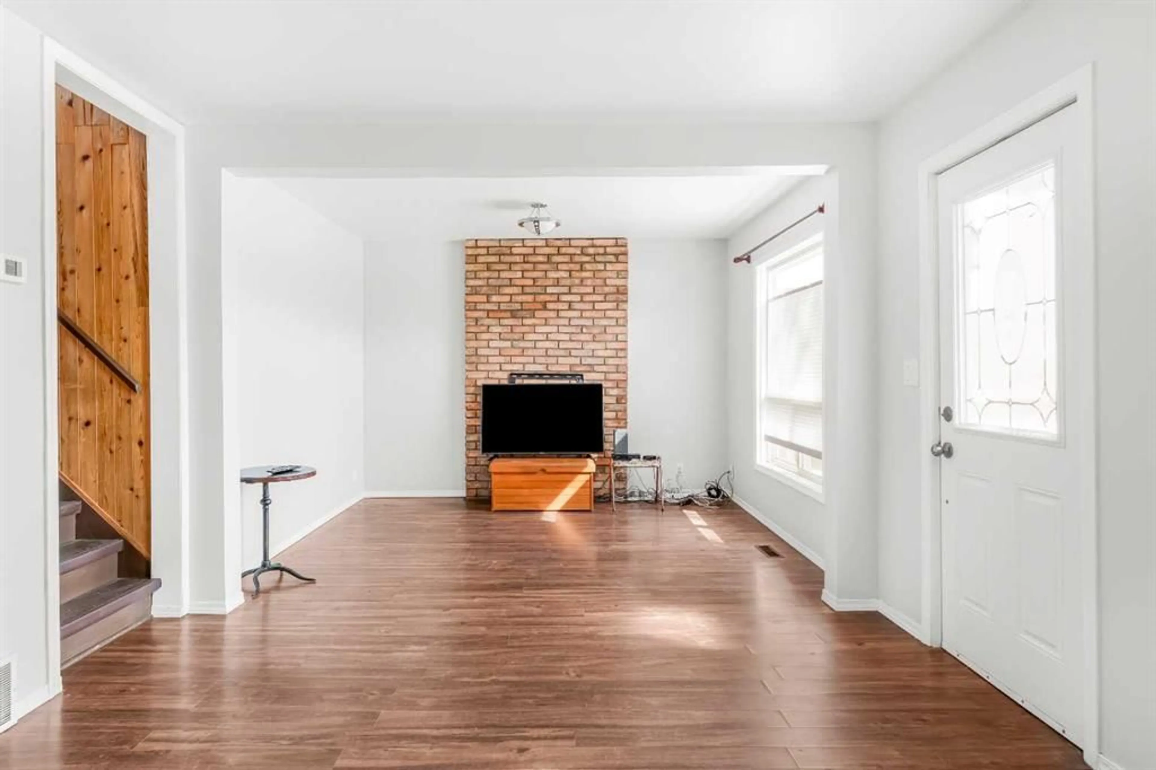
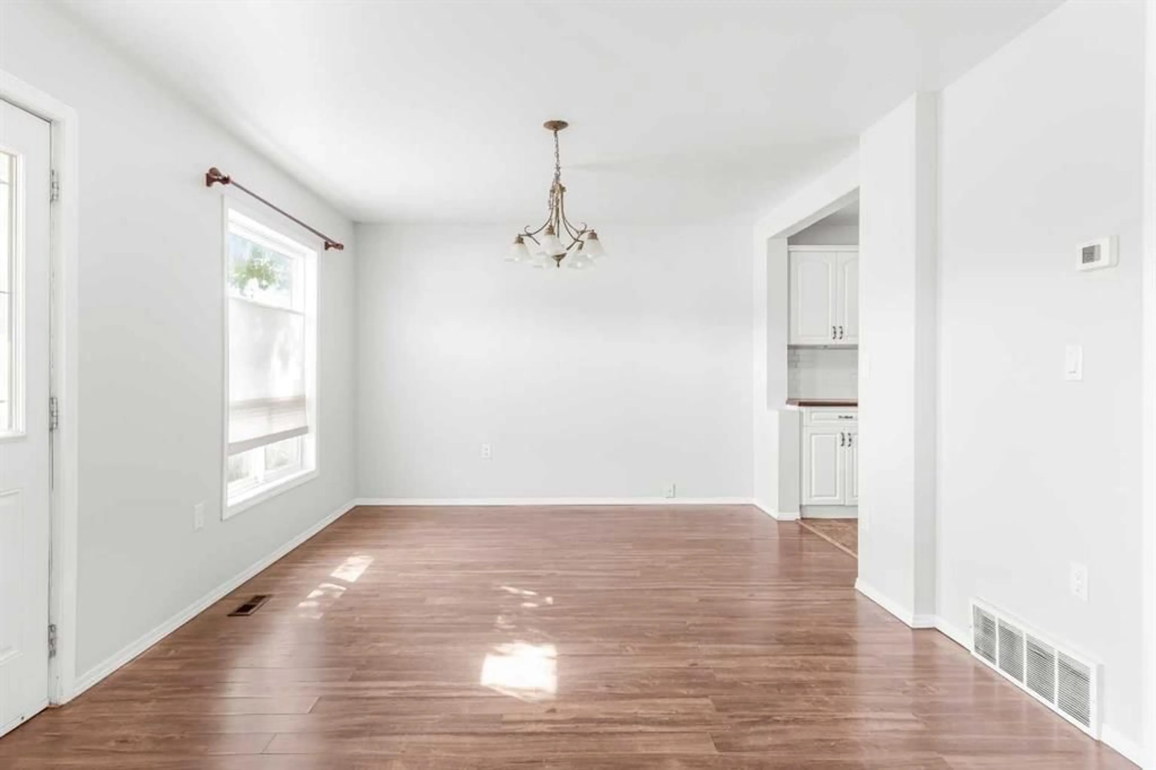
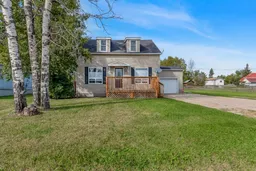
Charm, space and small town living in the Heart of Debolt! This character home has seen numerous updates over the years while still maintaining much of its original charm. Step inside to a bright, open living and dining area with plenty of natural light. The spacious kitchen has been updated and features stainless steel appliances, while a main floor bedroom could also work perfectly as a den, office or guest room. At the rear of the home, you’ll find a full bathroom, convenient main floor laundry and access to the backyard as well as the attached oversized single garage. Upstairs offers a half bath and two impressively large bedrooms. One is wide open with excellent storage, while the other is currently divided into two spaces and could easily function as two bedrooms, or as a bedroom with an adjoining nursery, office or den. Outside, the double lot provides plenty of room to enjoy. One portion is fully fenced with chain link fencing, making it ideal for pets, while the remainder features post and rail fencing. There is lots of space for kids to play, additional storage, RV parking or potentially a future garage. Additional features include central A/C and an excellent location directly across from the community centre, curling rink, library and community hall. The general store and local eatery are also just a short walk away. DeBolt is a picturesque, quiet community that offers an appealing slower pace of life while still being conveniently located approximately 35 minutes east of Grande Prairie and 30 minutes west of Valleyview. A great opportunity for a family, first time buyer or anyone looking for more space and small town charm.
Property Details
Interior
Features
Main Floor
Kitchen
15`6" x 11`8"Laundry
10`3" x 6`9"Living Room
9`3" x 11`3"4pc Bathroom
6`3" x 8`8"Exterior
Features
Parking
Garage spaces 1
Garage type -
Other parking spaces 3
Total parking spaces 4
Property History
 28
28

