pillar/IMG-A2313582_1.jpg
4 days on Market

70023 Range Road 64 #1, Grovedale, Alberta T0H 1X0

Detached
2
2
~1540.25 sqft
$525,000
Get pre-qualifiedPowered by nesto
Detached
2
2
~1540.25 sqft

Contact us about this property

Call

Highlights

Property Estimate

Days on market4 days

Estimated valueNot available

Price/Sqft$340/sqft

Monthly cost

Open Calculator

Description

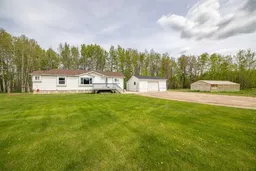
Located just a stone’s throw from the Village of Grovedale, this well-maintained 2.98-acre property offers the perfect balance of country living and convenience. With paved access, municipal water and sewer services, and only minutes from the school, skating rink, and corner store, this property is ideally situated for families and outdoor enthusiasts alike. Enjoy quick access to Nitehawk Adventure Park, O'Brien Provincial Park, and Big Mountain Creek Provincial Park. The bright and functional 3-bedroom, 2.5-bath home features an open-concept layout, a large south-facing 10’ x 13’ front deck, and a convenient 3-foot crawl space for extra storage. Major updates include house shingles approximately 7 years ago, newer appliances (2021), washer/dryer (2020), septic pump (2020), regular furnace maintenance, and the home is now connected to town water. The propane tank is approximately 80% full. The heated detached garage/shop (27’3” x 24’11”) includes in-floor heat, 220 wiring, plus a newer roof and heater installed within the last year. An additional detached single garage provides extra storage space. Outside, you’ll find a large 16’ x 40’ greenhouse, fenced backyard, two sheds, woodshed, gazebo area, and plenty of room for the family to enjoy around the firepit. Don’t miss your opportunity to own this beautiful acreage in Fern’s Grove subdivision — book your private viewing today!


Property Details

StyleAcreage with Residence,Modular Home
View-
Age of property1998
SqFt~1540.25 SqFt
Lot Size-
Parking Spaces-
MLS ®NumberA2313582
Community NameMD of Greenview No. 16
Data SourcePILLAR 9
Listing byGrassroots Realty Group Ltd.

Features

Heating: Forced Air,Propane
Basement: Crawl Space

Main Floor

Bedroom - Primary

12`6" x 12`7"

4pc Bathroom

4`11" x 10`8"

4pc Ensuite bath

4`11" x 10`8"

Bedroom

11`9" x 9`11"


Features

Patio: Deck

Property History

May 21, 2026
ListedActive
$525,000
4 days on market
history photo preview27
Listing by pillar 9®
Property listed by Grassroots Realty Group Ltd., Brokerage
Agent Banner Image
Interested in this property?Get in touch to get the inside scoop.

Market Data - MD of Greenview No. 16

Geo Zone Map ThumbnailMD of Greenview No. 16

Buyer's Market

View Market Data

Detached house - for the past 30 days

Buyer's market Seller's market

Avg. Days on Market

Past 30 days

64 days

Compared to

2025

83 days

2024

85 days

2023

82 days

New Listings

Past 30 days

19 listings

Compared to

2025

11 listings

2024

36 listings

2023

22 listings

Units sold

Past 30 days

8 units

Compared to

2025

7 units

2024

16 units

2023

14 units

Median Sold Price

Past 30 days

$367,500

Compared to

2025

$230,000

2024

$240,000

2023

$222,750


What’s nearby?Essentials within 5 km

Local Logic

Transportation Scores

Estimated Budget