131 Moberly Road #11, Grande Cache, Alberta t0e0y0
Contact us about this property
Highlights
Estimated valueThis is the price Wahi expects this property to sell for.
The calculation is powered by our Instant Home Value Estimate, which uses current market and property price trends to estimate your home’s value with a 90% accuracy rate.Not available
Price/Sqft$270/sqft
Monthly cost
Open Calculator
Description
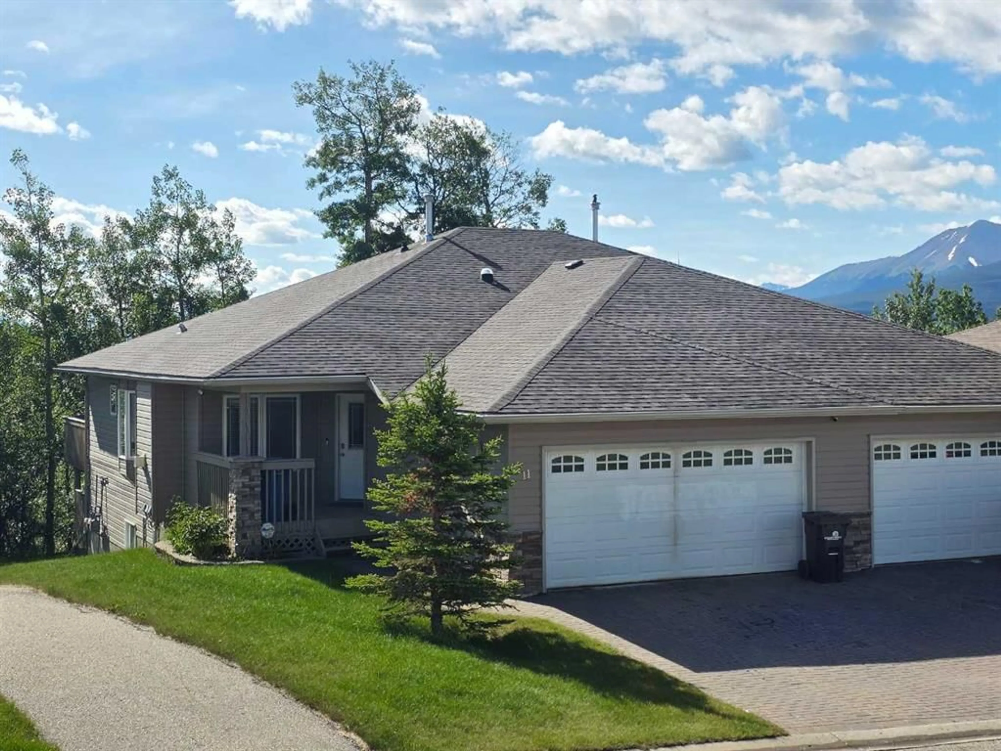
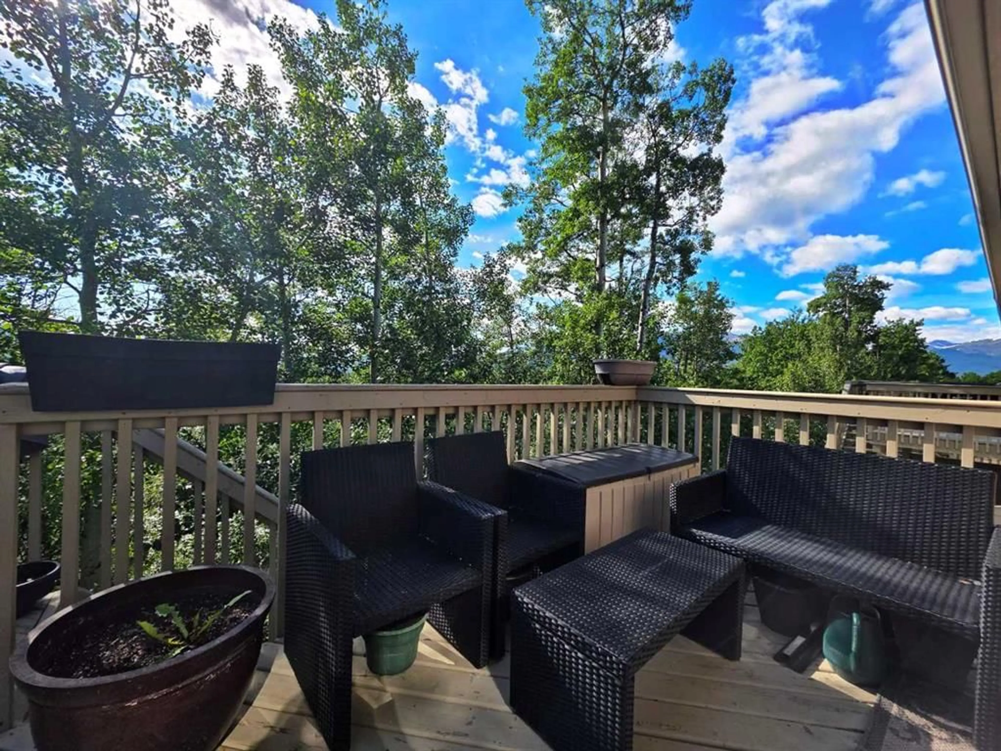
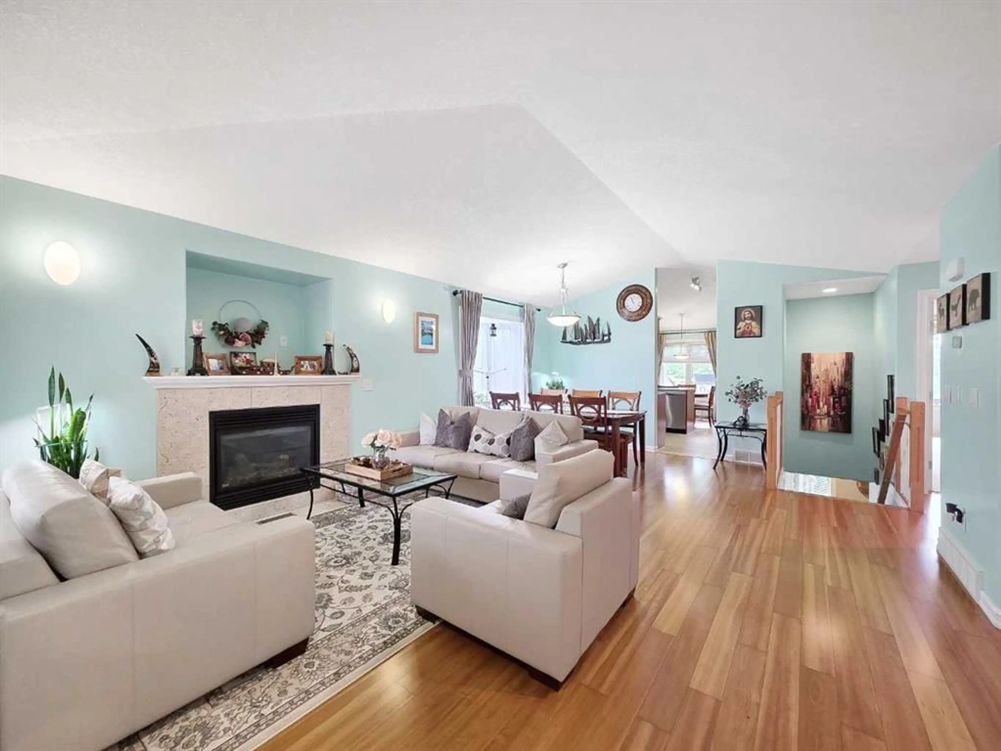
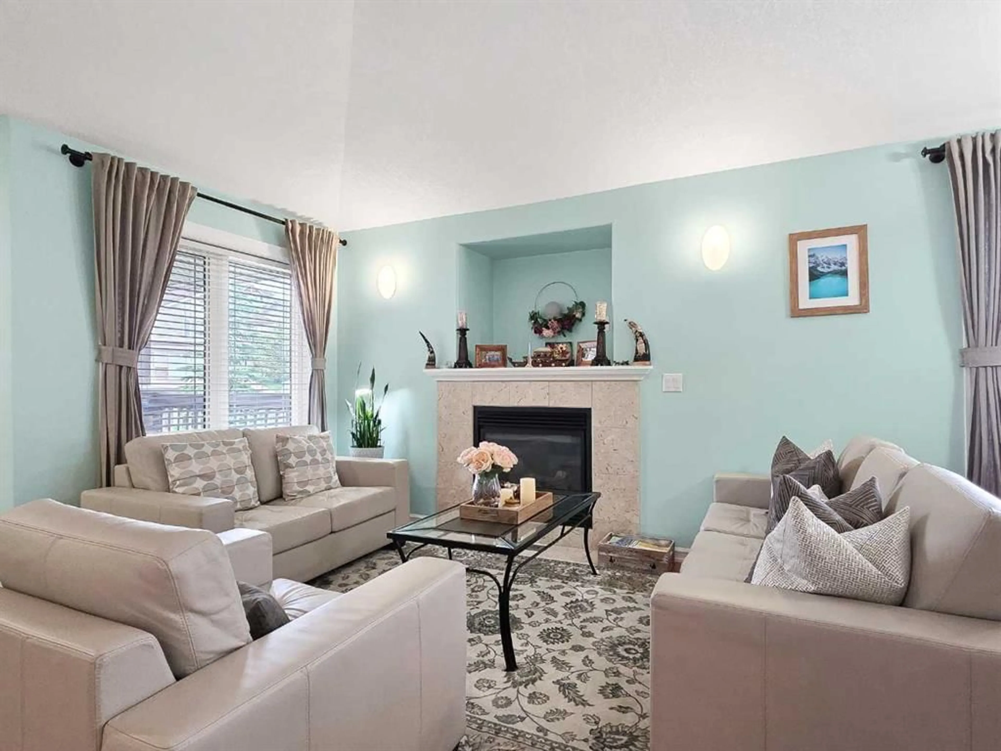
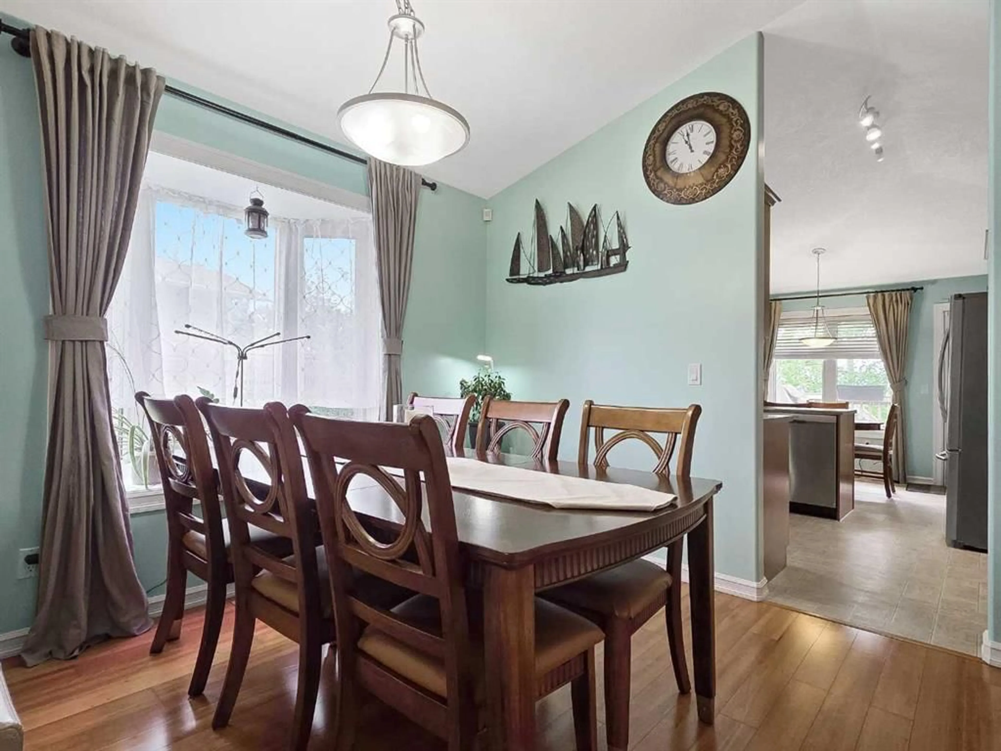
Opportunities like this don't come up often in Hayden Ridge Estates. This well-kept, move-in-ready bungalow-style duplex offers the easy, low-maintenance lifestyle these units are known for, but with one feature that really sets it apart—a true 3-bedroom layout. Unlike most units that offer two bedrooms plus a den, this home has been renovated to include a third bedroom downstairs while still keeping a separate den that's perfect for a home office, hobby room, or extra storage. The main floor is bright and welcoming with an open living and dining area, a cozy gas fireplace, main floor laundry, a full bathroom, and a spacious primary bedroom complete with a walk-in closet and private ensuite. The kitchen offers plenty of cabinet space and opens onto a private deck overlooking the trees (and the mountains in the winter), while this particular unit sits alongside a walking path, giving you extra space and separation from the neighboring property. The fully developed walkout basement adds even more living space with a large family room, two additional bedrooms, another full bathroom, and plenty of storage. An attached garage and exterior maintenance that's covered through the condo fees make this a fantastic option for anyone looking for a low-maintenance lifestyle—whether you're travelling, spending weekends in the mountains, or simply want to come home knowing the outside has already been taken care of. Book your showing in person today.
Property Details
Interior
Features
Main Floor
Bedroom - Primary
11`10" x 15`10"3pc Ensuite bath
0`0" x 0`0"4pc Bathroom
0`0" x 0`0"Office
10`11" x 11`1"Exterior
Features
Parking
Garage spaces 2
Garage type -
Other parking spaces 2
Total parking spaces 4
Property History
 30
30

