11314 113 Ave, Fairview, Alberta T0H 1L0
Contact us about this property
Highlights
Estimated valueThis is the price Wahi expects this property to sell for.
The calculation is powered by our Instant Home Value Estimate, which uses current market and property price trends to estimate your home’s value with a 90% accuracy rate.Not available
Price/Sqft$274/sqft
Monthly cost
Open Calculator
Description
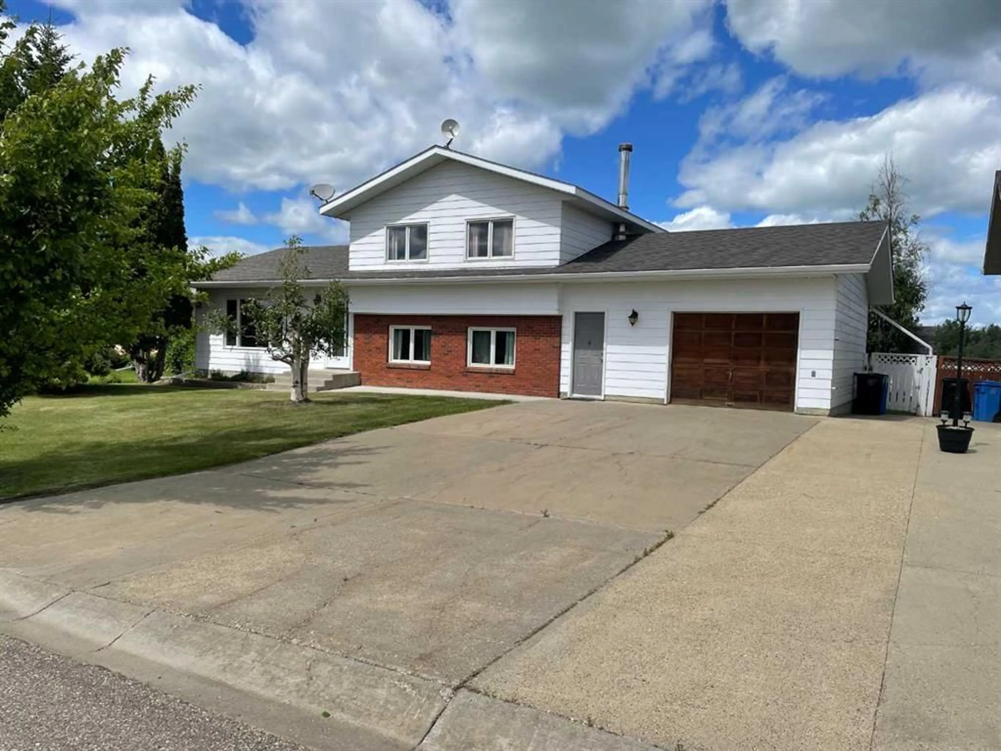
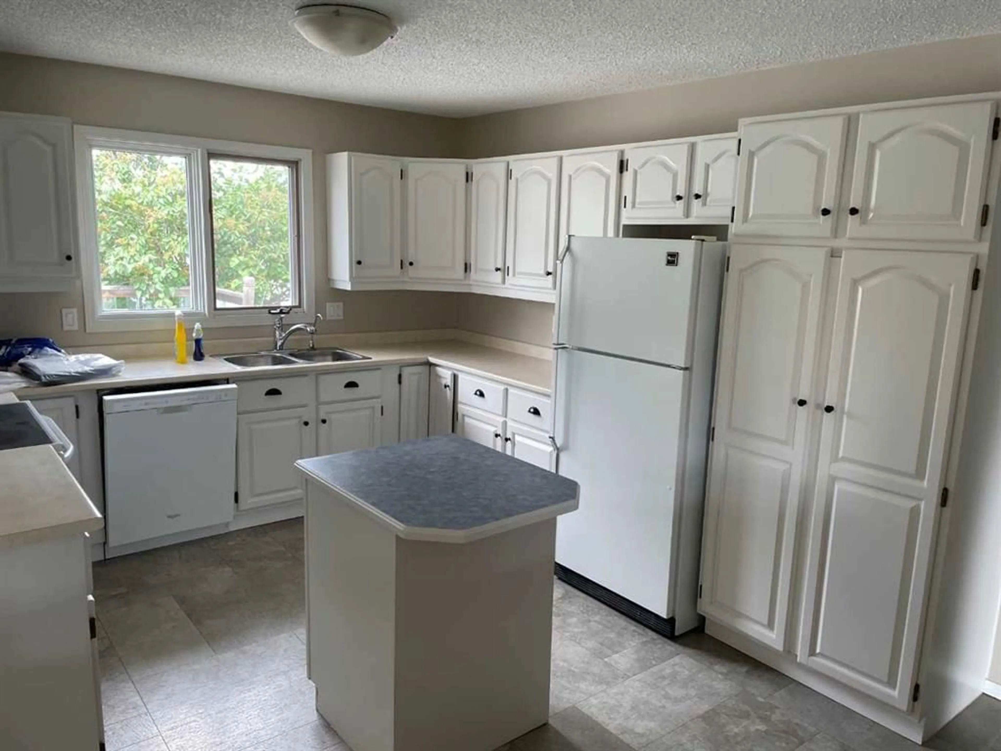
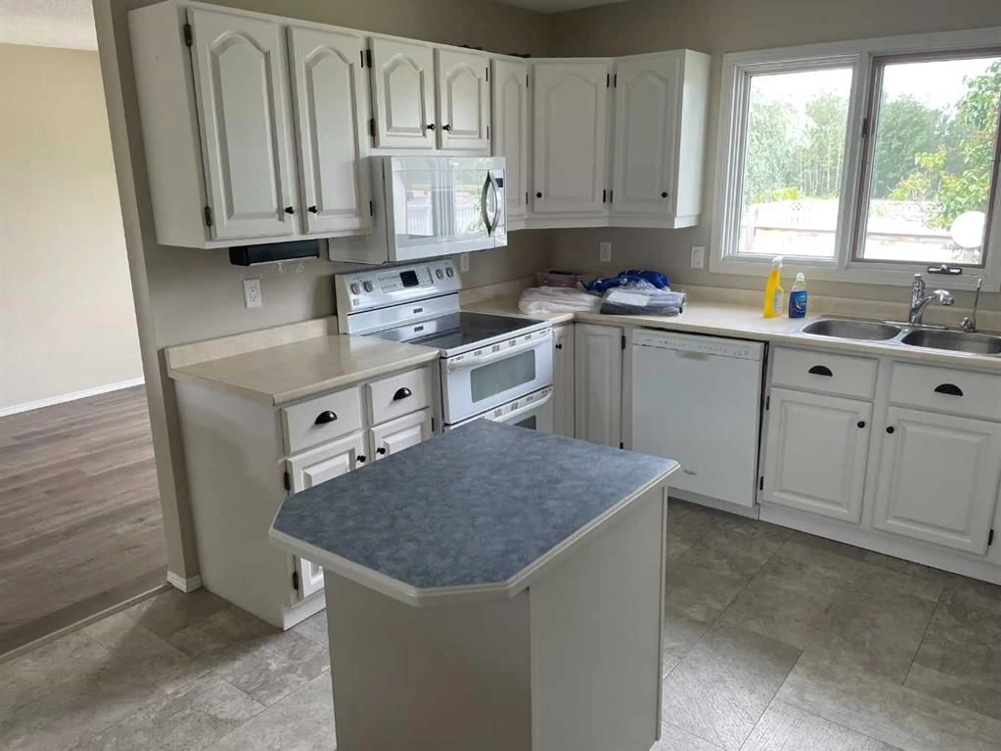
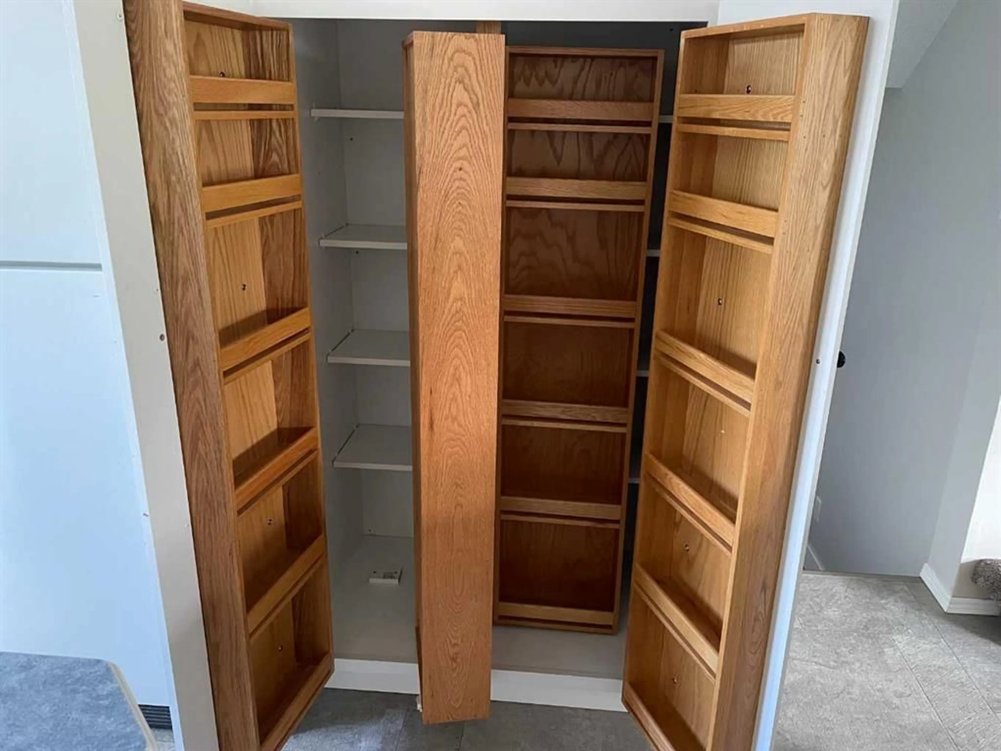
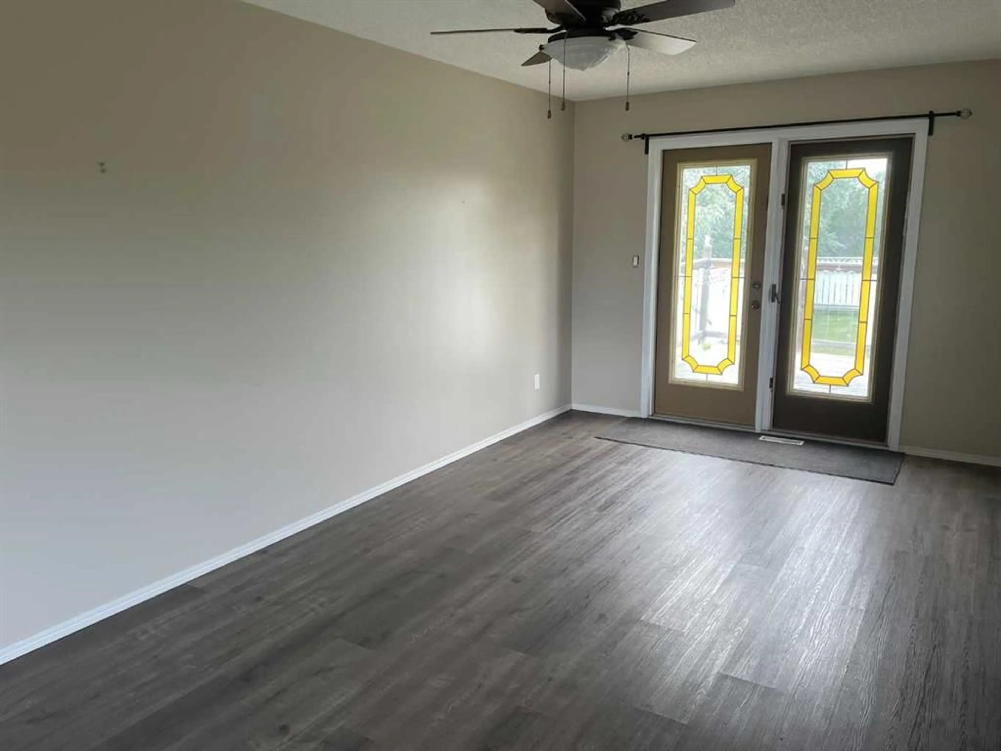
Situated in a desirable location, this family home is just a short walk from the golf course as well as scenic walking and biking trails, offering the perfect blend of convenience and outdoor living. Boasting four large bedrooms and three 3-piece bathrooms, including a private ensuite off the primary bedroom, this home is designed for comfortable family life. The oversized kitchen features abundant cabinetry, a pantry, a floating island, and a breakfast bar, all overlooking the backyard. The dining room comfortably accommodates a large family table and opens onto a spacious back deck, ideal for summer gatherings. The living room offers plenty of room for entertaining, while the family room invites you to gather around the wood-burning stove, with additional space for a home office and a study nook. The basement level expands your living space with a large playroom, the fourth bedroom, and a utility storage room. The home is outfitted with an air exchange unit and a heated attached garage. Outside, the fully fenced backyard includes a shed, a garden spot, and the added privacy of no neighbors behind. This home is truly move-in ready — call your Realtor for a private viewing today!
Property Details
Interior
Features
Main Floor
Kitchen
15`0" x 11`0"Dining Room
15`6" x 9`9"Living Room
12`3" x 15`9"Exterior
Features
Parking
Garage spaces 1
Garage type -
Other parking spaces 4
Total parking spaces 5
Property History
 22
22
