11221 102 Ave, Fairview, Alberta T0H 1L0
Contact us about this property
Highlights
Estimated valueThis is the price Wahi expects this property to sell for.
The calculation is powered by our Instant Home Value Estimate, which uses current market and property price trends to estimate your home’s value with a 90% accuracy rate.Not available
Price/Sqft$172/sqft
Monthly cost
Open Calculator
Description
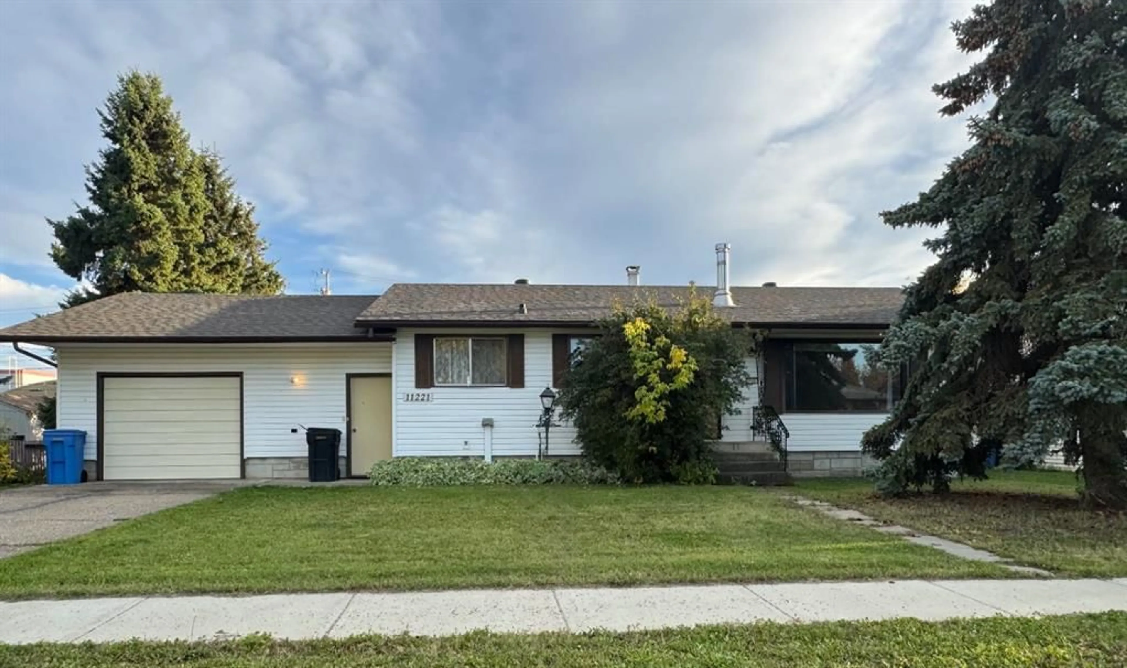
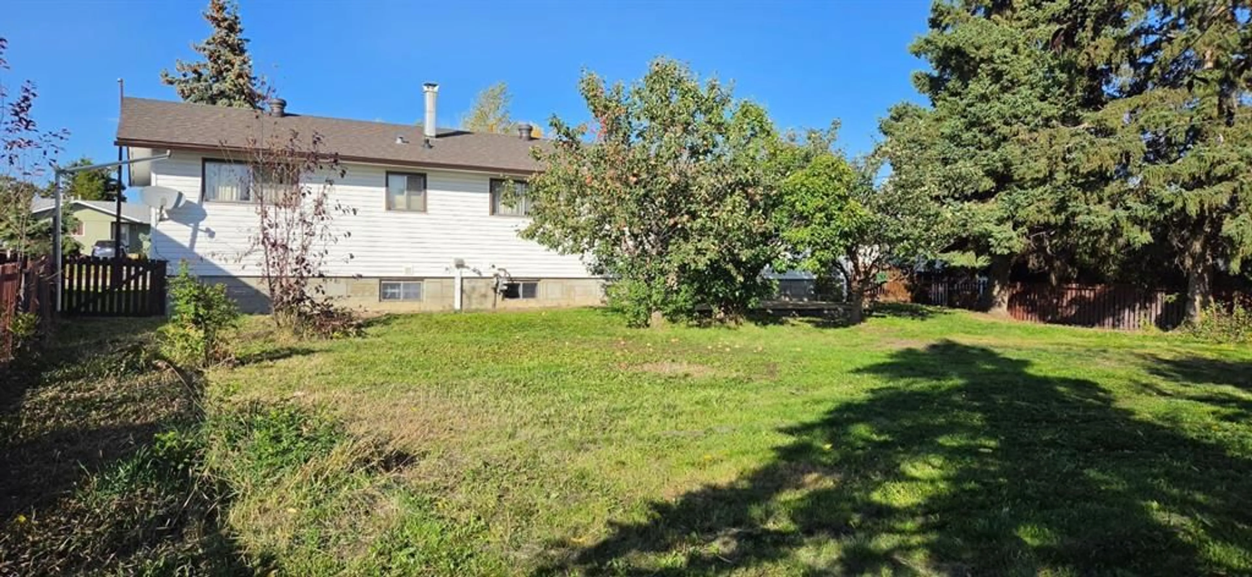
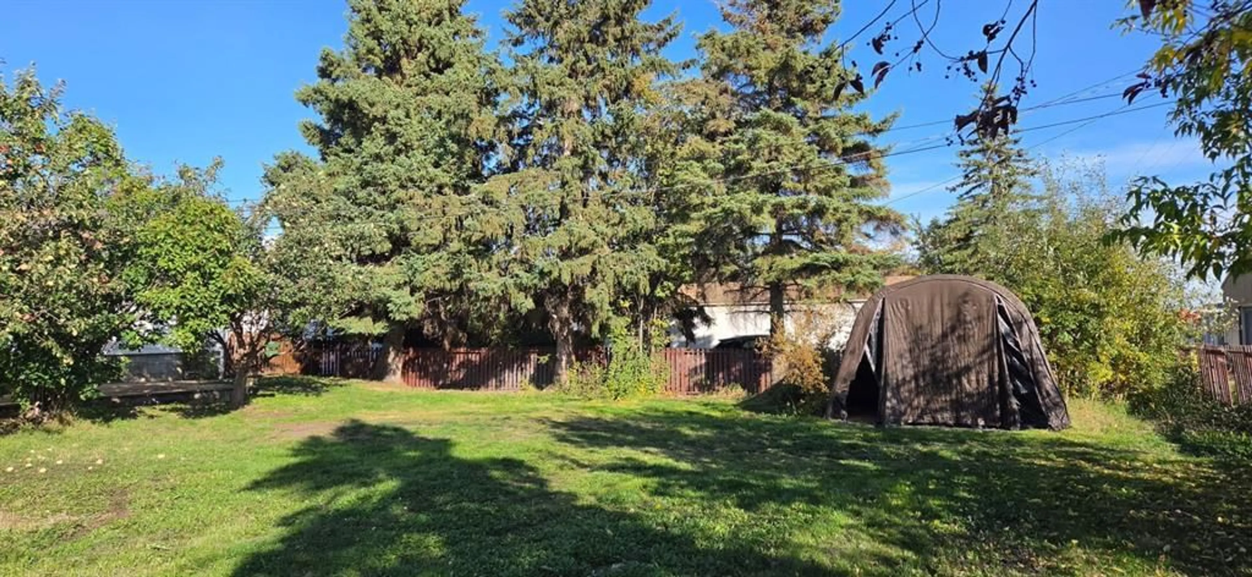
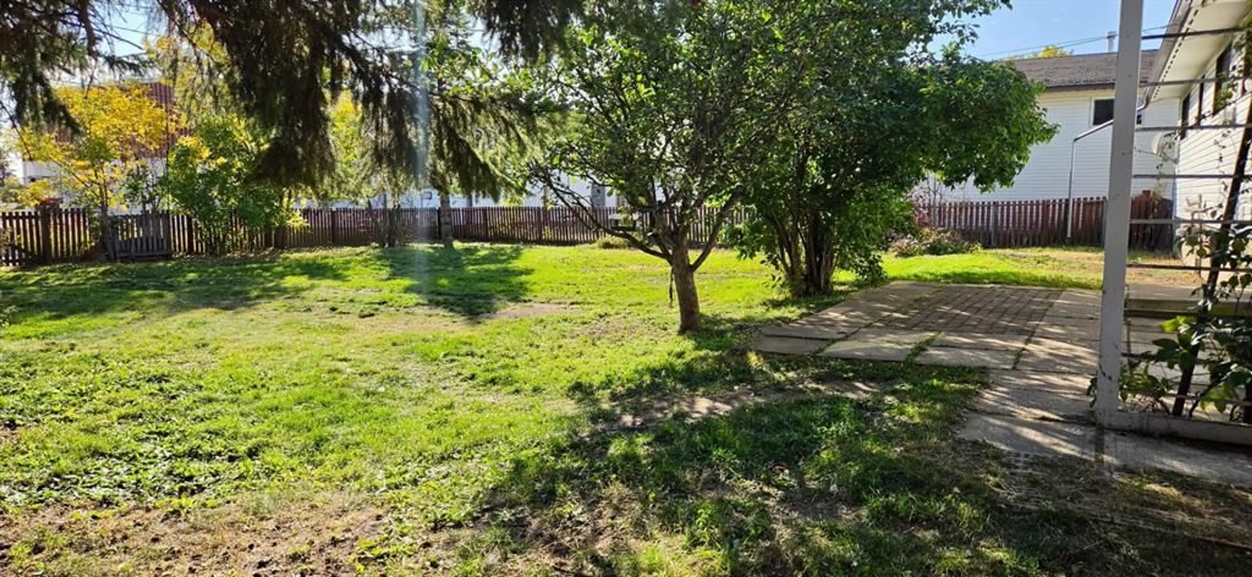
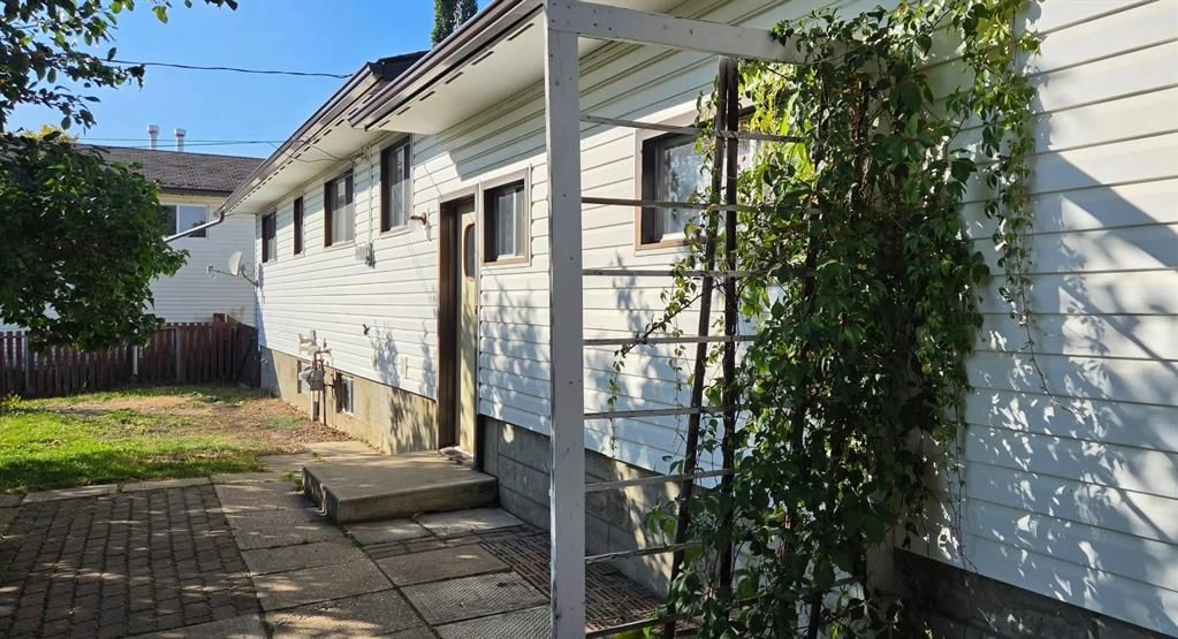
Step into a realm where tranquility embraces you, nestled within Fairview, a small and friendly community where life unfolds with gentle ease. This charming bungalow, built to last with original construction, offers a serene retreat with its 10,401 square foot lot, providing expansive vistas and ample space for outdoor pursuits. Inside, 1,075 square feet showcase comfortable living with two bedrooms above grade and two below, complemented by two full bathrooms and thoughtfully designed spaces including a pantry and central vacuum system. A finished basement provides additional flexibility for recreation or storage, while main level laundry simplifies daily routines. Enjoy outdoor living with a deck and other patio features, surrounded by beautifully landscaped lawns, fruit trees, and shrubs. Beyond the house, discover a huge yard, fully fenced for privacy, and convenient RV access/parking – perfect for those who appreciate freedom and exploration. With four parking spaces, including a single attached garage, your vehicle needs are well catered for. Enjoy community amenities such as parks, playgrounds, pools, schools, shopping, sidewalks, and walking/bike paths, all within easy reach. A wood burning stove warms the home with rustic charm, while further details regarding equipment and remarks await your discovery. Here, rural living blends seamlessly with convenient access to all amenities, creating a truly tranquil haven for those seeking connection to nature and peaceful serenity.
Property Details
Interior
Features
Main Floor
Bedroom - Primary
1`1" x 1`1"Bedroom
1`1" x 1`1"4pc Bathroom
0`0" x 0`0"Exterior
Features
Parking
Garage spaces 1
Garage type -
Other parking spaces 3
Total parking spaces 4
Property History
 45
45

