10604 107 Ave, Fairview, Alberta T0H 1L0
Contact us about this property
Highlights
Estimated valueThis is the price Wahi expects this property to sell for.
The calculation is powered by our Instant Home Value Estimate, which uses current market and property price trends to estimate your home’s value with a 90% accuracy rate.Not available
Price/Sqft$160/sqft
Monthly cost
Open Calculator
Description
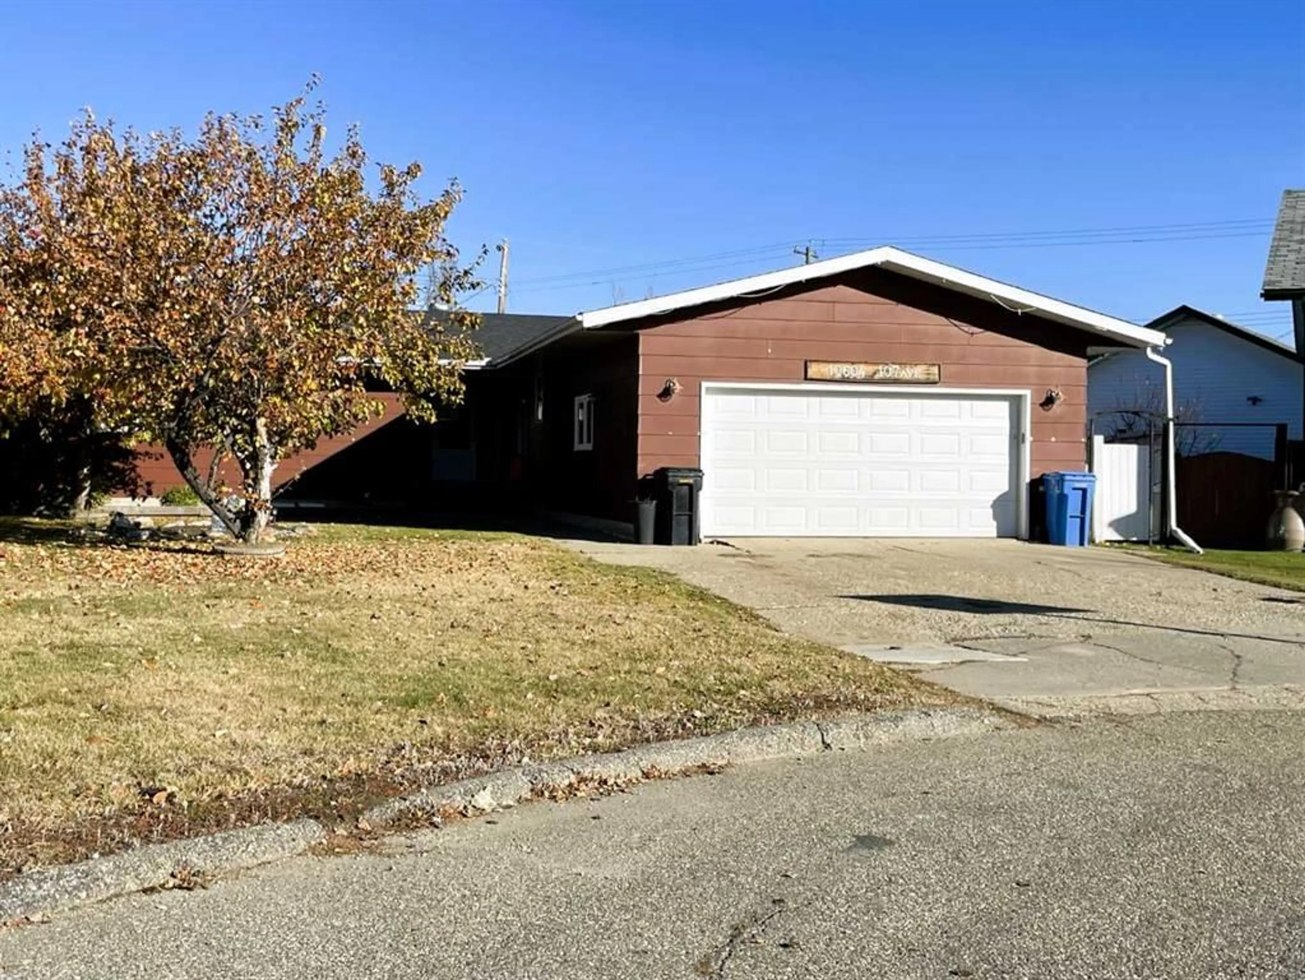
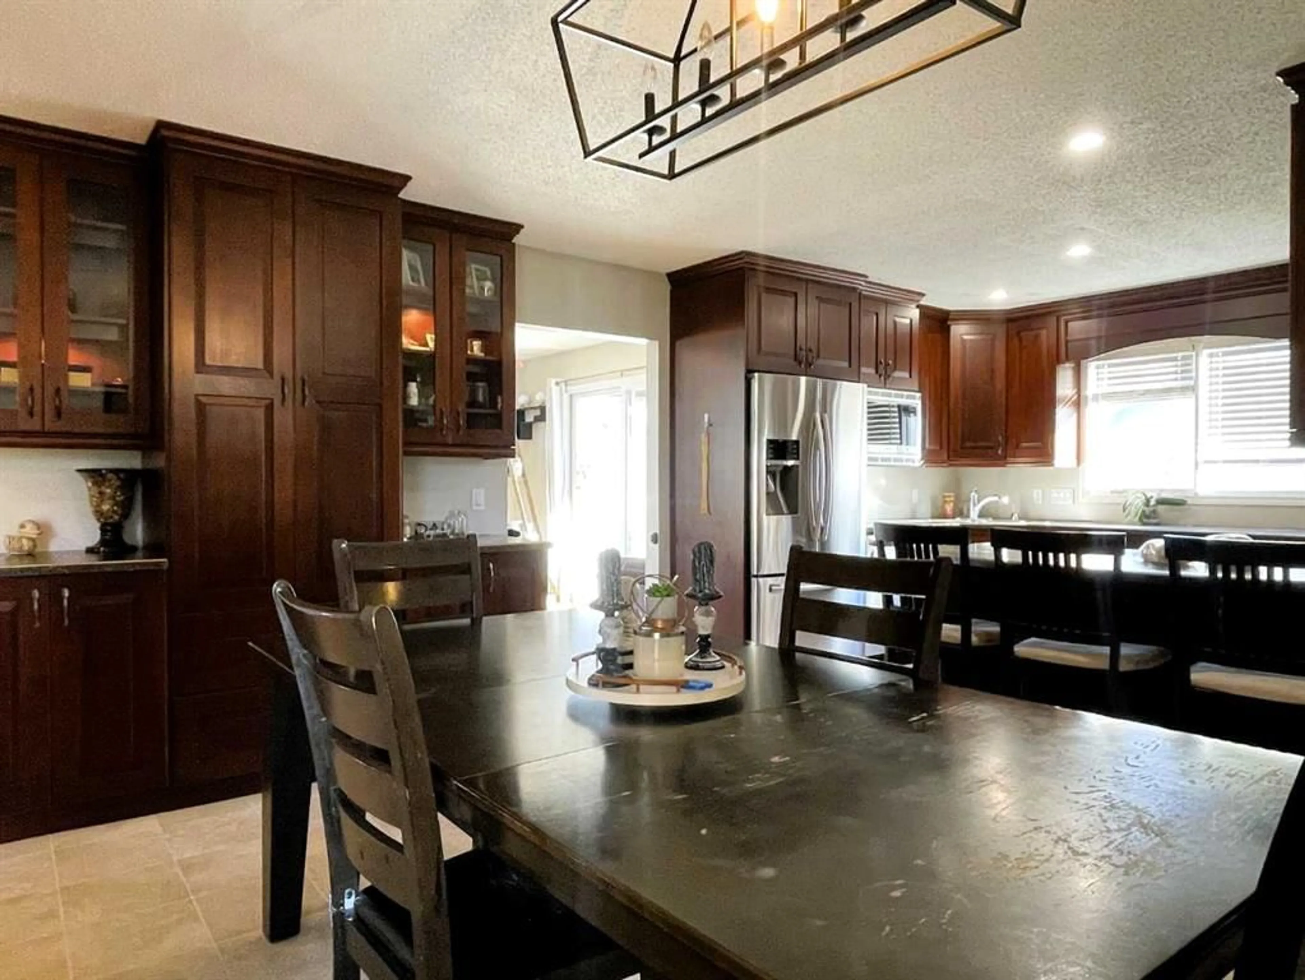
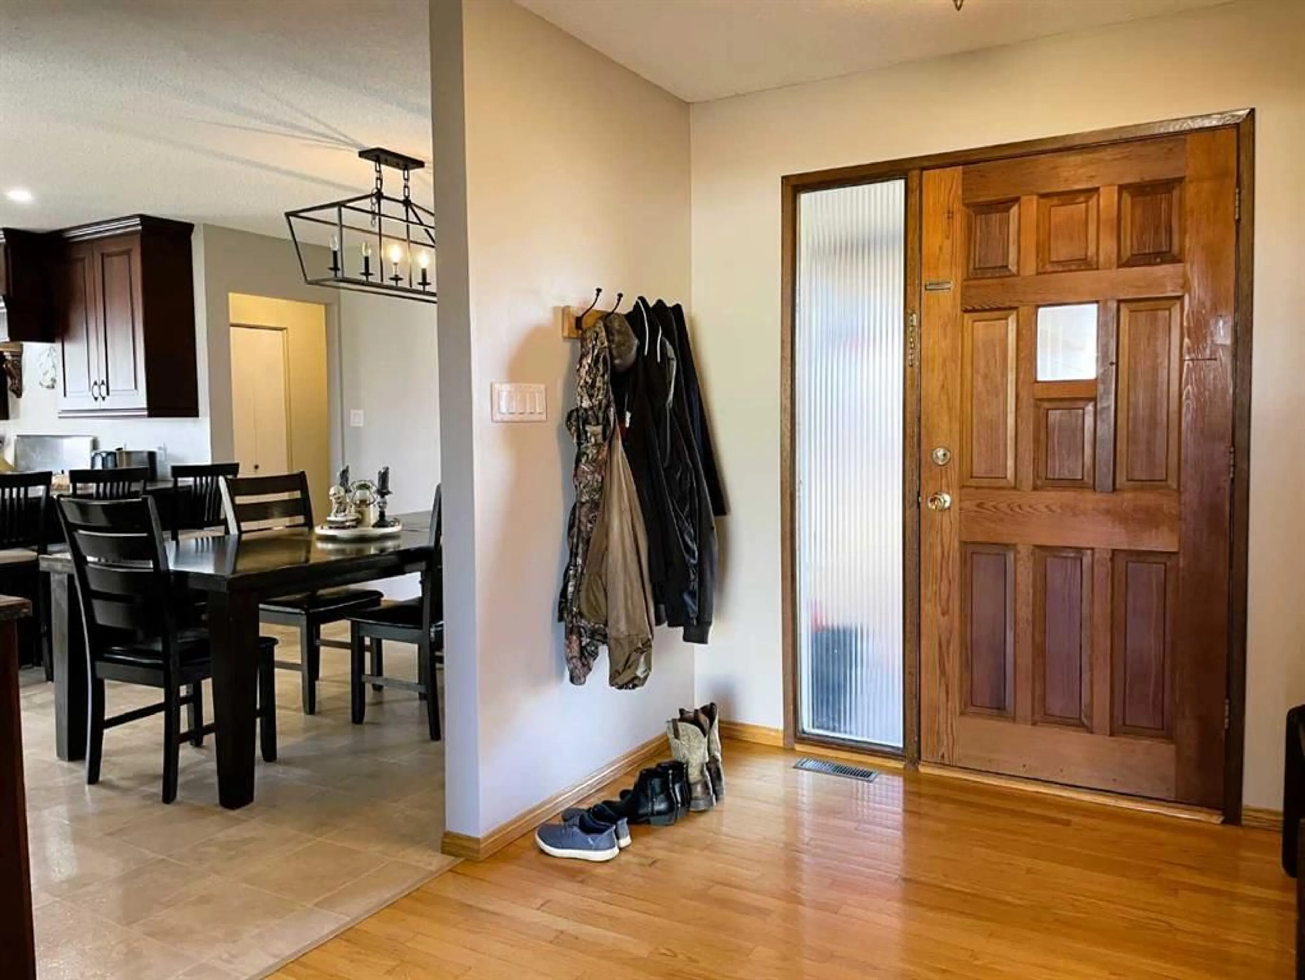
4-Bedroom Home / 2 Heated Garages / Landscaped, Fenced Yard! Welcome to this inviting bungalow, with space to gather, relax, and feel at home. The open-concept kitchen and dining area features built-in cabinets and stainless-steel appliances, creating a welcoming setting for everyday meals and time together. Gleaming hardwood flooring adds warmth to the spacious living room, where a wood-burning fireplace offers a cozy focal point. There’s also room for additional dining space when family and friends gather for larger celebrations. The main floor includes a three-quarter main bathroom, an airy bedroom, and a generous primary bedroom with a three-quarter ensuite and a walk-in closet with built-in shelving. Main-floor laundry with ample storage adds everyday convenience. Downstairs, you’ll find a spacious recreation/den area, an office, and a three-quarter bathroom. An attached garage and an additional detached garage offer extra space, while the landscaped, fenced yard includes garden boxes and a sandbox. Whether you’re looking for a family home or a place to enjoy retirement, this bungalow is well worth a look. Listed below assessed value—call today to arrange your private viewing! Add your personal touch and make this your Dream Home. The property is tenant-occupied; please allow 24 hours’ notice for viewings.
Property Details
Interior
Features
Main Floor
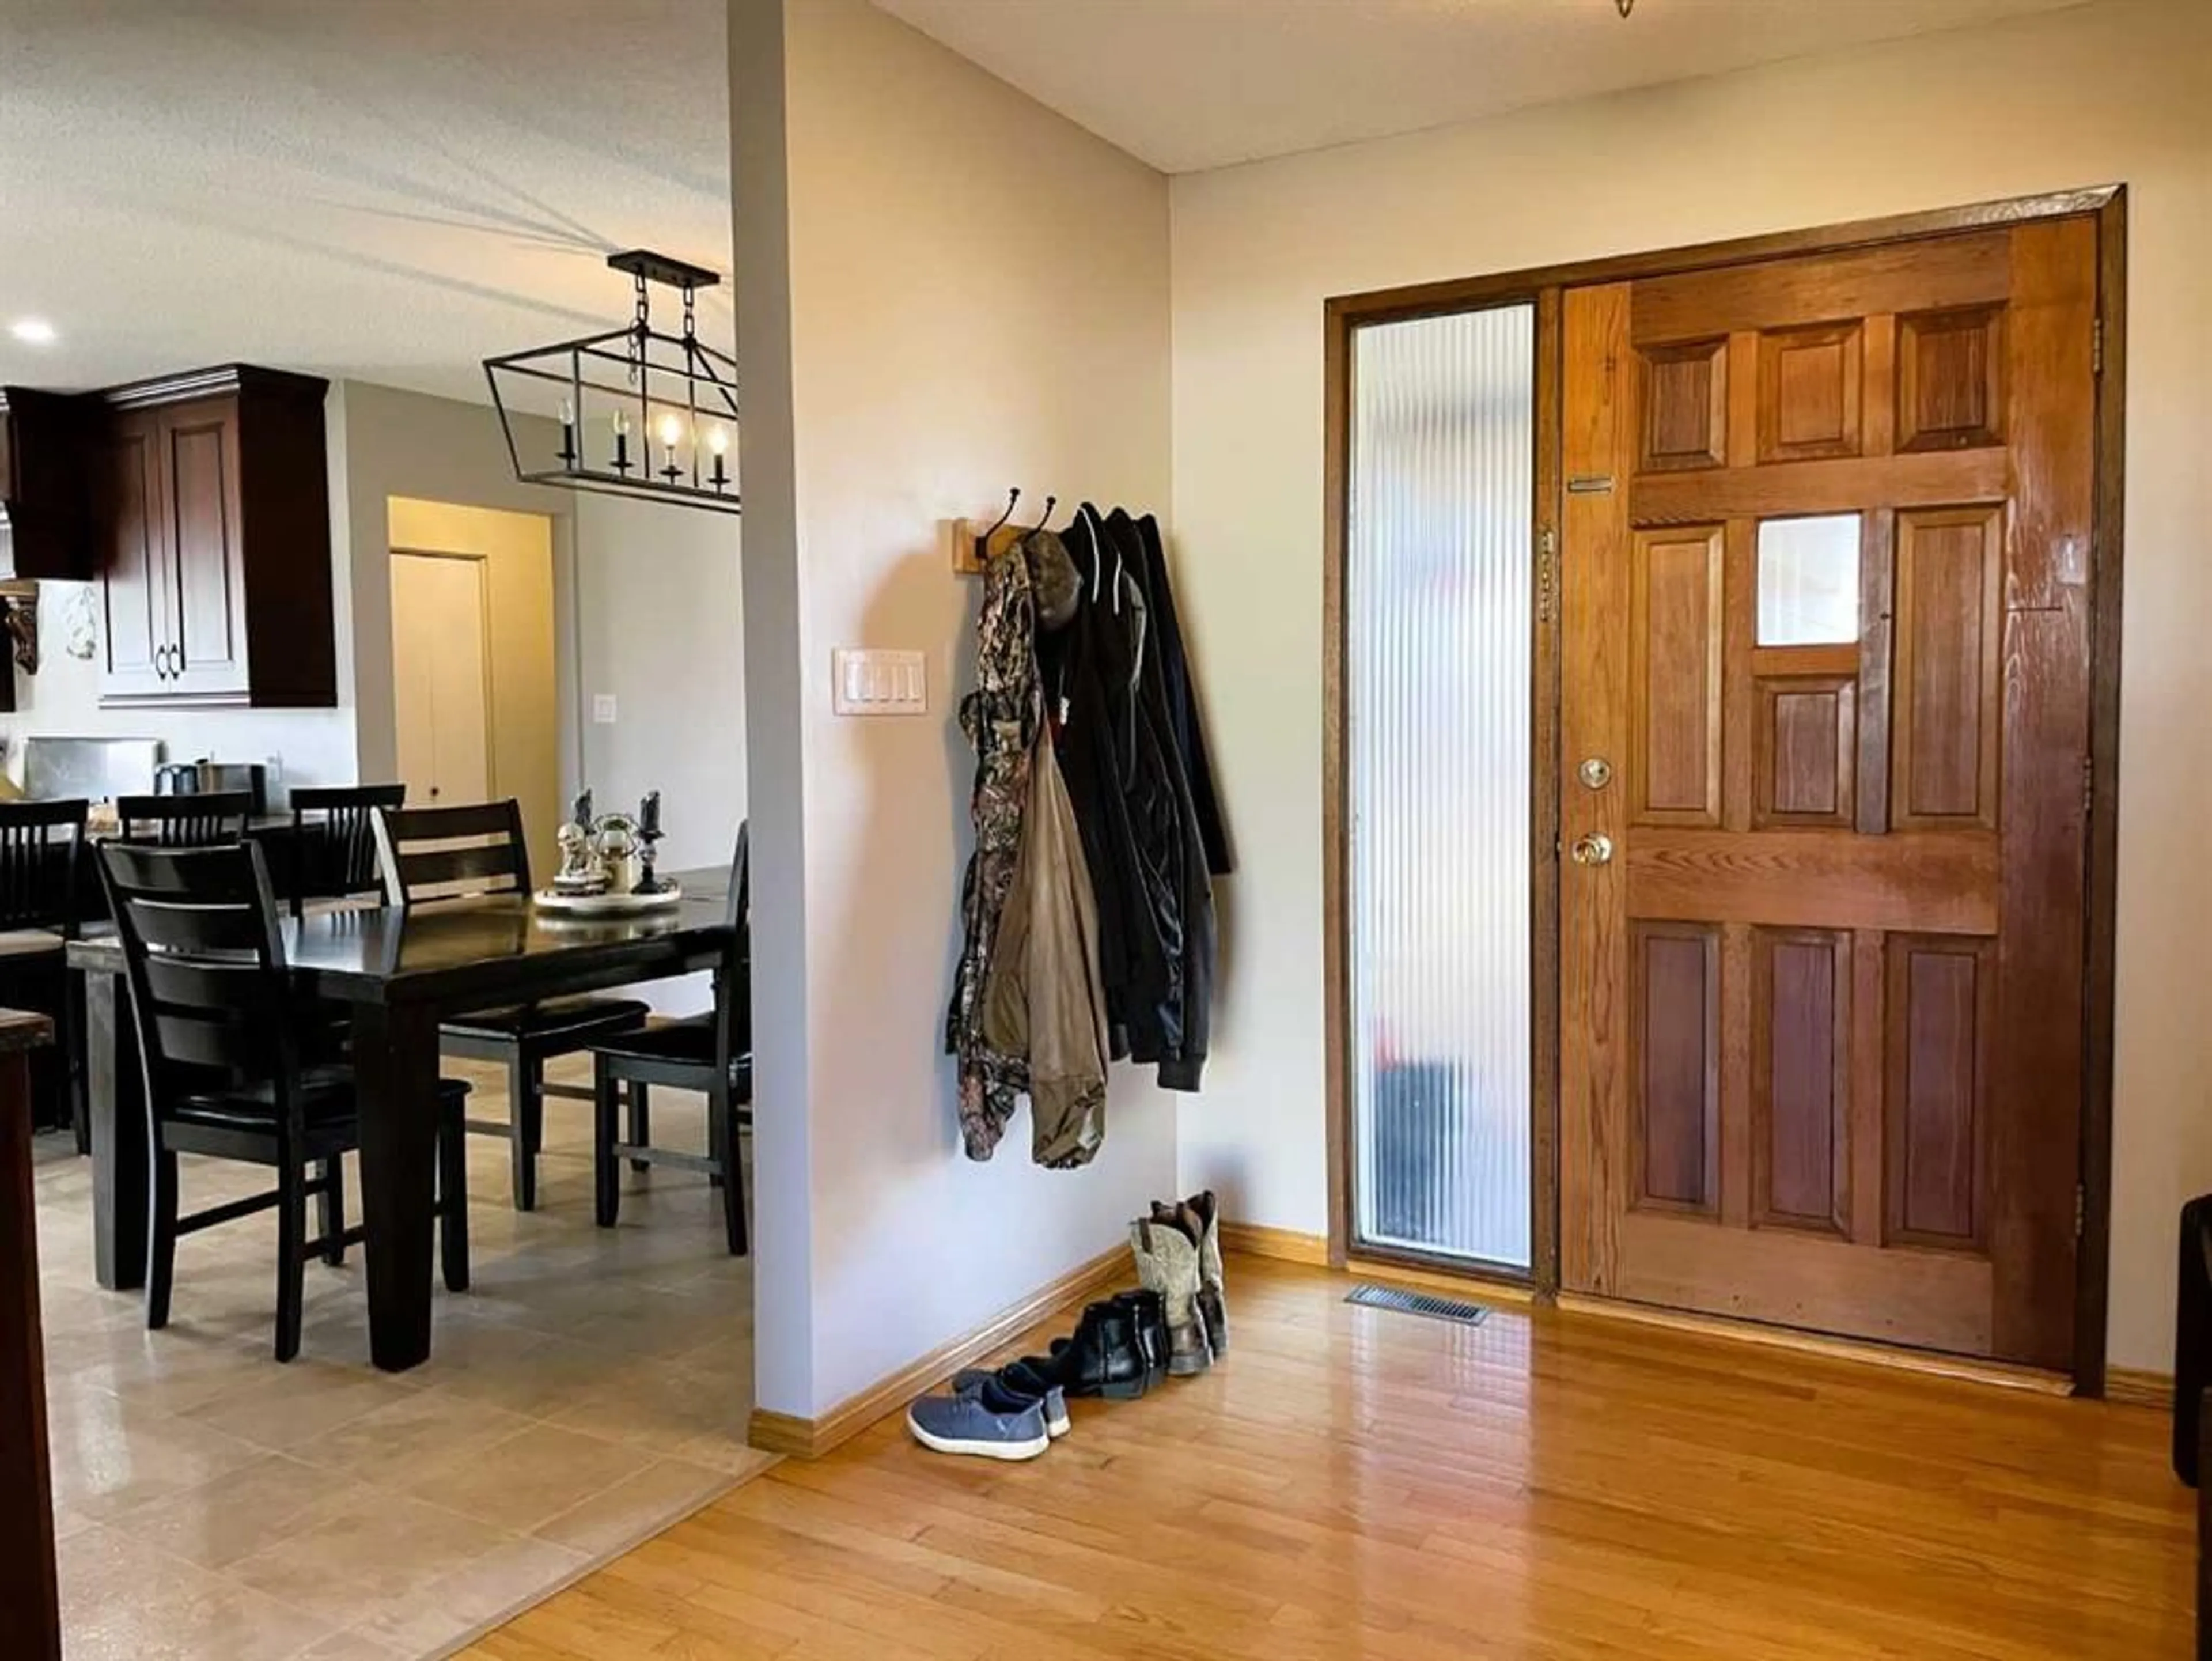
Entrance
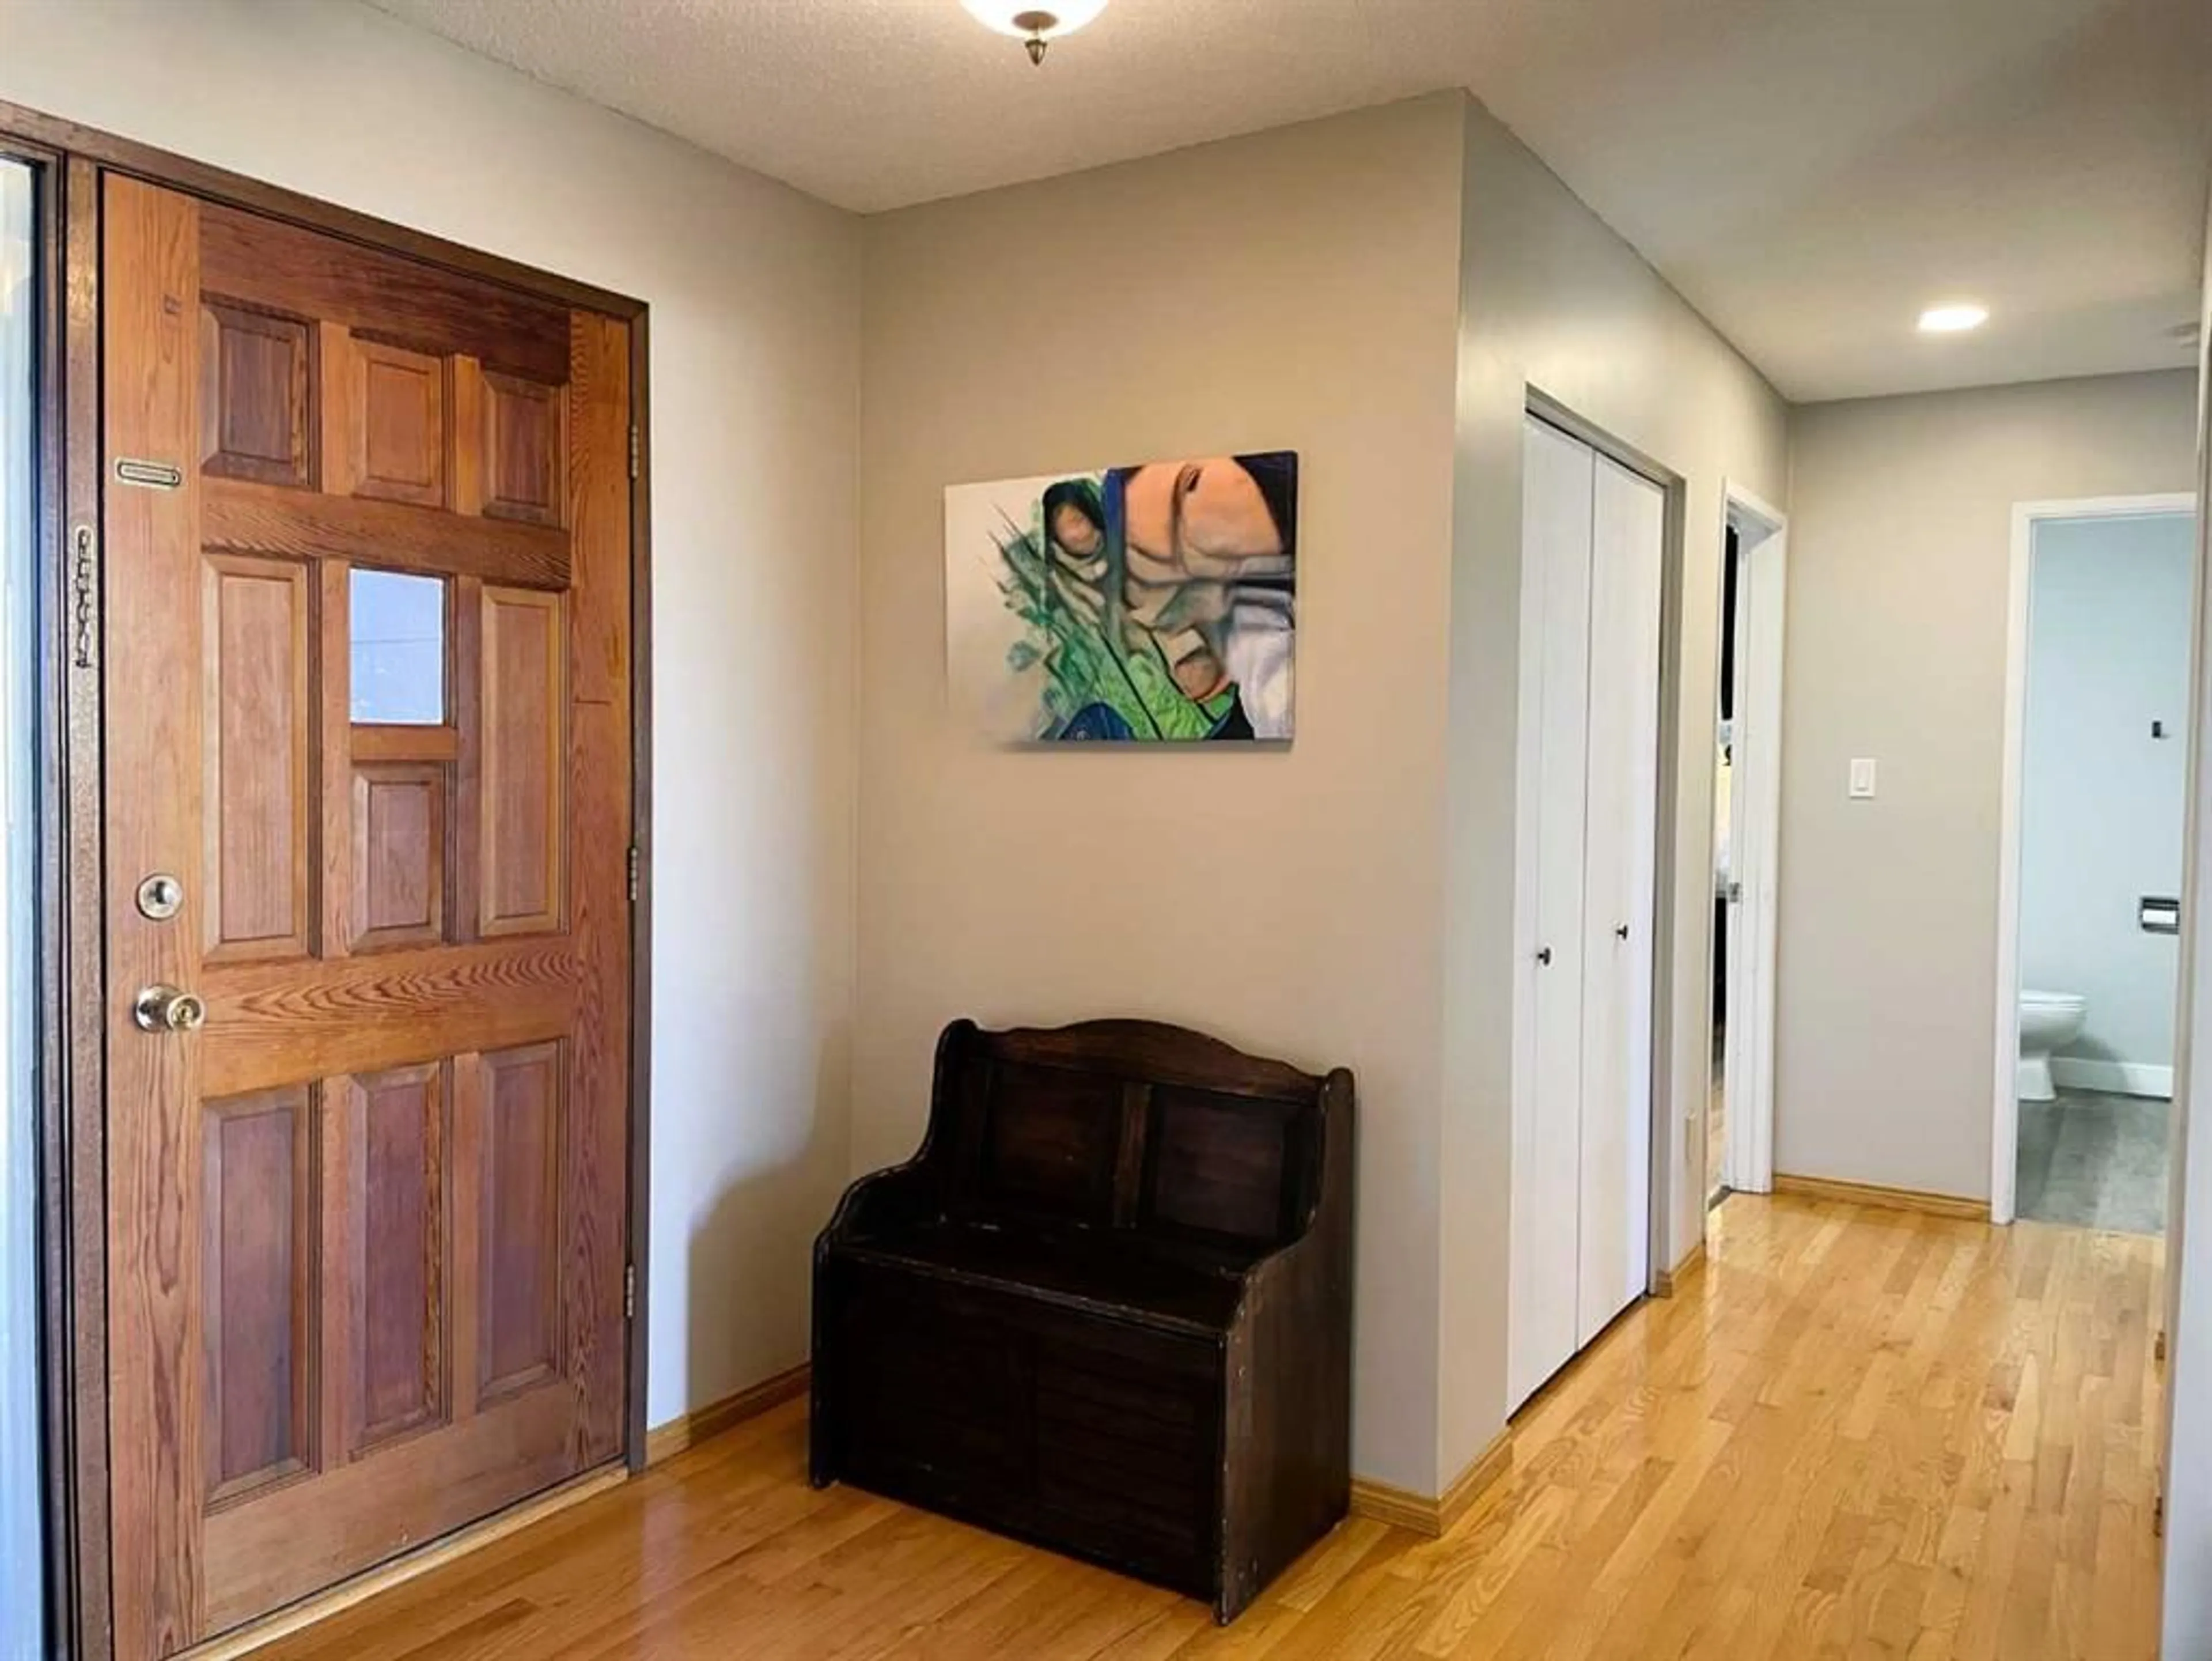
10`0" x 7`11"Living/Dining Room Combination
19`9" x 12`11"Kitchen With Eating Area
21`3" x 14`8"Bedroom - Primary
17`3" x 11`11"Exterior
Features
Parking
Garage spaces 2
Garage type -
Other parking spaces 5
Total parking spaces 7
Property History
 44



