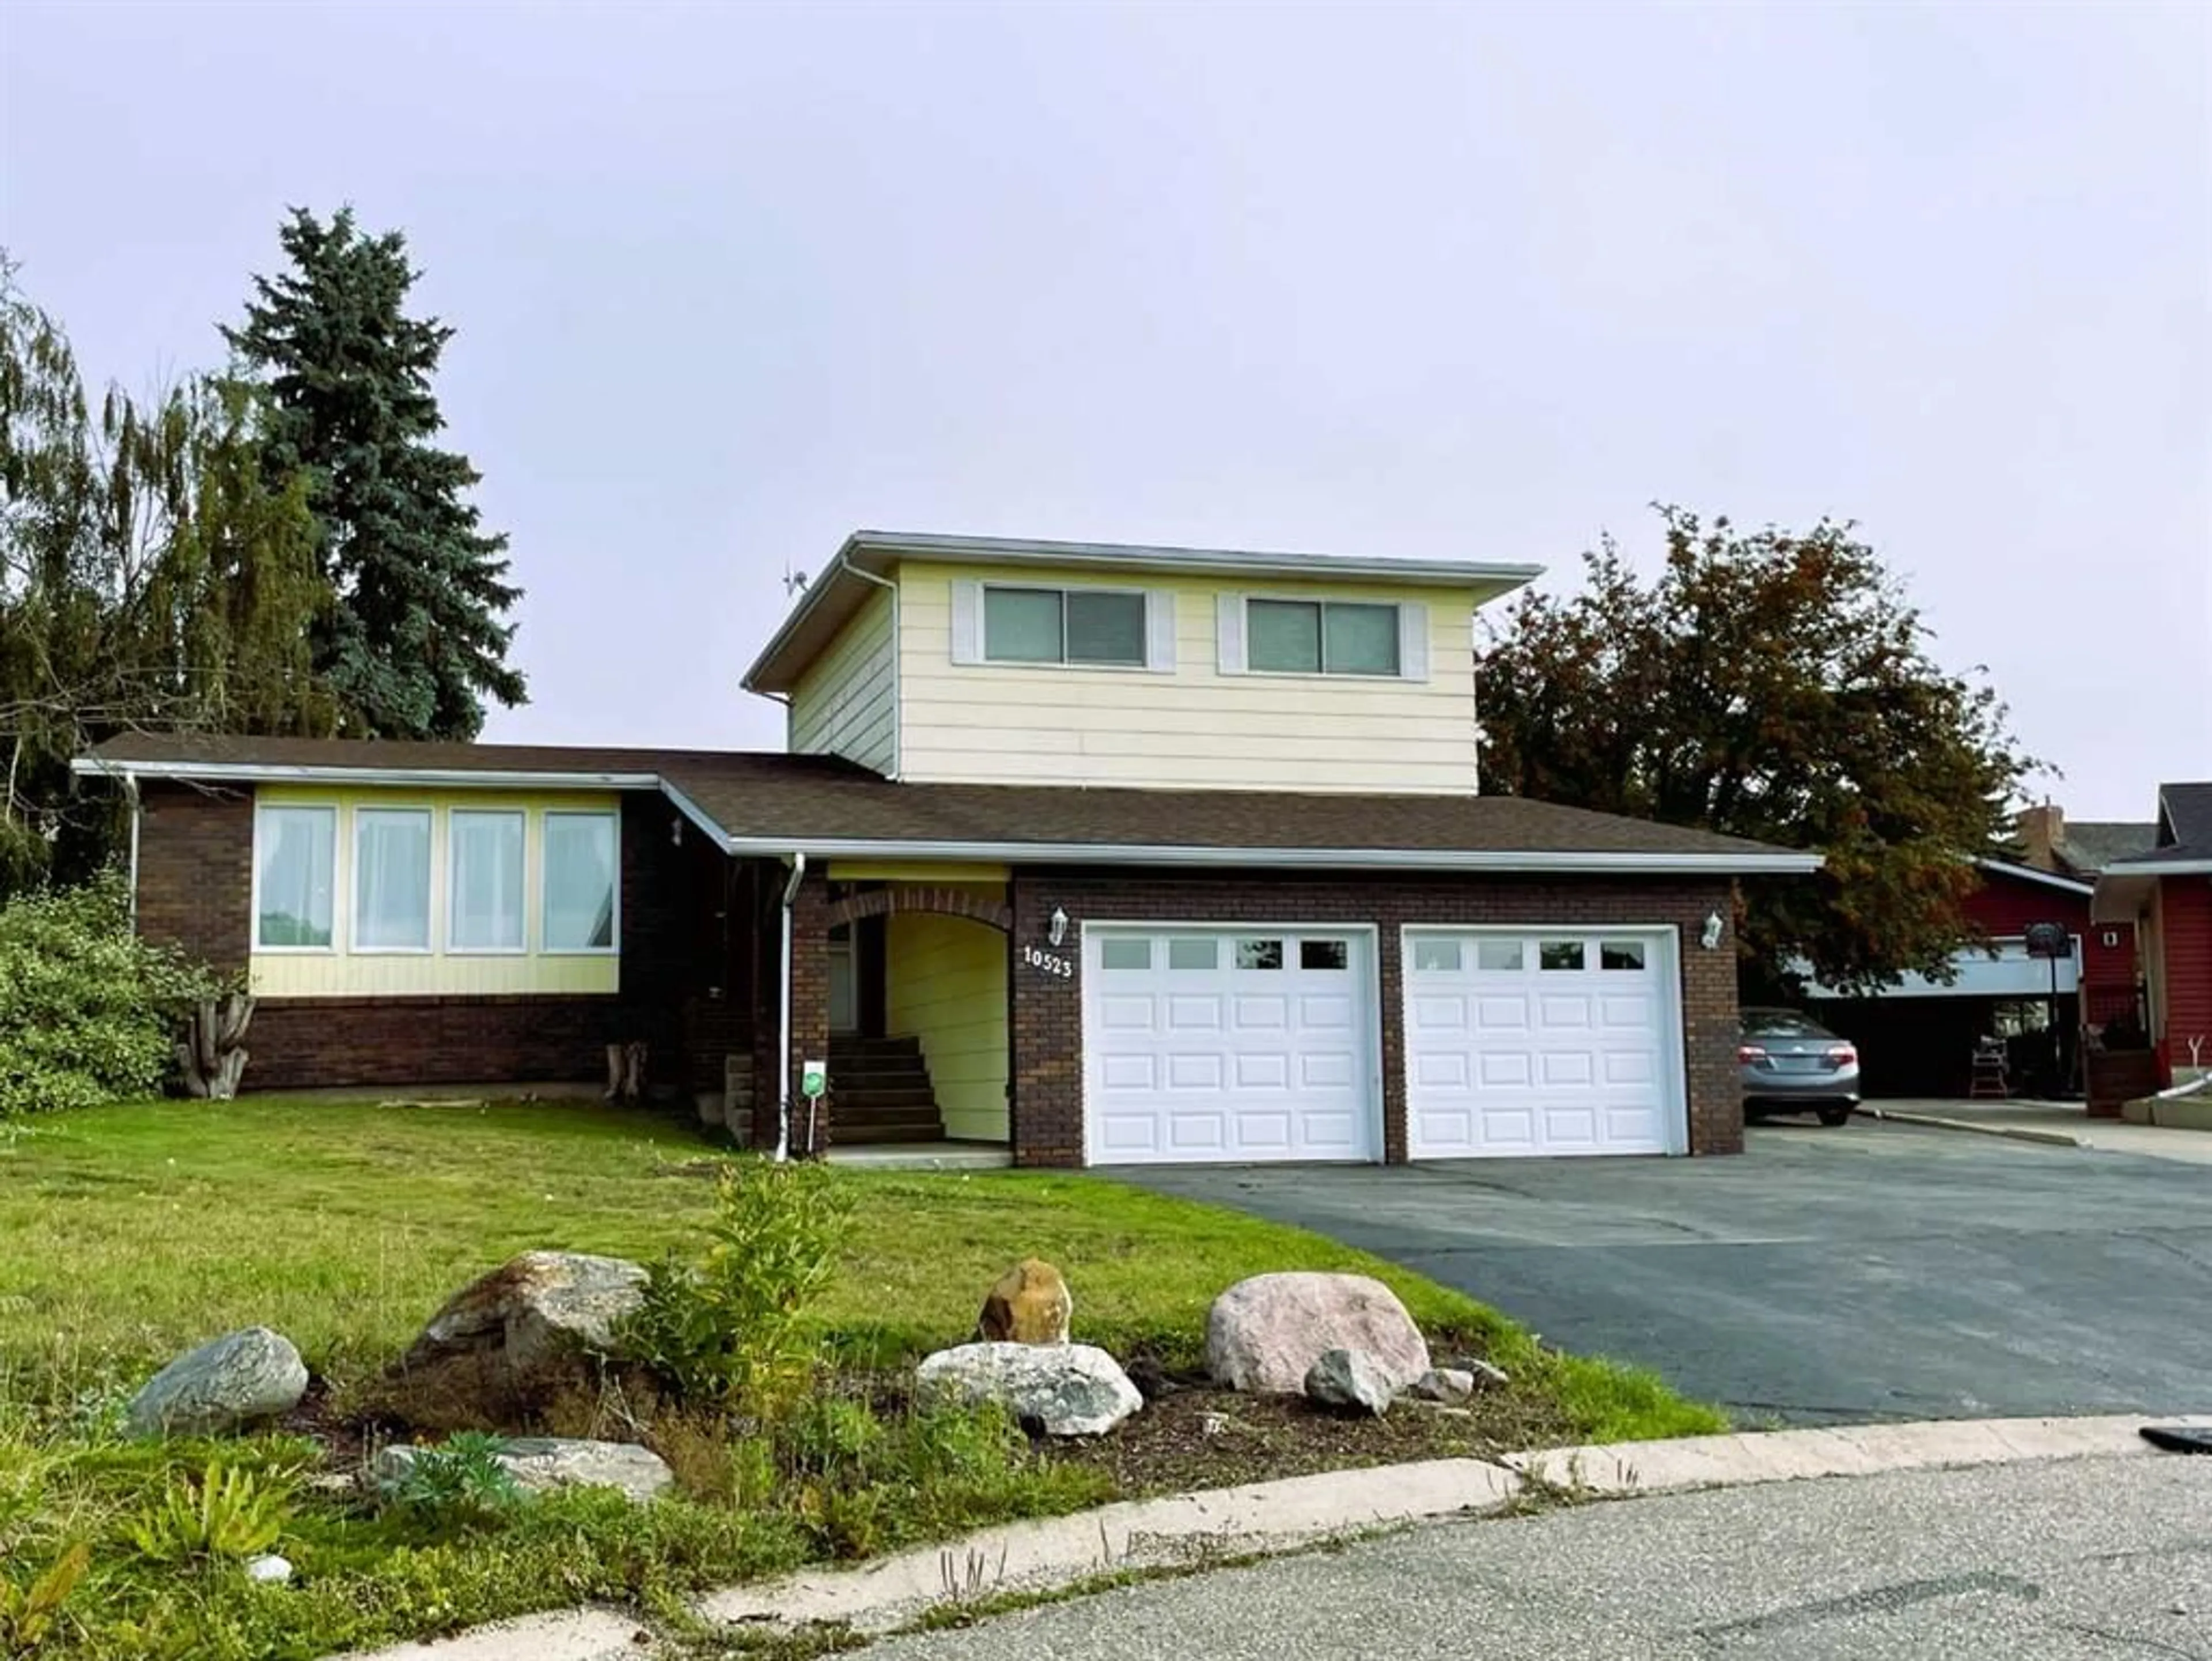
10523 105 Street Close, Fairview, Alberta T0H 1L0
Contact us about this property
Highlights
Estimated valueThis is the price Wahi expects this property to sell for.
The calculation is powered by our Instant Home Value Estimate, which uses current market and property price trends to estimate your home’s value with a 90% accuracy rate.Not available
Price/Sqft$204/sqft
Monthly cost
Open Calculator
Description
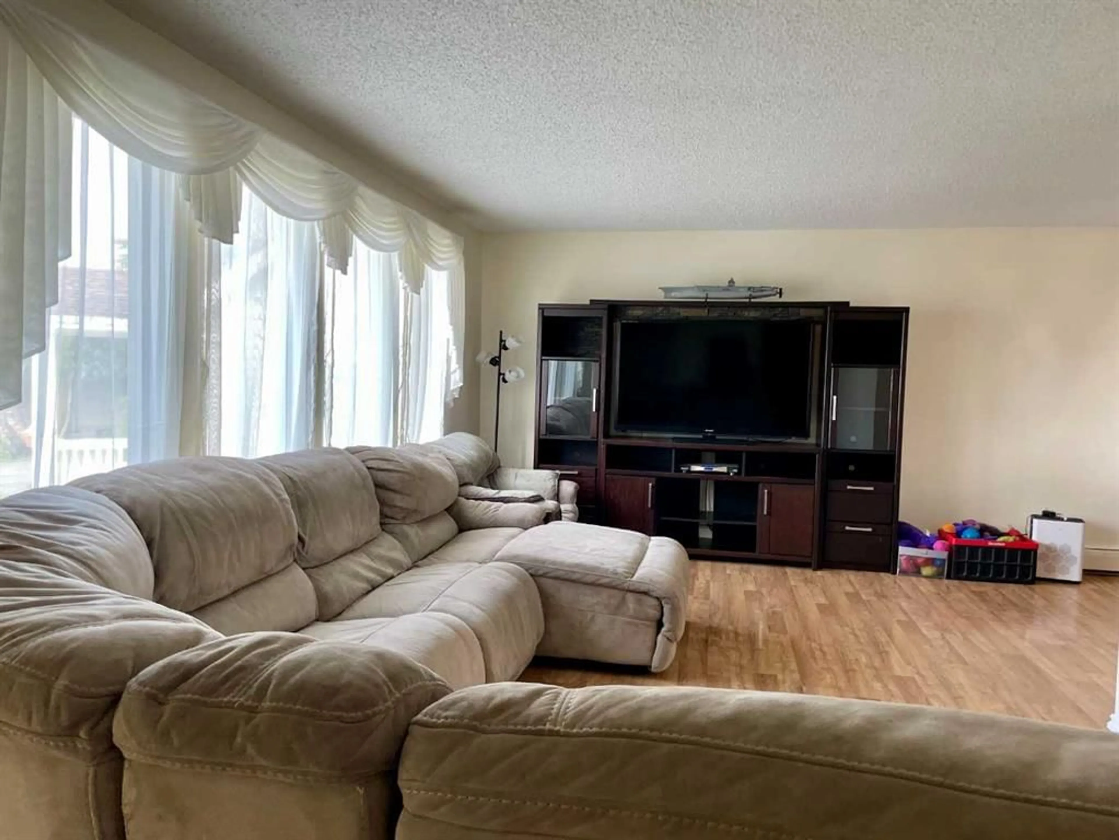
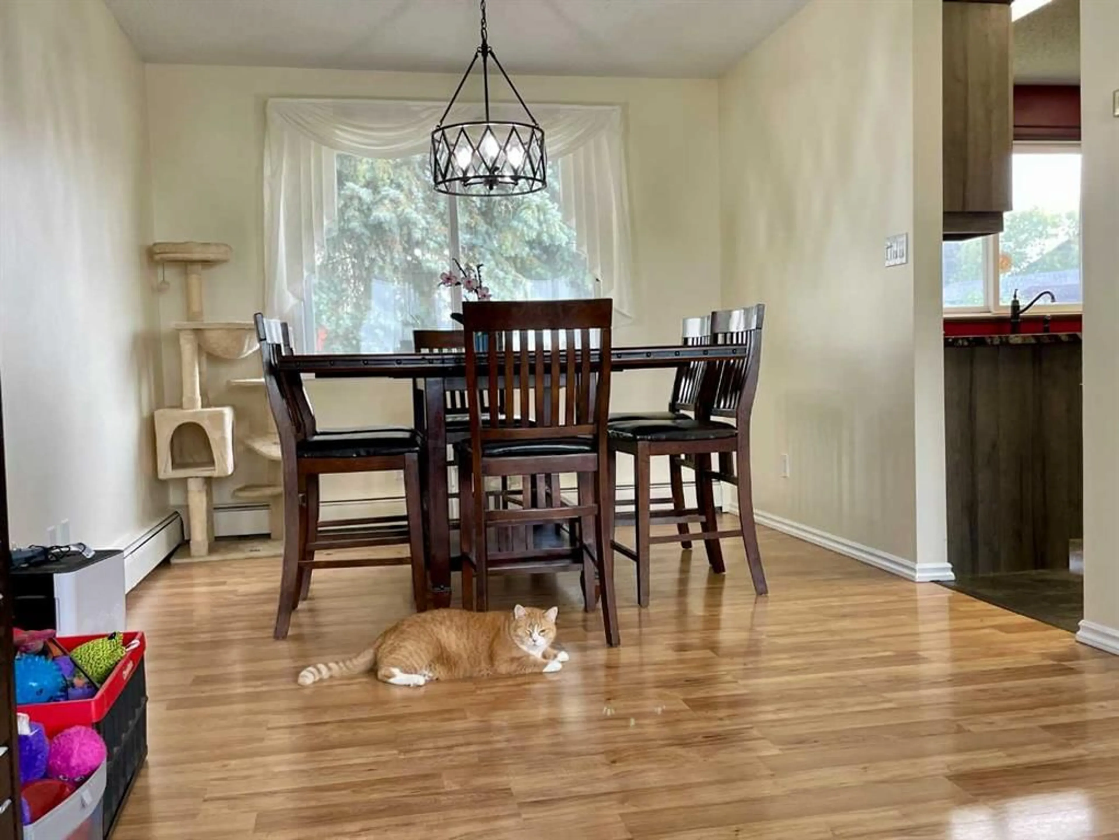
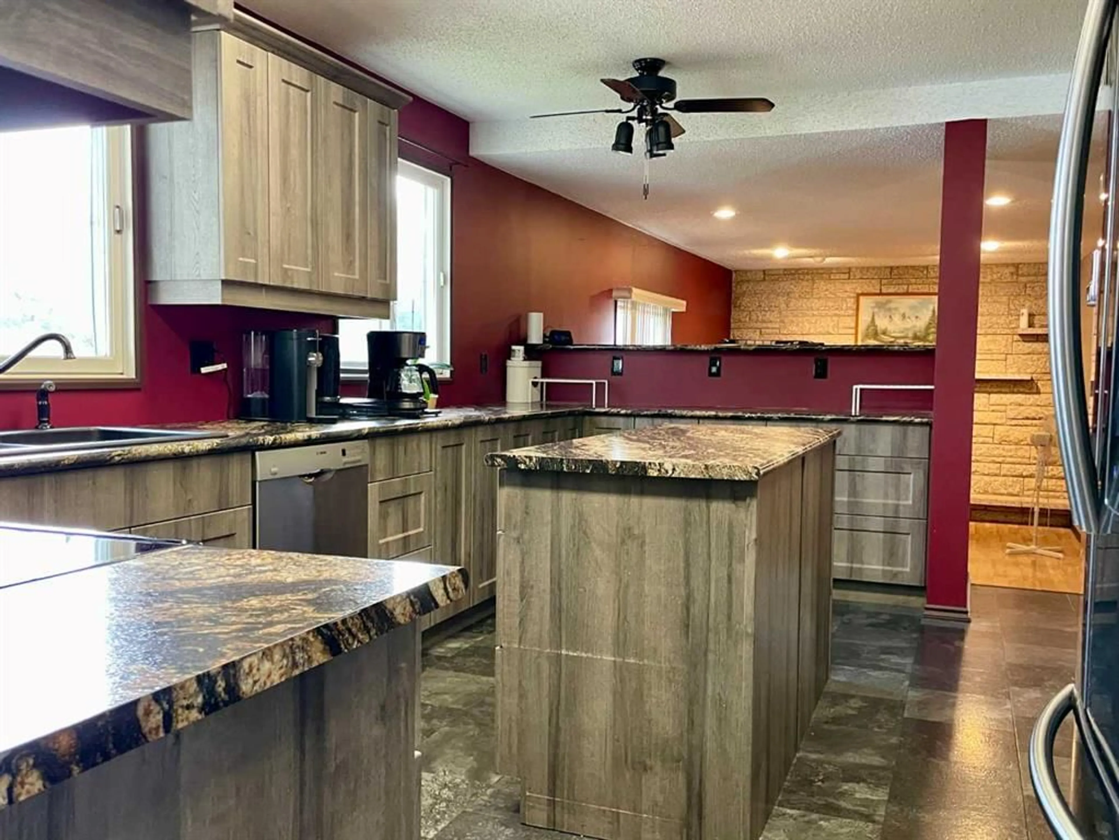
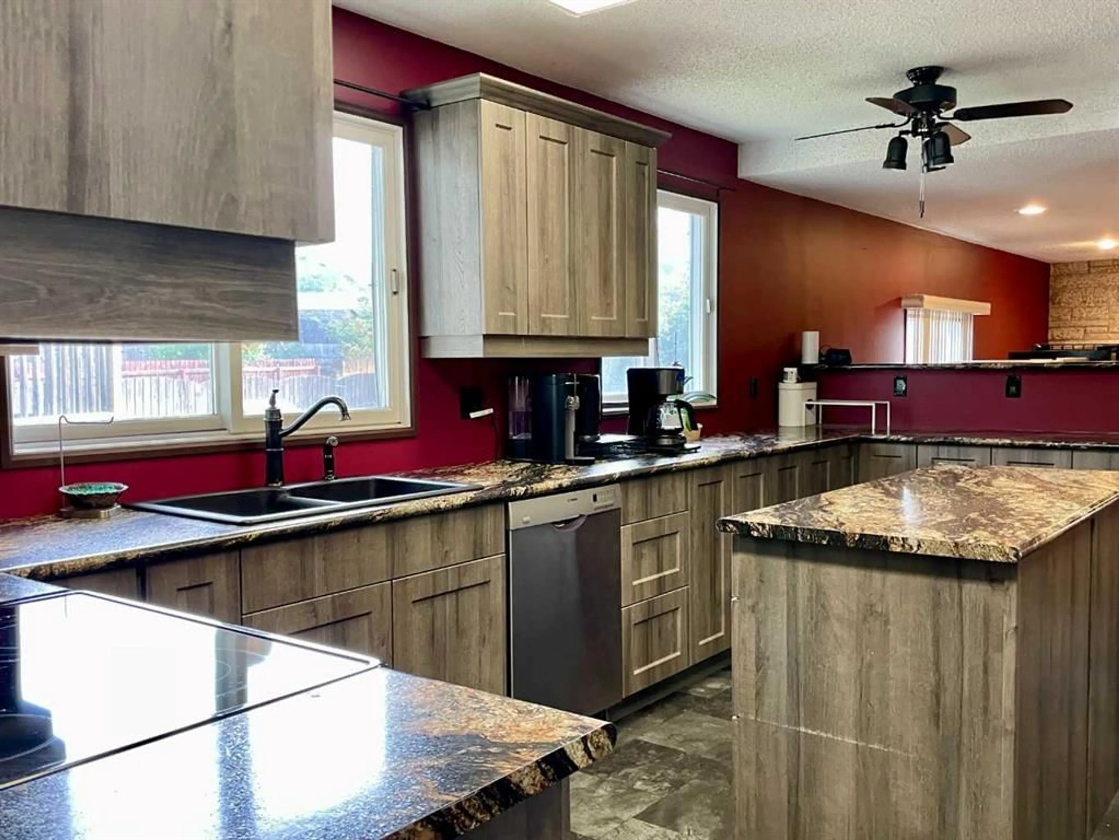
This inviting 1.5-storey home is conveniently located across from Fairview High School. Well maintained throughout, it features an updated 2019 kitchen with excellent storage, generous counter space, and newer appliances, including a fridge, stove, over-the-range microwave/fan, and dishwasher. The main floor includes a dining room, sunken den with a wood burning built in fireplace and access to the backyard, a half bath, laundry area, living room, and access to the double garage, which received two new overhead doors and openers in 2026. Upstairs, you'll find two bedrooms, a full bath, and a spacious primary bedroom with a three-quarter ensuite. The basement offers a large rumpus room with partially retro décor and a wet bar, along with a new three-quarter bath, an additional bedroom, and a utility room housing the boiler system and hot water tank. Ample storage is available in both the utility room and a separate storage room. The landscaped yard is designed for minimum maintenance and is complete with a storage shed, playhouse, and a natural gas hookup for your BBQ. Bring your family and make this wonderful property your forever home today! Updates include: Kitchen (2019); Upper Bathroom (2020); Shingles (2025); Paint (2026); Basement Bathroom (2026); Overhead Garage Doors & Openers (2026).
Property Details
Interior
Features
Main Floor
Living Room
21`0" x 11`5"Dining Room
9`10" x 12`0"Kitchen
18`0" x 11`7"Den
19`0" x 11`7"Exterior
Features
Parking
Garage spaces 2
Garage type -
Other parking spaces 3
Total parking spaces 5
Property History
 50
50

