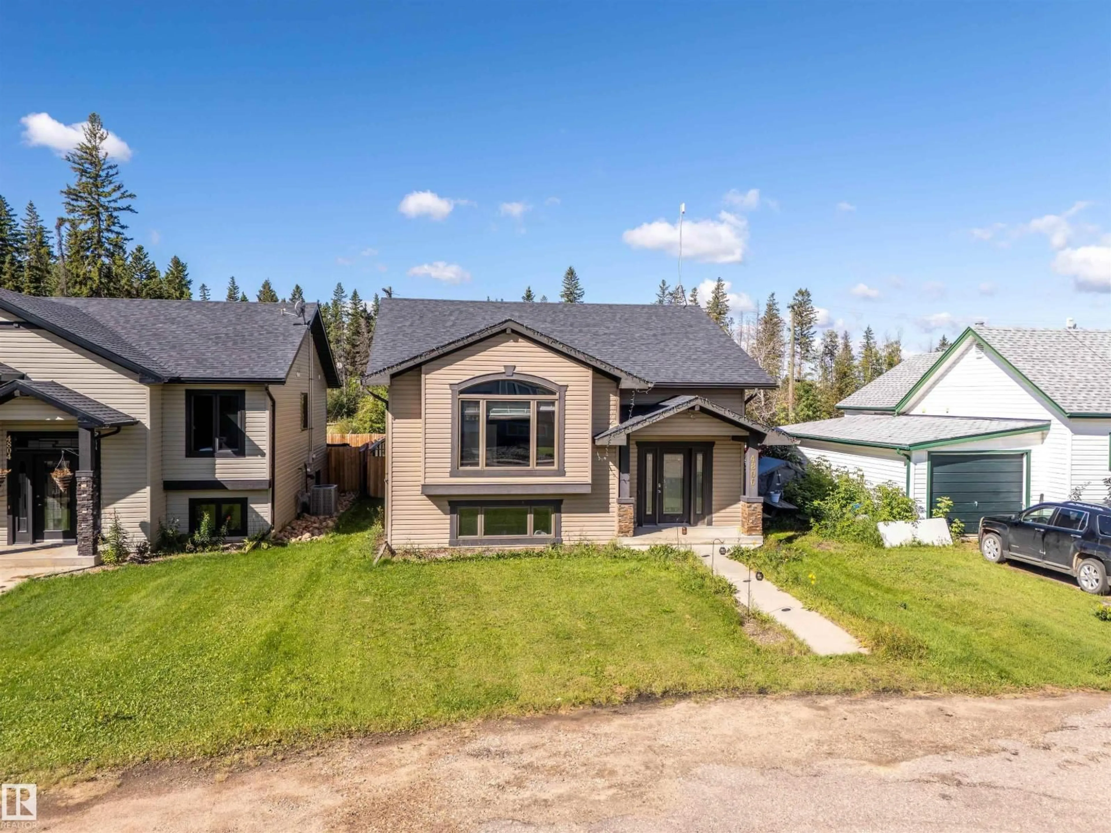
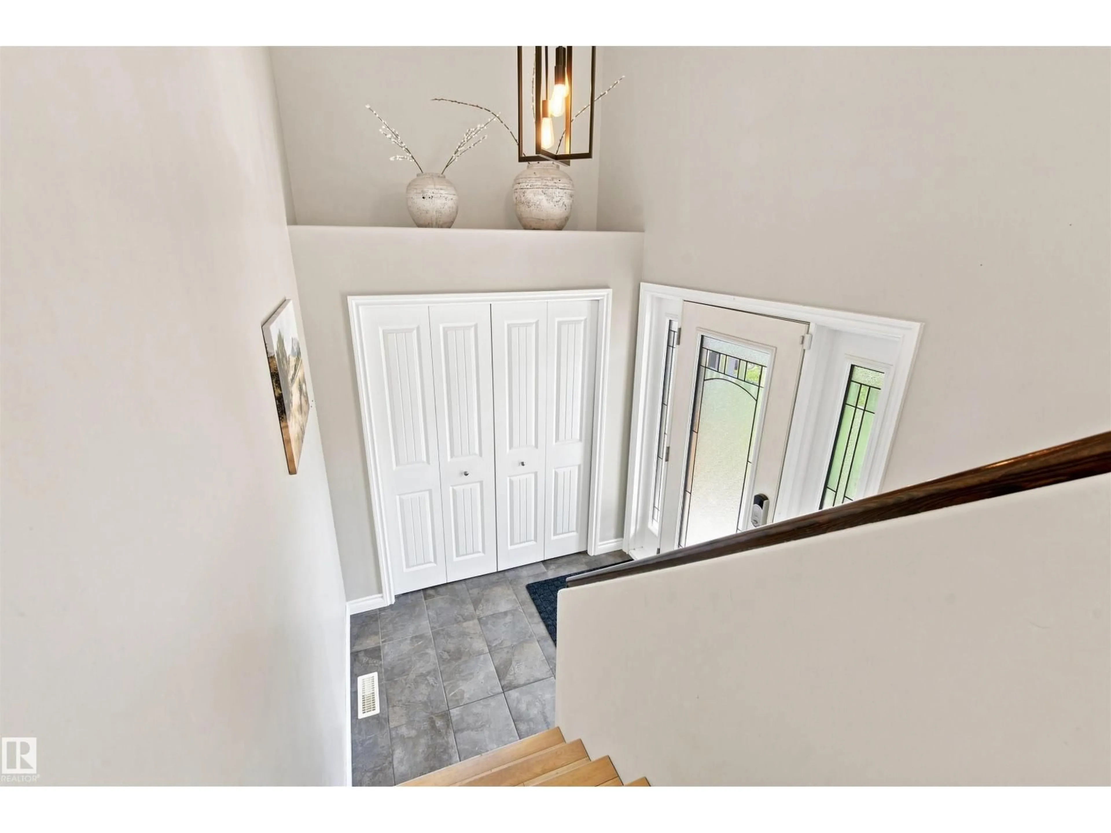
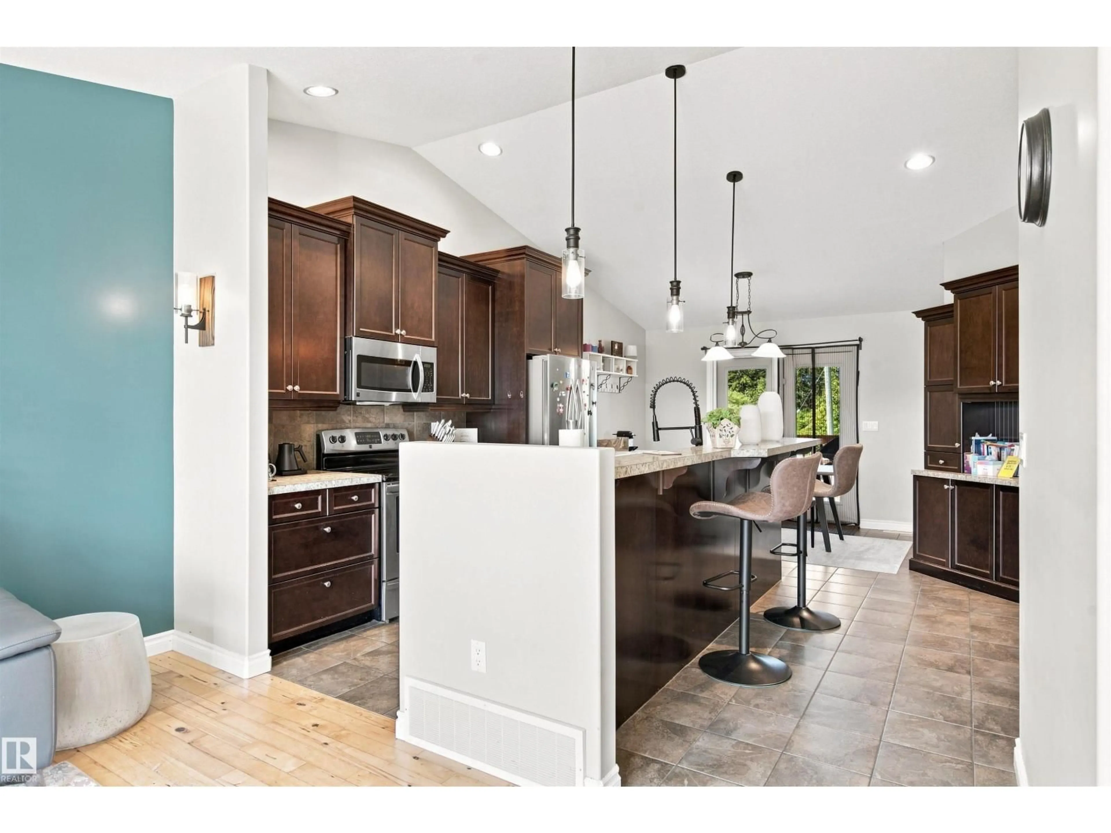
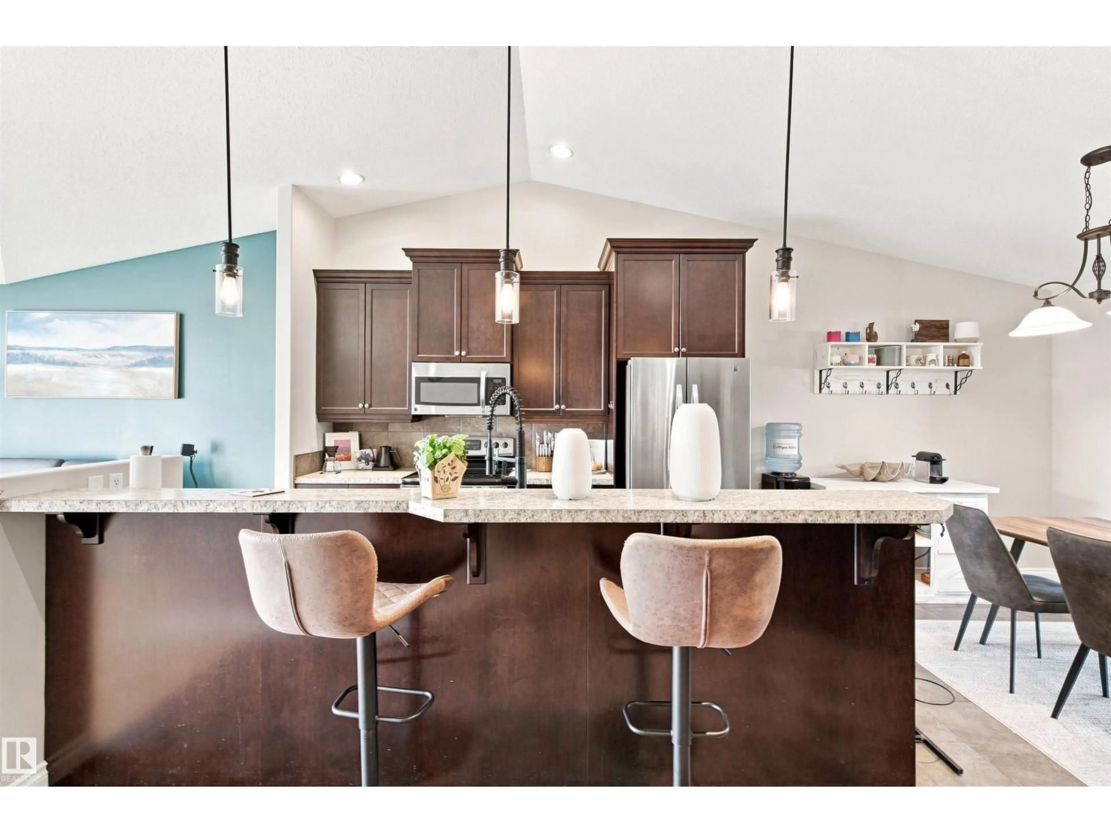
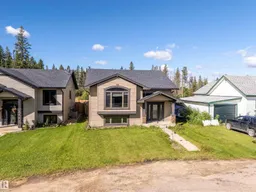
A pic from outside/outdoor area/front of a property/back of a property/a pic from drone, street for 4806 53 STREET, Glendon Alberta T0A1P0
8 hours on Market

4806 53 STREET, Glendon, Alberta T0A1P0

Detached
2
2
~1195 sqft
$249,900
Get pre-qualifiedPowered by nesto
Detached
2
2
~1195 sqft

Contact us about this property

Call

Highlights

Property Estimate

Days on market8 hours

Estimated valueNot available

Price/Sqft$209/sqft

Monthly cost

Open Calculator

Description

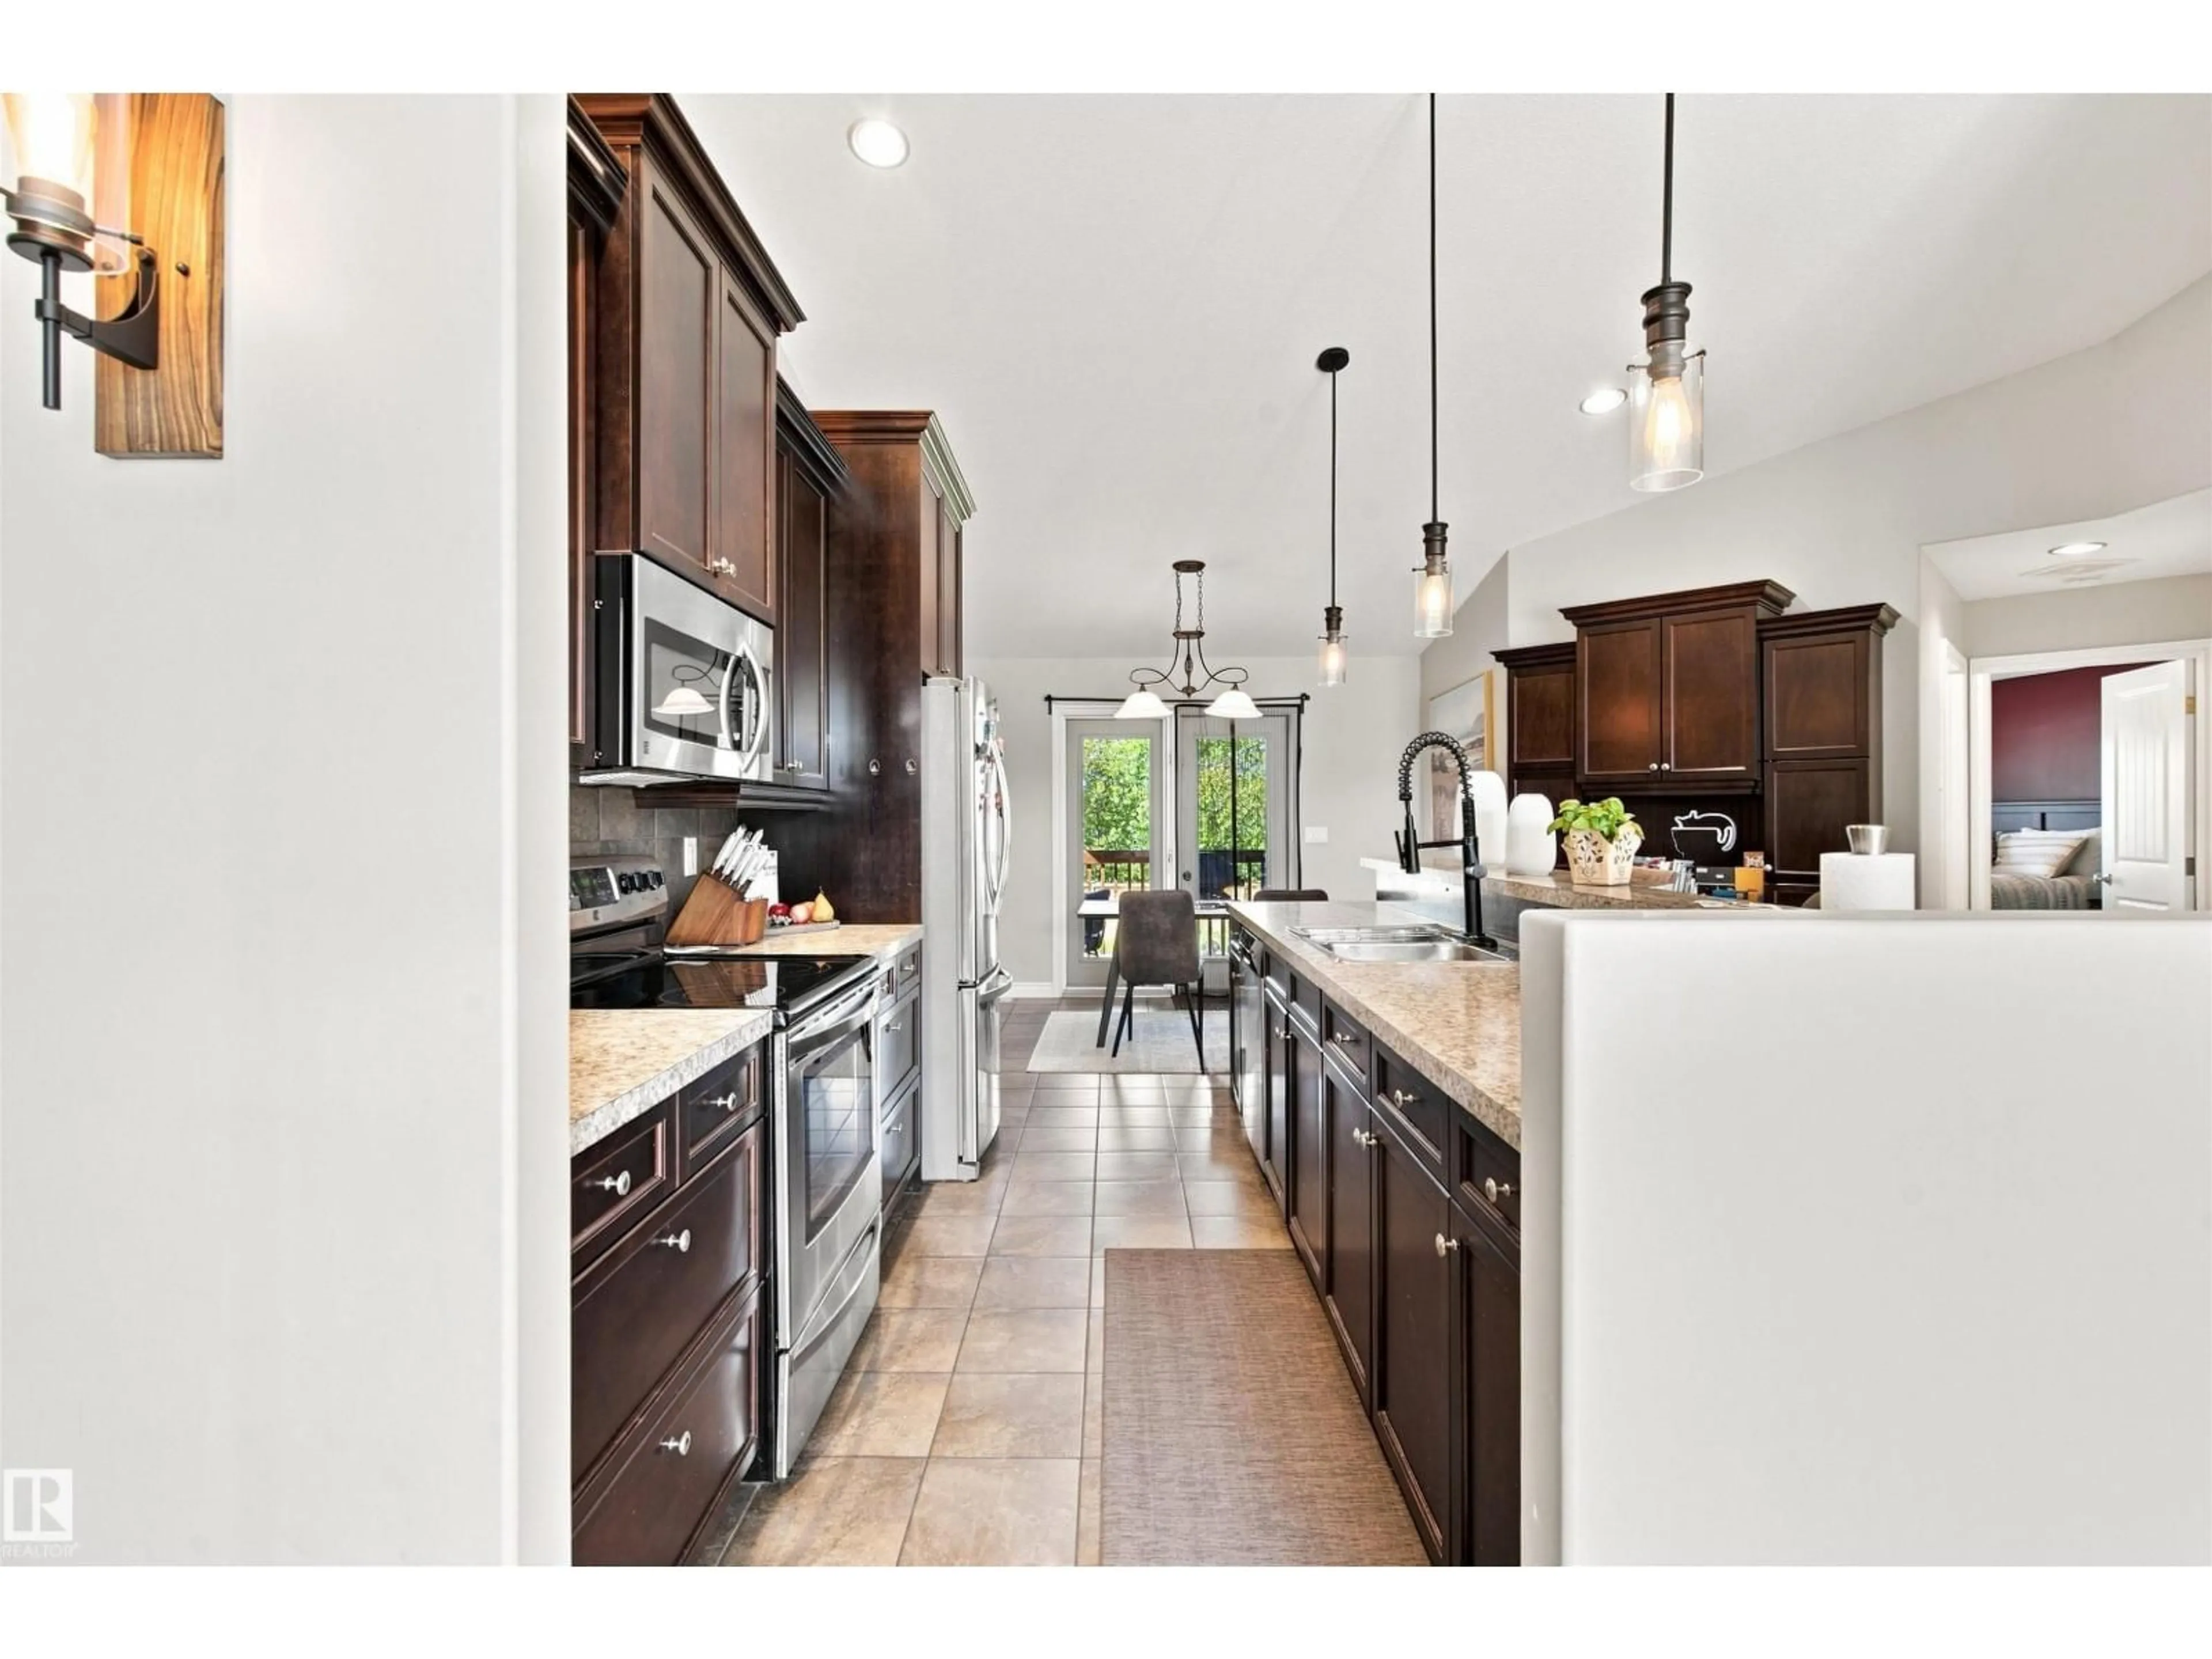
Welcome to this 1194 sqft home located in the charming village of Glendon. Built in 2011, this inviting property offers a functional and comfortable layout with 2 beds and 2 baths. The main living areas feature a stylish combination of hardwood and tile flooring, while the kitchen offers rich dark wood cabinetry and stainless steel appliances. The thoughtfully designed floor plan provides comfortable everyday living with plenty of potential to make the space your own. The unfinished basement offers an excellent opportunity for future development, allowing you to customize the space to suit your needs. Outside, the fully fenced yard provides privacy and plenty of room to relax, entertain or enjoy outdoor living. Wether you are a first time buyer to looking to down size, or searching for convenience of small town living, this home offers fantastic opportunity in peaceful surroundings. (id:39198)


Property Details

StyleHouse
View-
Age of property2011
SqFt~1195 SqFt
Lot Size-
Parking Spaces-
MLS ®NumberE4506403
Community NameGlendon
Data SourceCREA
Listing byCentury 21 Poirier Real Estate

Features

Heating: Forced air
Basement: Unfinished, Full

Main level Floor

Living room

Dining room

Kitchen

Primary Bedroom


Property History
Sep 1, 2026
ListedActive
$249,900
8 hours on market
history photo preview27
Listing by crea®
Property listed by Century 21 Poirier Real Estate, Brokerage
Agent Banner Image
Interested in this property?Get in touch to get the inside scoop.

Market Data - Glendon

Geo Zone Map ThumbnailGlendon

Strong Seller's Market

View Market Data

Detached house - for the past 30 days

Buyer's market Seller's market

Avg. Days on Market

Past 30 days

0 day

Compared to

2025

0 day

2024

0 day

2023

0 day

New Listings

Past 30 days

3 listings

Compared to

2025

1 listing

2024

0 listing

2023

0 listing

Units sold

Past 30 days

0 unit

Compared to

2025

0 unit

2024

0 unit

2023

0 unit

Median Sold Price

Past 30 days

$0

Compared to


Population and Demographics

Overview

Total population 209
Average household income $106,147

Age (%)

0 to 19
29%
20 to 34
20%
35 to 49
17%
50 to 64
19%
65 and plus
16%

Household composition (%)

Single family
62%
Single person
31%
Multi person
8%
Multi family
0%

Mother tongue (%)

English
91%
French
3%
Ukrainian
3%
Vietnamese
1%
Others
0%

House tenancy (%)

Owners
80%
Renters
20%

What’s nearby?Essentials within 5 km

Local Logic

Transportation Scores

Estimated Budget

Powered by:
The trademarks REALTOR®, REALTORS®, and the REALTOR® logo are controlled by The Canadian Real Estate Association (CREA) and identify real estate professionals who are members of CREA. The trademarks MLS®, Multiple Listing Service® and the associated logos are owned by CREA and identify the quality of services provided by real estate professionals who are members of CREA. Used under license.

