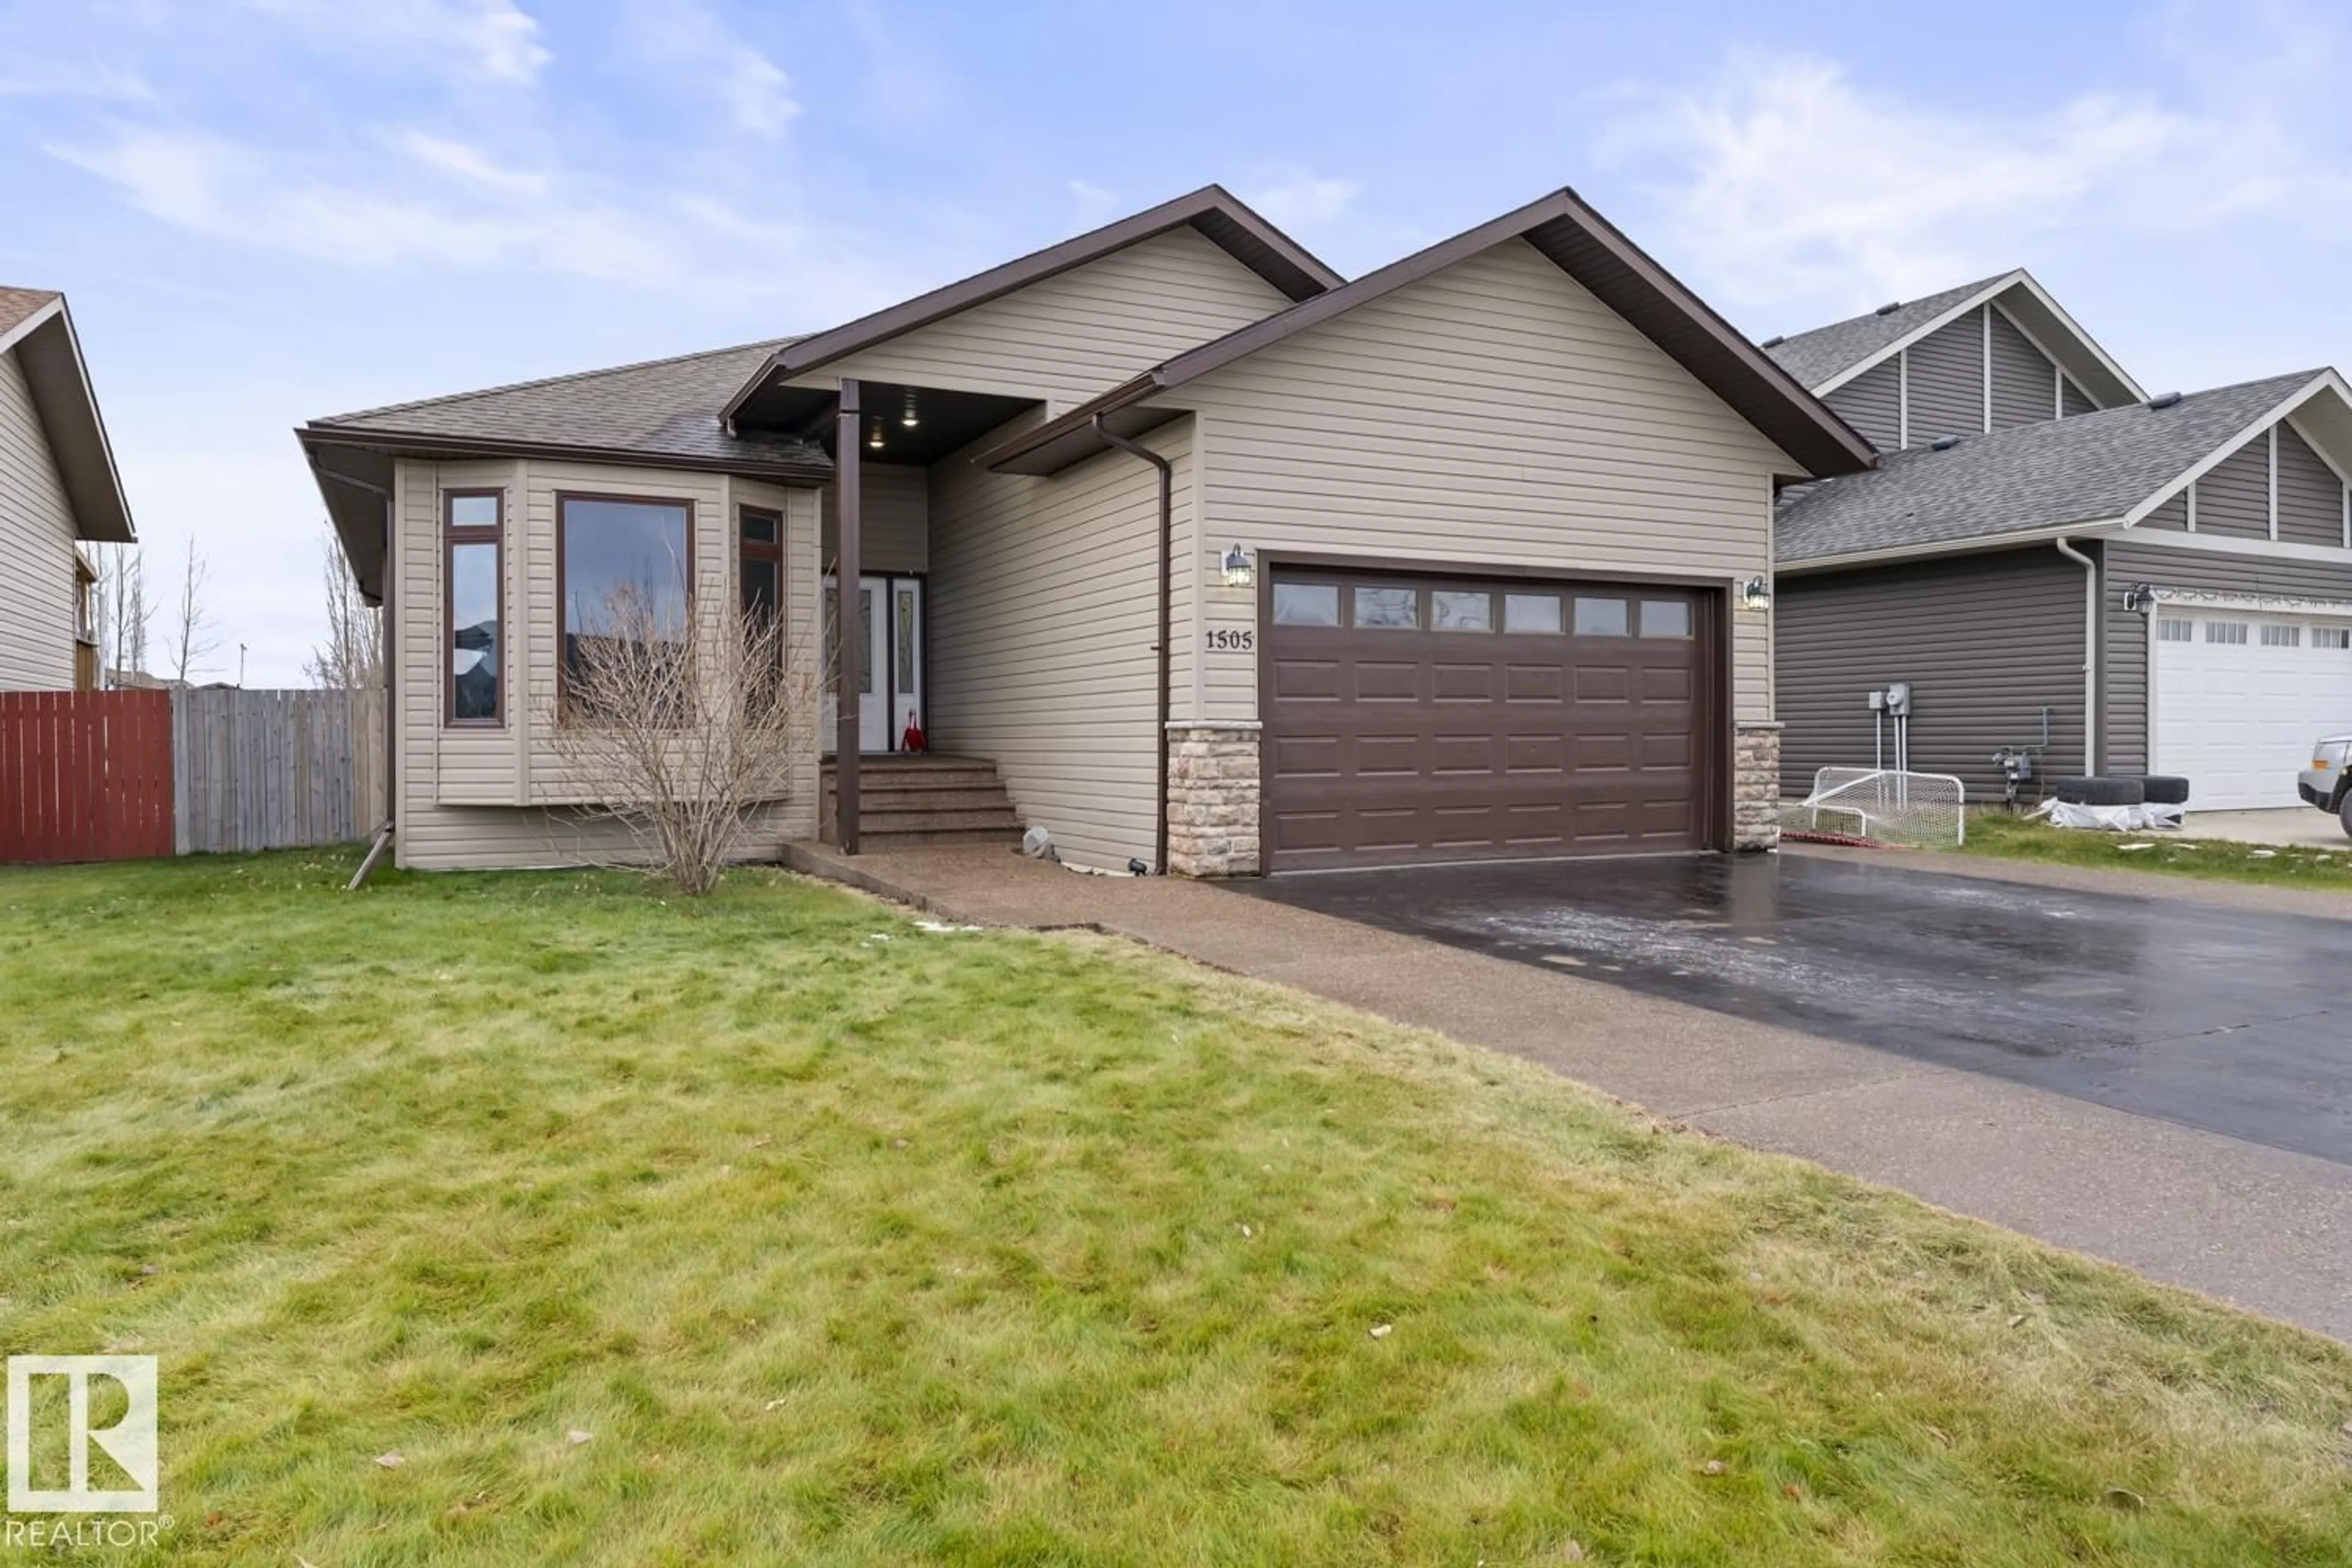
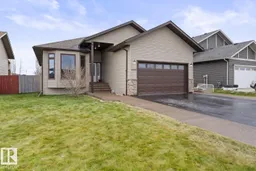
Home with vinyl exterior material, street for 1505 14 AV, Cold Lake Alberta T9M1Z8
1 day on Market

1505 14 AV, Cold Lake, Alberta T9M1Z8

Detached
3 + 2
3
~1333 sqft
$449,900
Get pre-qualifiedPowered by nesto
Detached
3 + 2
3
~1333 sqft

Contact us about this property

Call

Highlights

Property Estimate

Days on market1 day

Estimated valueNot available

Price/Sqft$337/sqft

Monthly cost

Open Calculator

Description

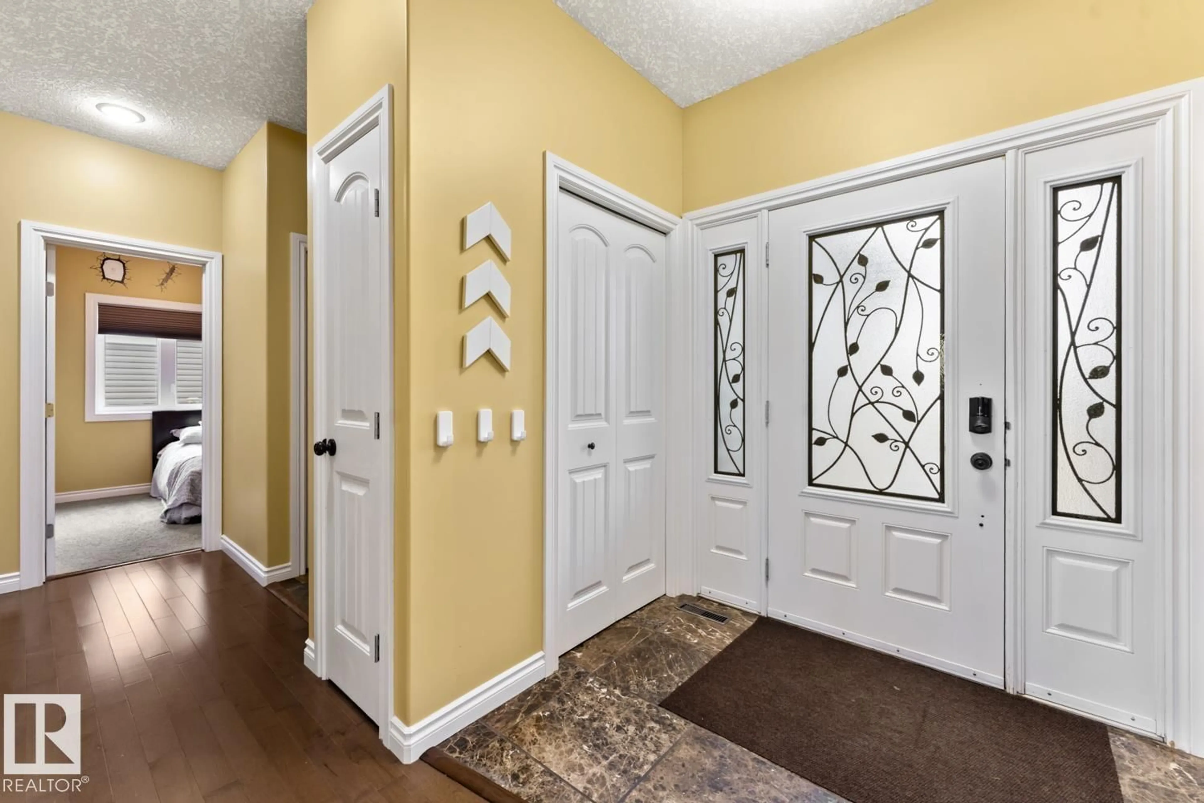
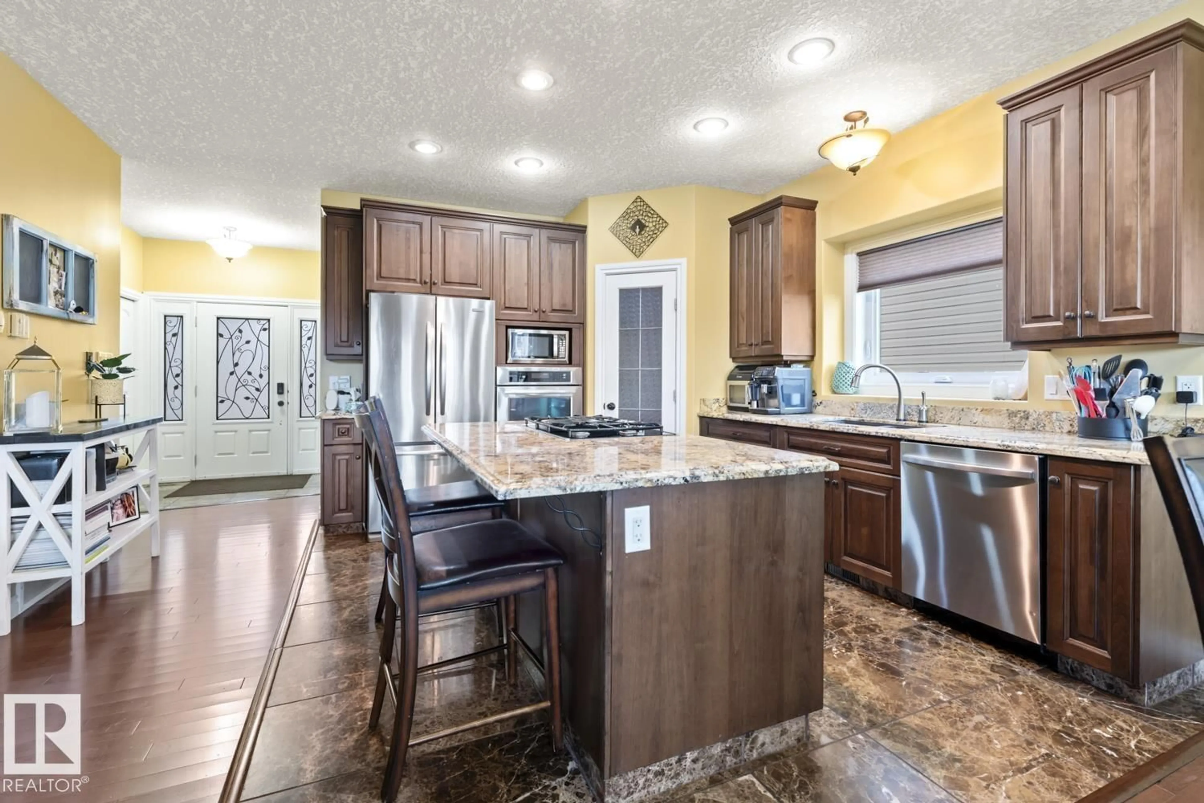
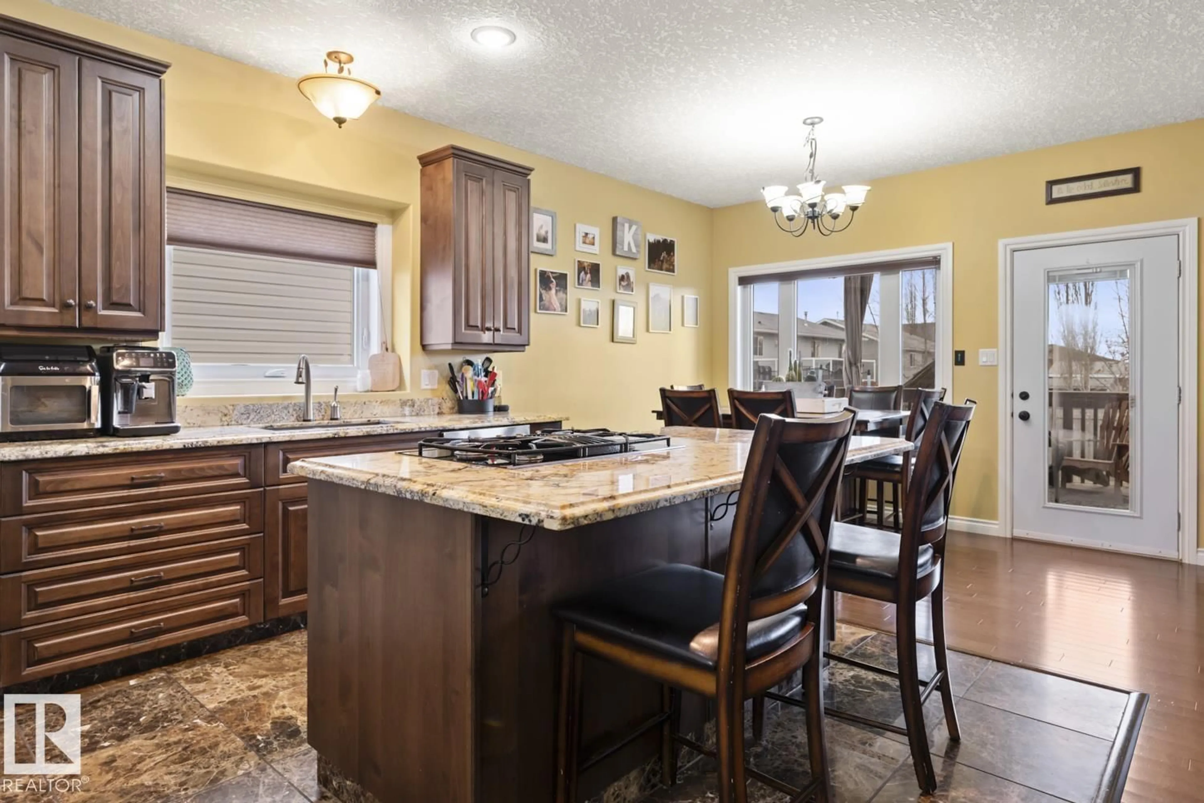
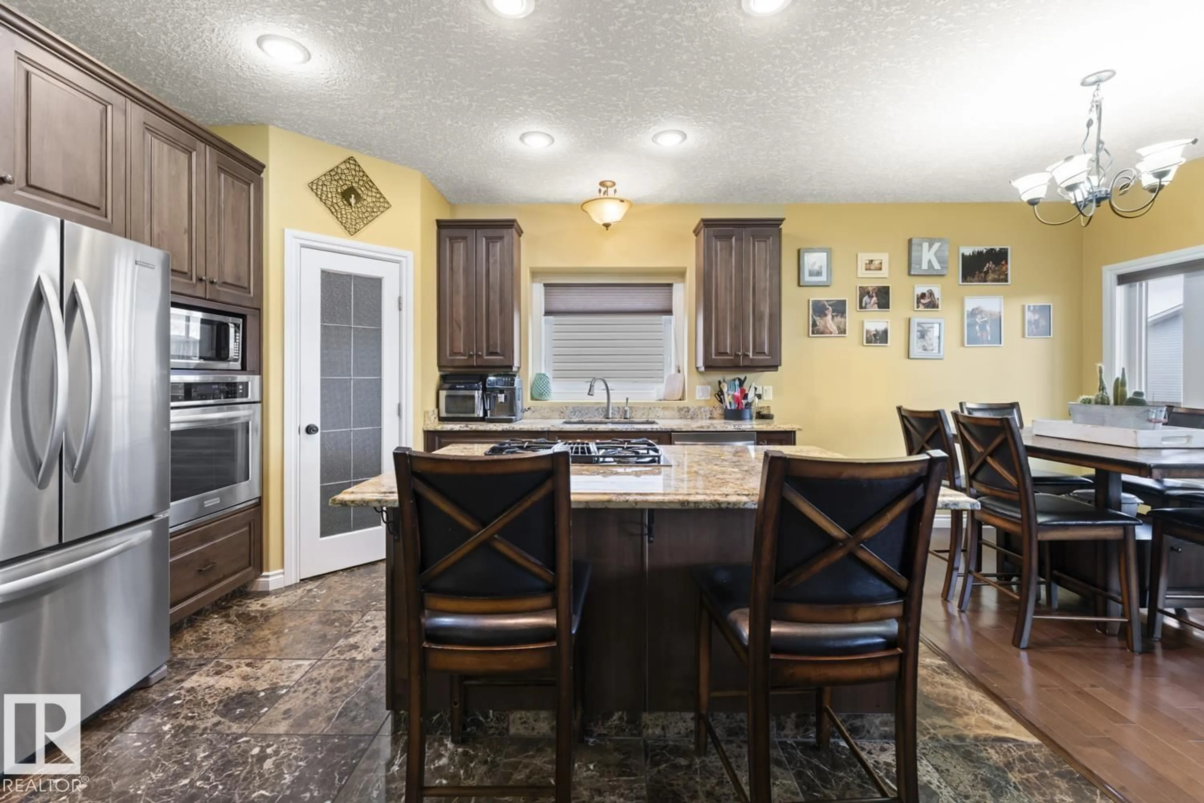
This great bungalow offers plenty of room for the whole family! The bright main floor features large windows, high ceilings, hardwood and tile flooring, and an open-concept layout with a custom kitchen featuring Cambria countertops and an island, a roomy dining area, and a living room with a gas fireplace. The primary bedroom includes a gas fireplace, a walk-in closet, and a 3-piece ensuite with a tiled shower, along with 2 additional bedrooms and a main-level bathroom. The fully developed basement offers in-floor heat, a large family room with a dry bar, a spacious laundry room, 2 additional bedrooms, and a 3-piece bath. Outside, enjoy a fully fenced yard with a covered 12x16 deck with an NG BBQ hookup, a stamped concrete patio, an exposed aggregate and stamped concrete driveway and walkways, a large shed, and a double attached garage (220V P/I). Plenty of space to gather, relax, and make memories! (HWT replaced in 2024) (id:39198)


Property Details

StyleHouse
View-
Age of property2011
SqFt~1333 SqFt
Lot Size-
Parking Spaces-
MLS ®NumberE4515889
Community NameCold Lake
Data SourceCREA
Listing byRoyal Lepage Northern Lights Realty

Features

Heating: Forced air, In Floor Heating
Basement: Finished, Full

Main level Floor

Living room

Dining room

Kitchen

Primary Bedroom


Property History
Nov 9, 2026
ListedActive
$449,900
1 day on market
history photo preview38
Listing by crea®
Property listed by Royal Lepage Northern Lights Realty, Brokerage
Agent Banner Image
Interested in this property?Get in touch to get the inside scoop.

Market Data - Cold Lake

Geo Zone Map ThumbnailCold Lake

Strong Seller's Market

View Market Data

Detached house - for the past 30 days

Buyer's market Seller's market

Avg. Days on Market

Past 30 days

0 day

Compared to

2025

0 day

2024

0 day

2023

0 day

New Listings

Past 30 days

24 listings

Compared to

2025

32 listings

2024

30 listings

2023

27 listings

Units sold

Past 30 days

0 unit

Compared to

2025

0 unit

2024

0 unit

2023

0 unit

Median Sold Price

Past 30 days

$0

Compared to


Population and Demographics

Overview

Total population 14053
Average household income $133,278

Age (%)

0 to 19
29%
20 to 34
27%
35 to 49
22%
50 to 64
15%
65 and plus
8%

Household composition (%)

Single family
66%
Single person
29%
Multi person
5%
Multi family
0%

Mother tongue (%)

English
88%
French
5%
Tagalog (Pilipino, Filipino)
2%
Others
2%
English and French
1%

House tenancy (%)

Owners
63%
Renters
37%

What’s nearby?Essentials within 5 km

Local Logic

Transportation Scores

Estimated Budget

Powered by:
The trademarks REALTOR®, REALTORS®, and the REALTOR® logo are controlled by The Canadian Real Estate Association (CREA) and identify real estate professionals who are members of CREA. The trademarks MLS®, Multiple Listing Service® and the associated logos are owned by CREA and identify the quality of services provided by real estate professionals who are members of CREA. Used under license.

