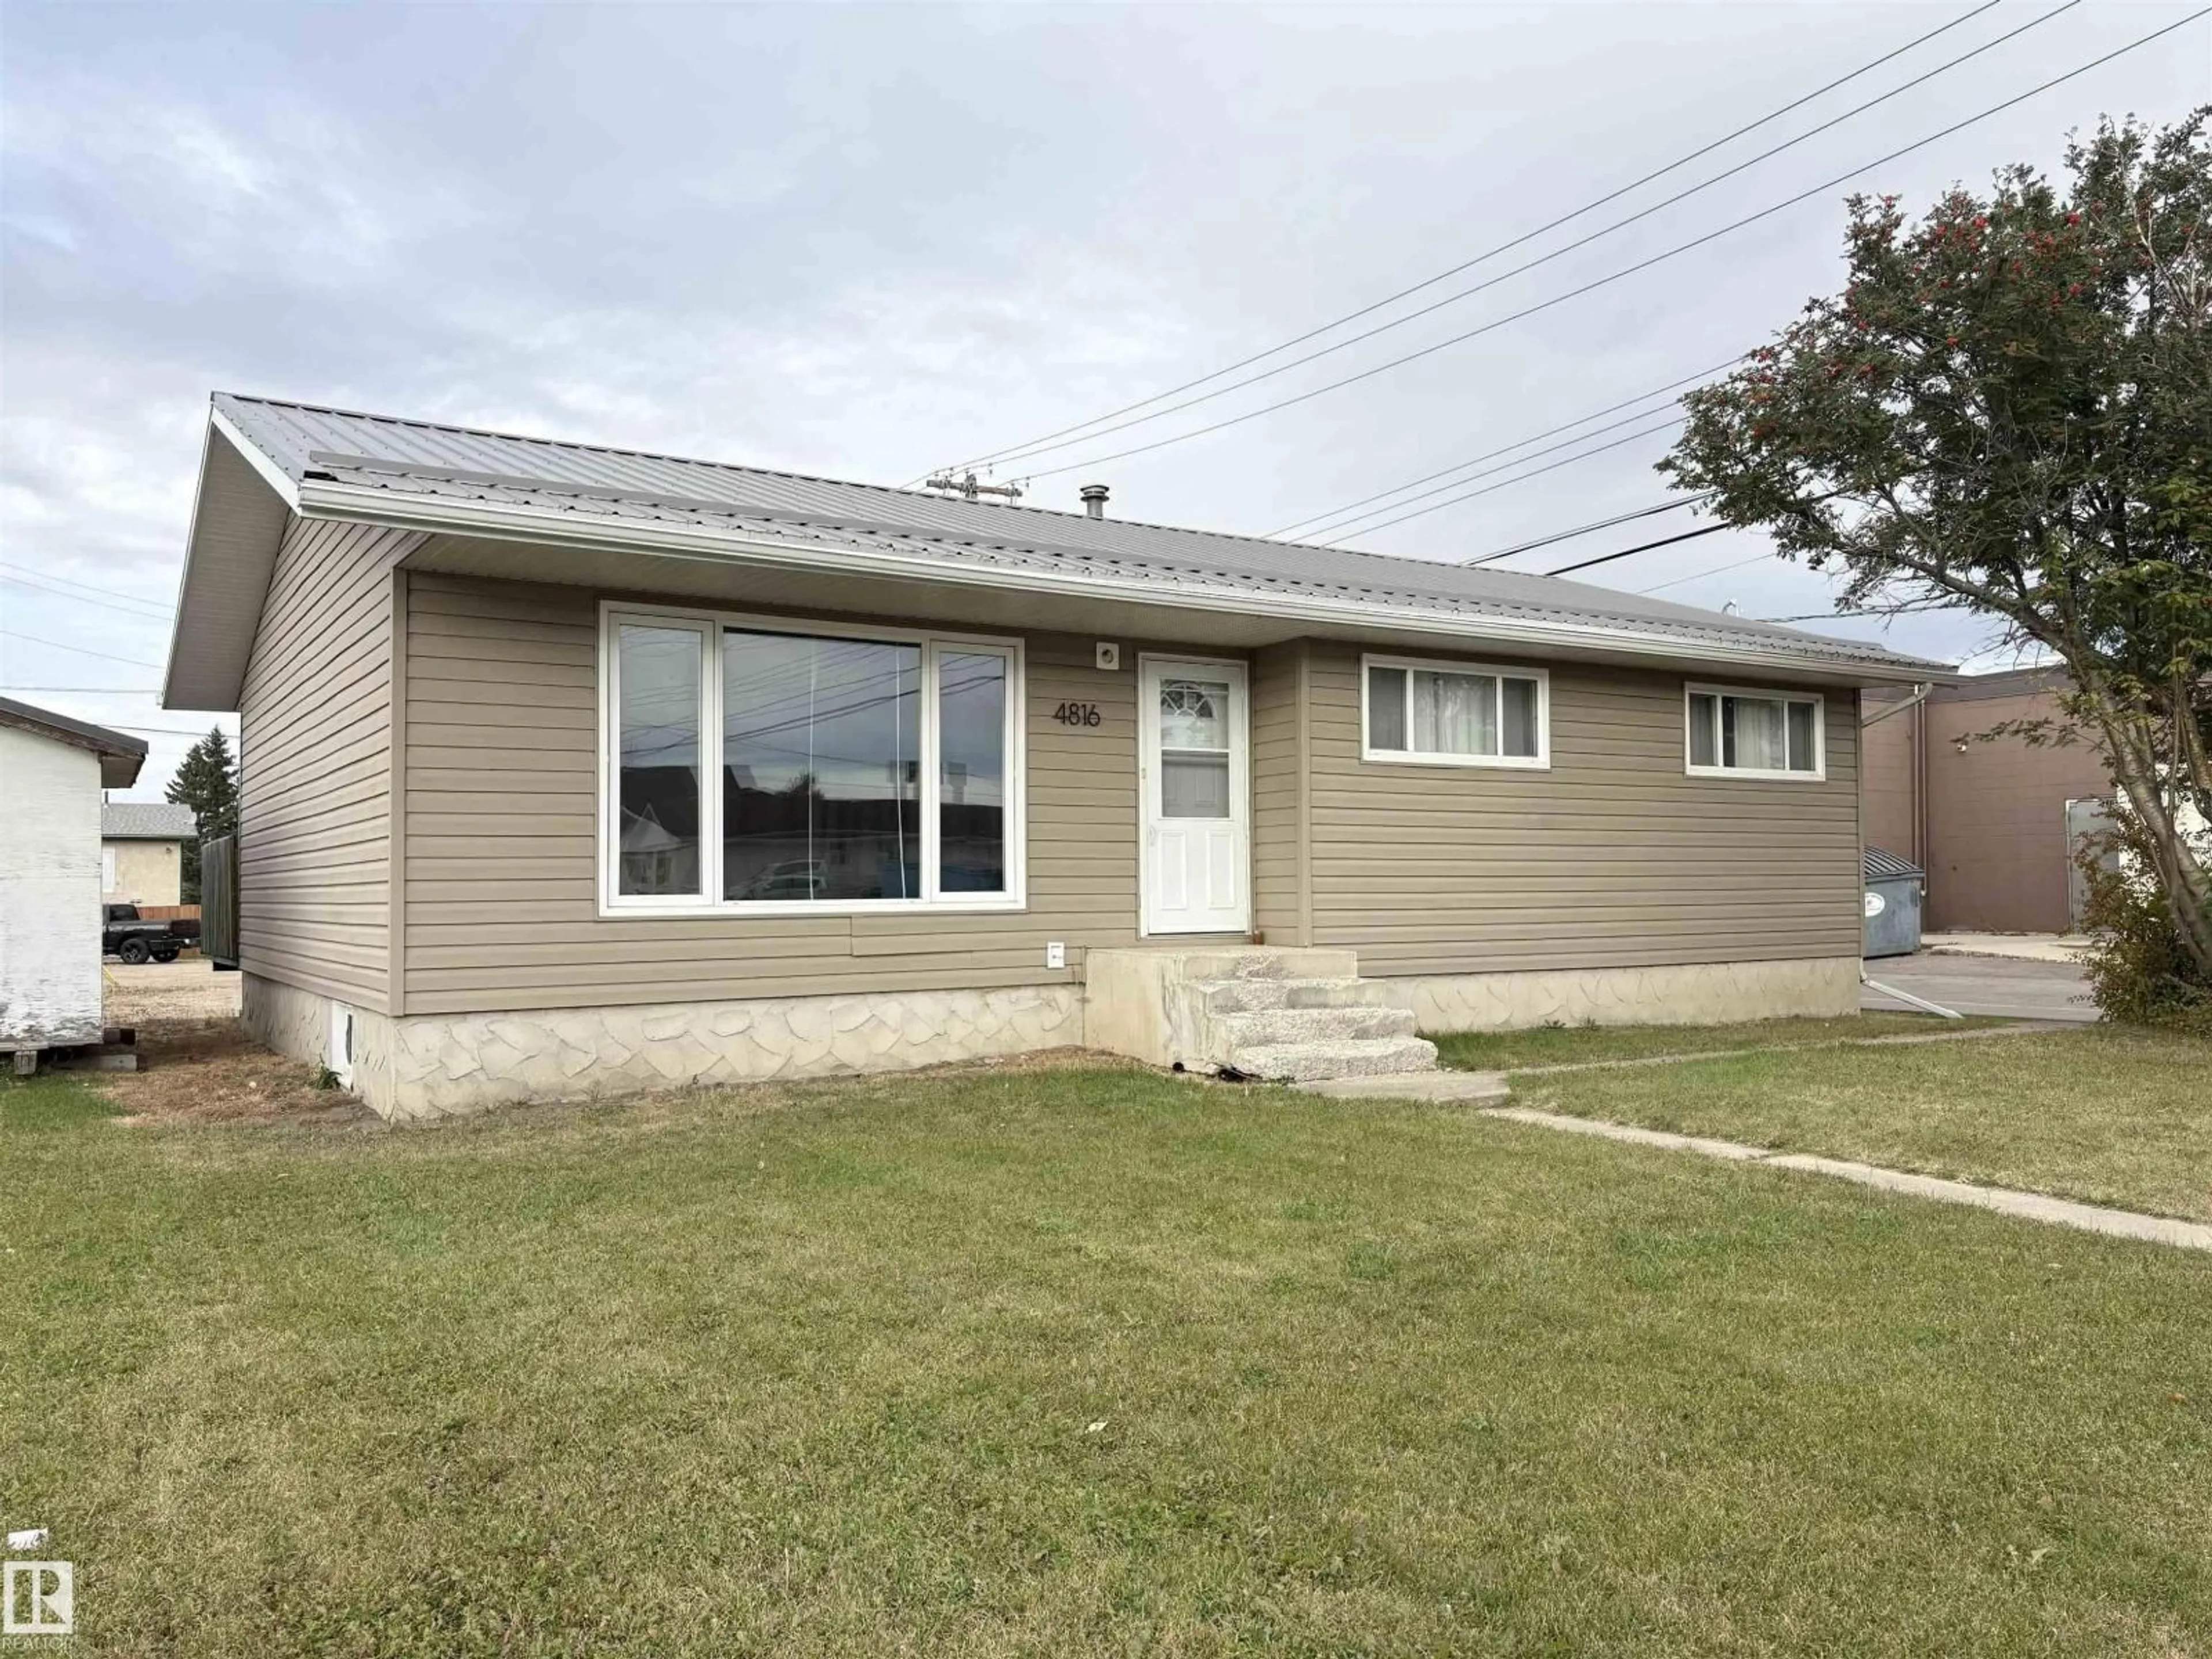
Home with vinyl exterior material, street for 4816 54 ST, Bonnyville Town Alberta T9N1Y9
3 days on Market

4816 54 ST, Bonnyville Town, Alberta T9N1Y9

Detached
3 + 3
3 + 1
~1058 sqft
$344,900
Get pre-qualifiedPowered by nesto
Detached
3 + 3
3 + 1
~1058 sqft

Contact us about this property

Call

Highlights

Property Estimate

Days on market3 days

Estimated valueNot available

Price/Sqft$325/sqft

Monthly cost

Open Calculator

Description

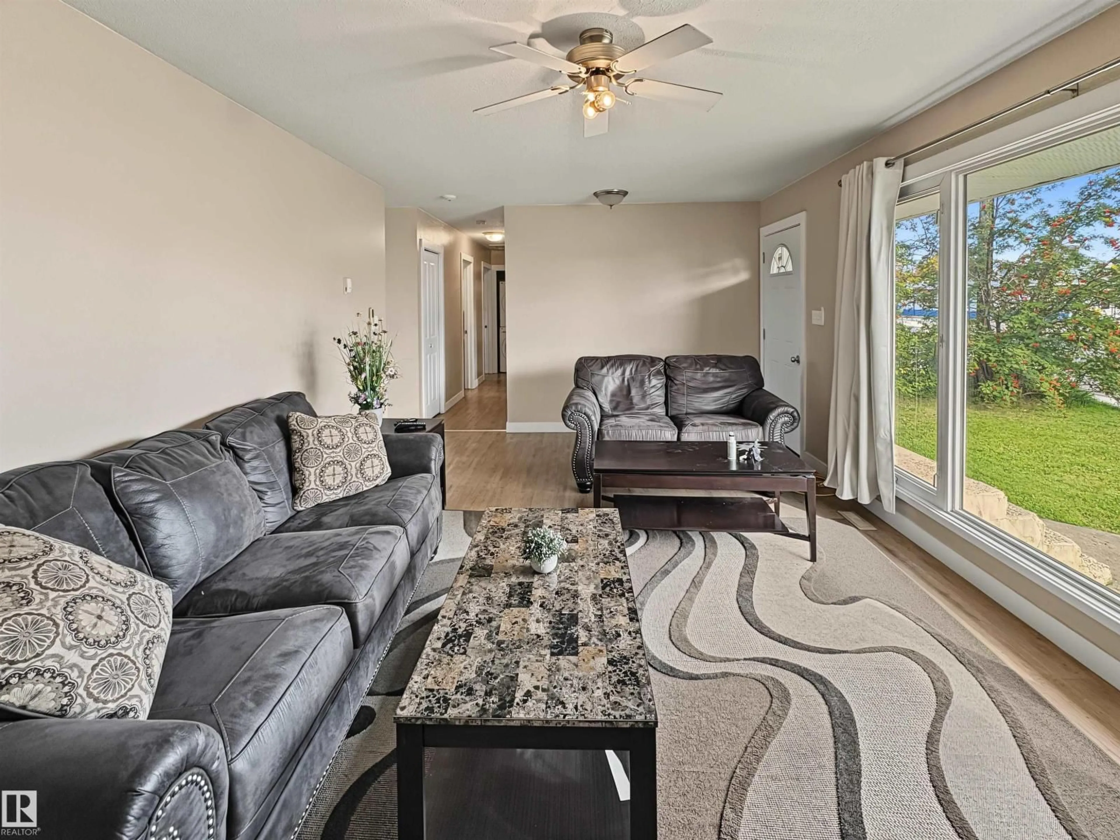
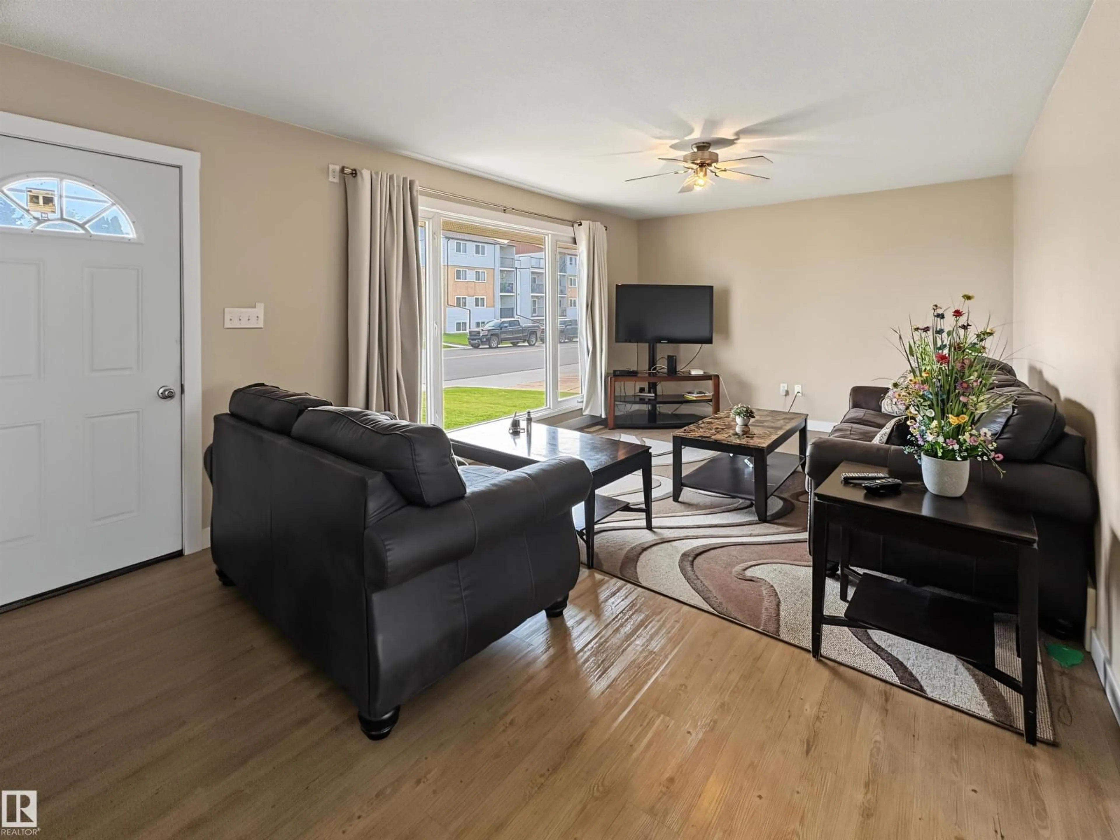
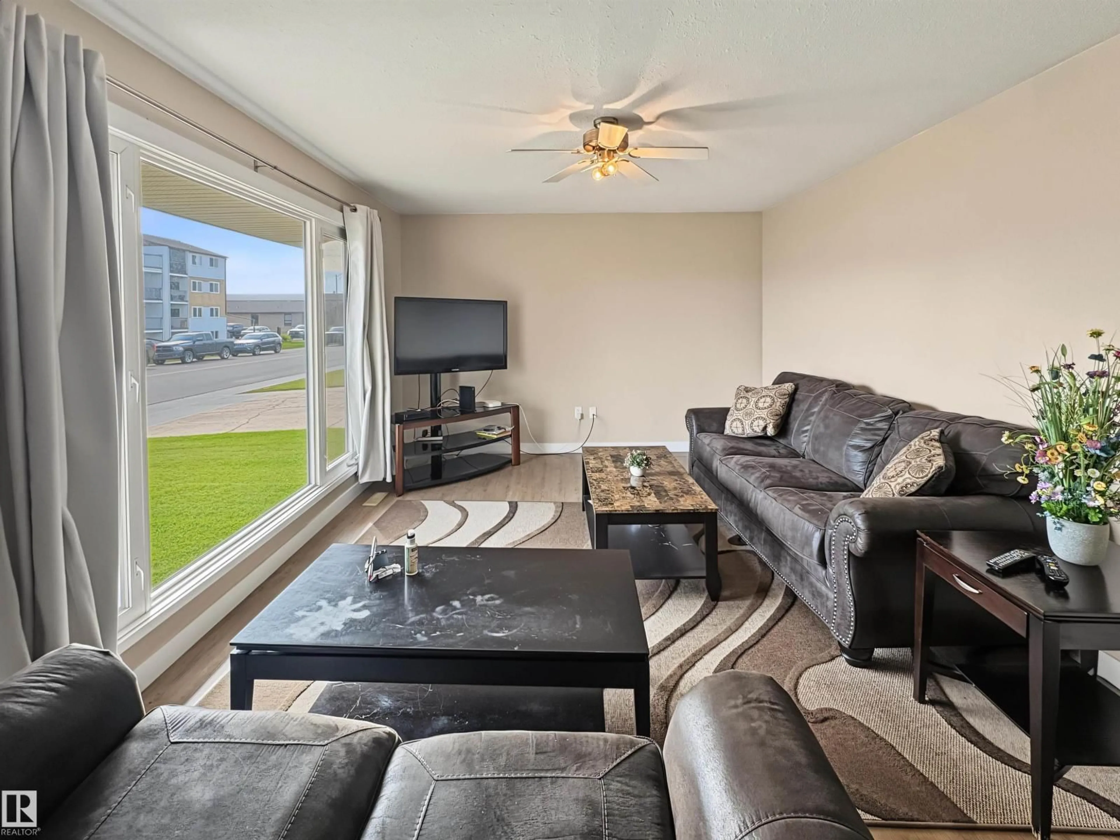
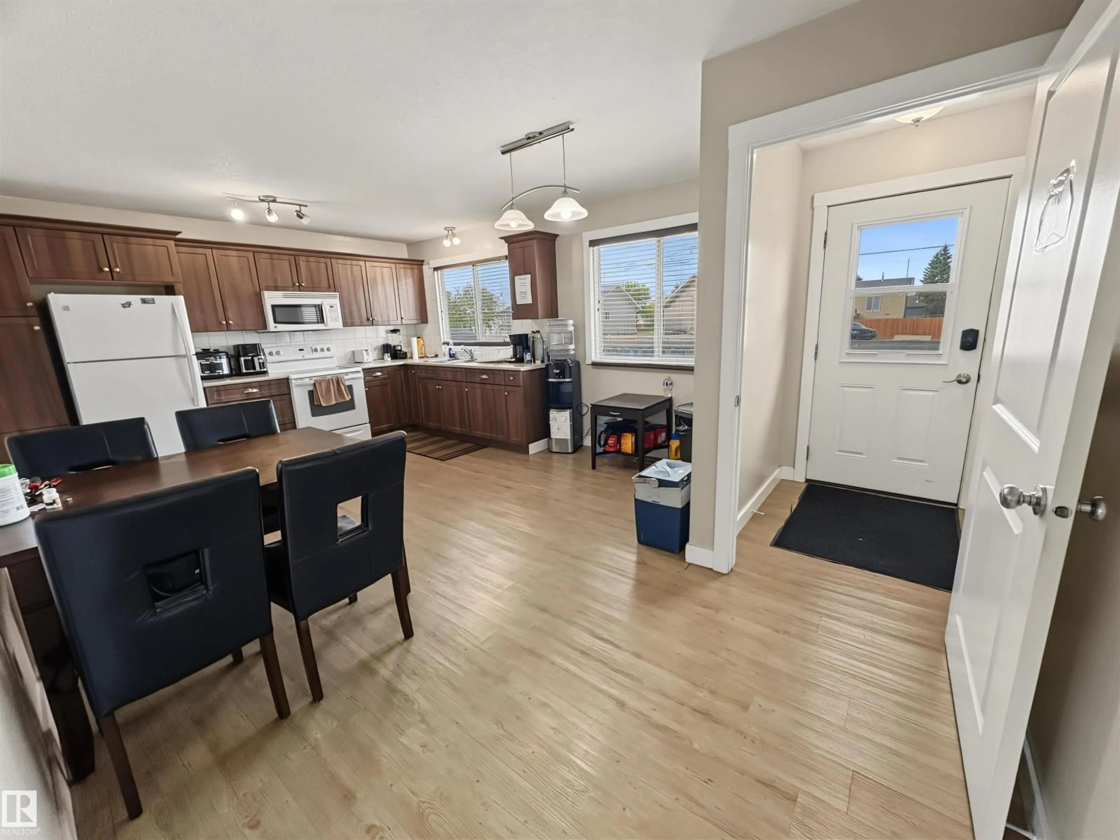
Invest Now! This well designed bungalow has been upgraded over the years and offers both comfort and functionality! Main floor includes bright living room with large front window and modern kitchen offers great sized dining area. Enjoy the extras with A/C & main floor laundry. 6 bedrooms & 3 bathrooms including a primary with 1/2 bath ensuite. Basement is fully developed with cozy rec room , wet bar/ kitchenette, extra laundry and plenty of storage. Many upgrades throughout the years include hot water tank, windows, vinyl plank flooring, bathrooms, metal roof, siding and so much more! Back door leads to an oversized deck and huge gravelled parking area off back alley with power. Close to main street amenities, park and Lakeshore Drive walking/ biking trail. Rental Ready Or Move In! (id:39198)


Property Details

StyleHouse
ViewCity view
Age of property1976
SqFt~1058 SqFt
Lot Size-
Parking Spaces-
MLS ®NumberE4511988
Community NameBonnyville
Data SourceCREA
Listing byRE/MAX Bonnyville Realty

Features

Heating: Forced air
Cooling: Central air conditioning
Basement: Finished, Full

Main level Floor

Primary Bedroom

Bedroom 2

Bedroom 3


Property History
Oct 7, 2026
ListedActive
$344,900
3 days on market
history photo preview27
Listing by crea®
Property listed by RE/MAX Bonnyville Realty, Brokerage
Agent Banner Image
Interested in this property?Get in touch to get the inside scoop.

Market Data - Bonnyville

Geo Zone Map ThumbnailBonnyville

Strong Seller's Market

View Market Data

Detached house - for the past 30 days

Buyer's market Seller's market

Avg. Days on Market

Past 30 days

0 day

Compared to

2025

0 day

2024

0 day

2023

0 day

New Listings

Past 30 days

4 listings

Compared to

2025

7 listings

2024

5 listings

2023

11 listings

Units sold

Past 30 days

0 unit

Compared to

2025

0 unit

2024

0 unit

2023

0 unit

Median Sold Price

Past 30 days

$0

Compared to


Population and Demographics

Overview

Total population 5730
Average household income $112,665

Age (%)

0 to 19
27%
20 to 34
21%
35 to 49
22%
50 to 64
16%
65 and plus
15%

Household composition (%)

Single family
62%
Single person
32%
Multi person
7%
Multi family
0%

Mother tongue (%)

English
85%
French
5%
Tagalog (Pilipino, Filipino)
3%
Others
3%
English and French
1%

House tenancy (%)

Owners
59%
Renters
41%

What’s nearby?Essentials within 5 km

Local Logic

Transportation Scores

Estimated Budget

Powered by:
The trademarks REALTOR®, REALTORS®, and the REALTOR® logo are controlled by The Canadian Real Estate Association (CREA) and identify real estate professionals who are members of CREA. The trademarks MLS®, Multiple Listing Service® and the associated logos are owned by CREA and identify the quality of services provided by real estate professionals who are members of CREA. Used under license.

