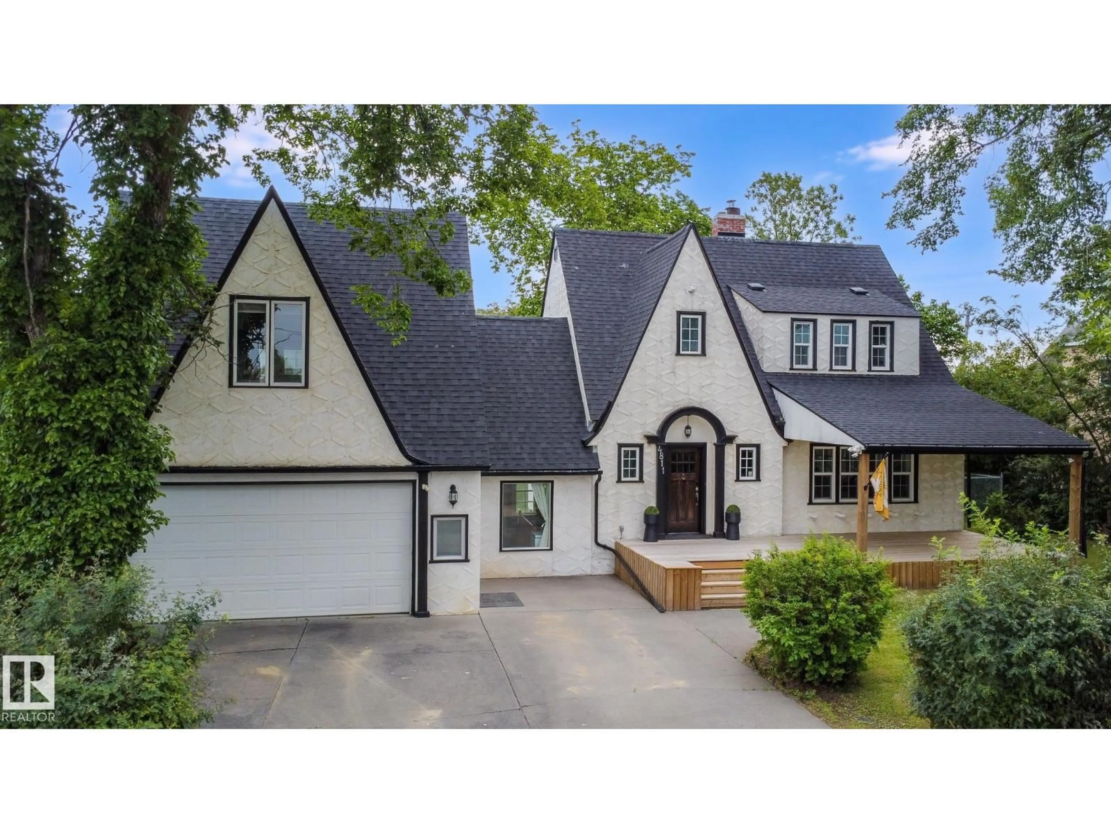
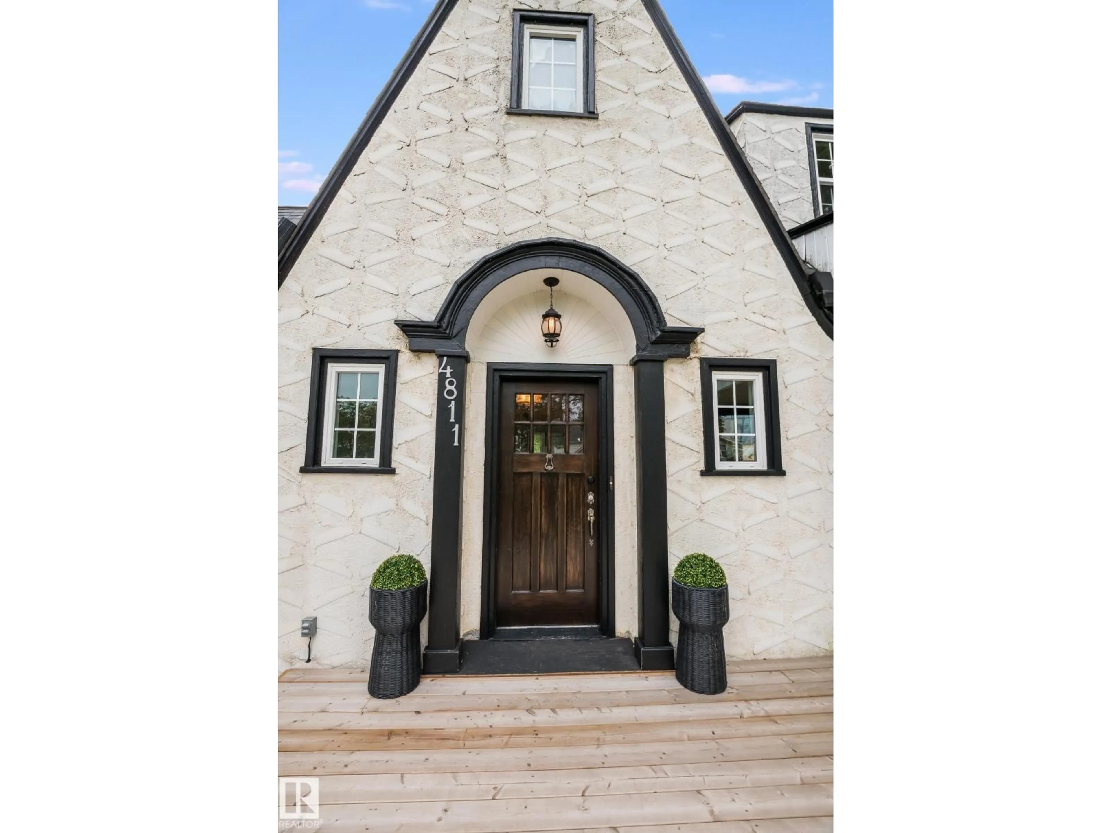
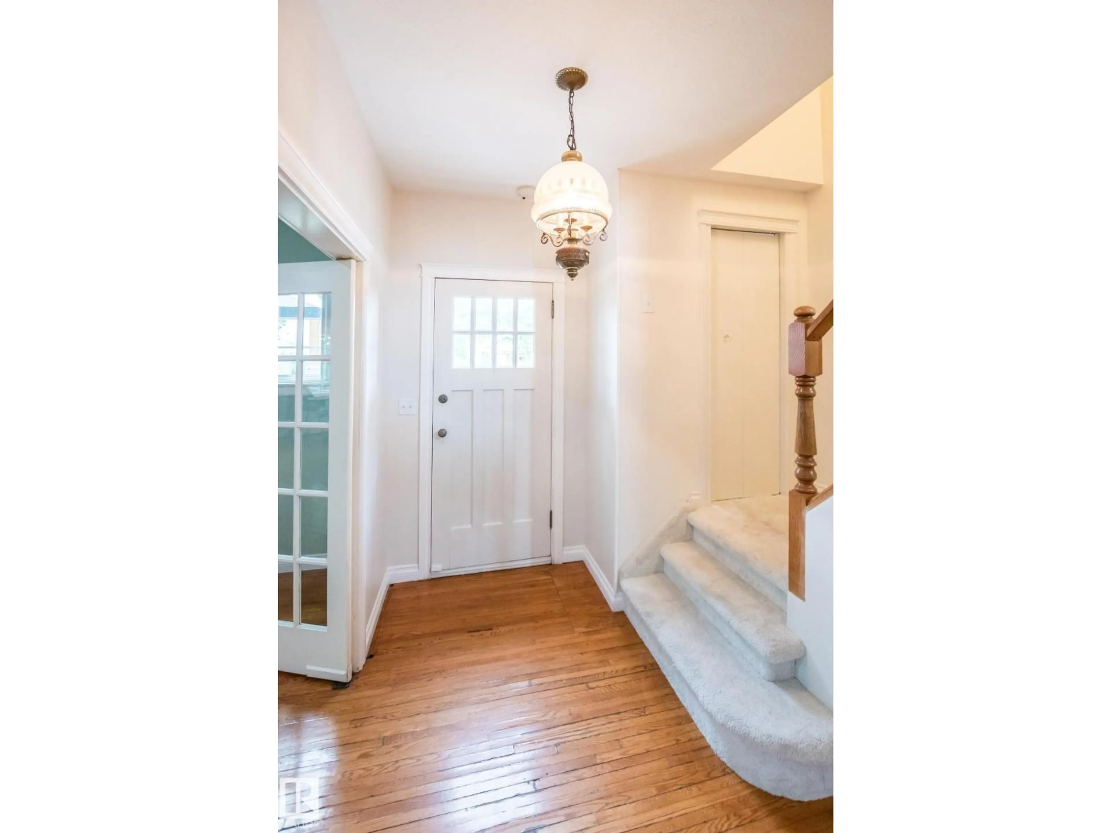
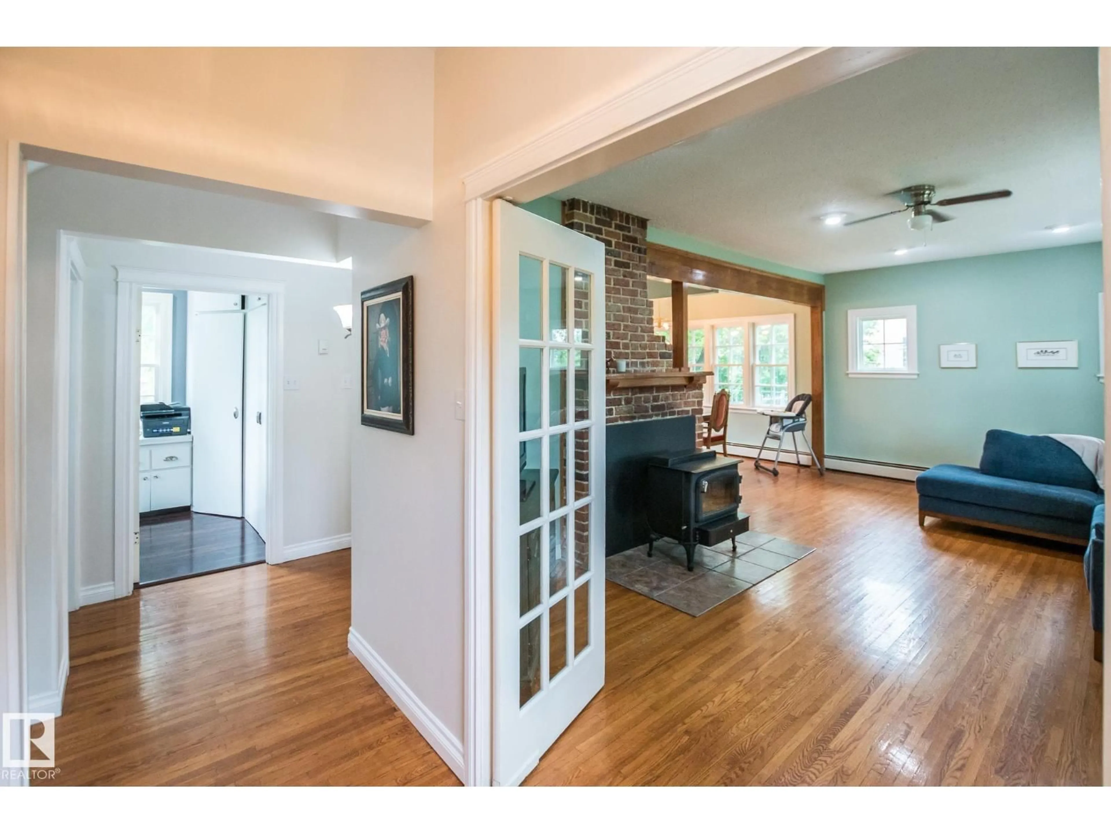
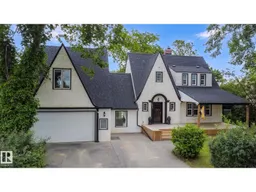
A pic from outside/outdoor area/front of a property/back of a property/a pic from drone, street for 4811 50 ST, Bonnyville Town Alberta T9N2G9
16 hours on Market

4811 50 ST, Bonnyville Town, Alberta T9N2G9

Detached
4 + 1
4 + 1
~2676 sqft
$434,900
Get pre-qualifiedPowered by nesto
Detached
4 + 1
4 + 1
~2676 sqft

Contact us about this property

Call

Highlights

Property Estimate

Days on market16 hours

Estimated valueNot available

Price/Sqft$162/sqft

Monthly cost

Open Calculator

Description

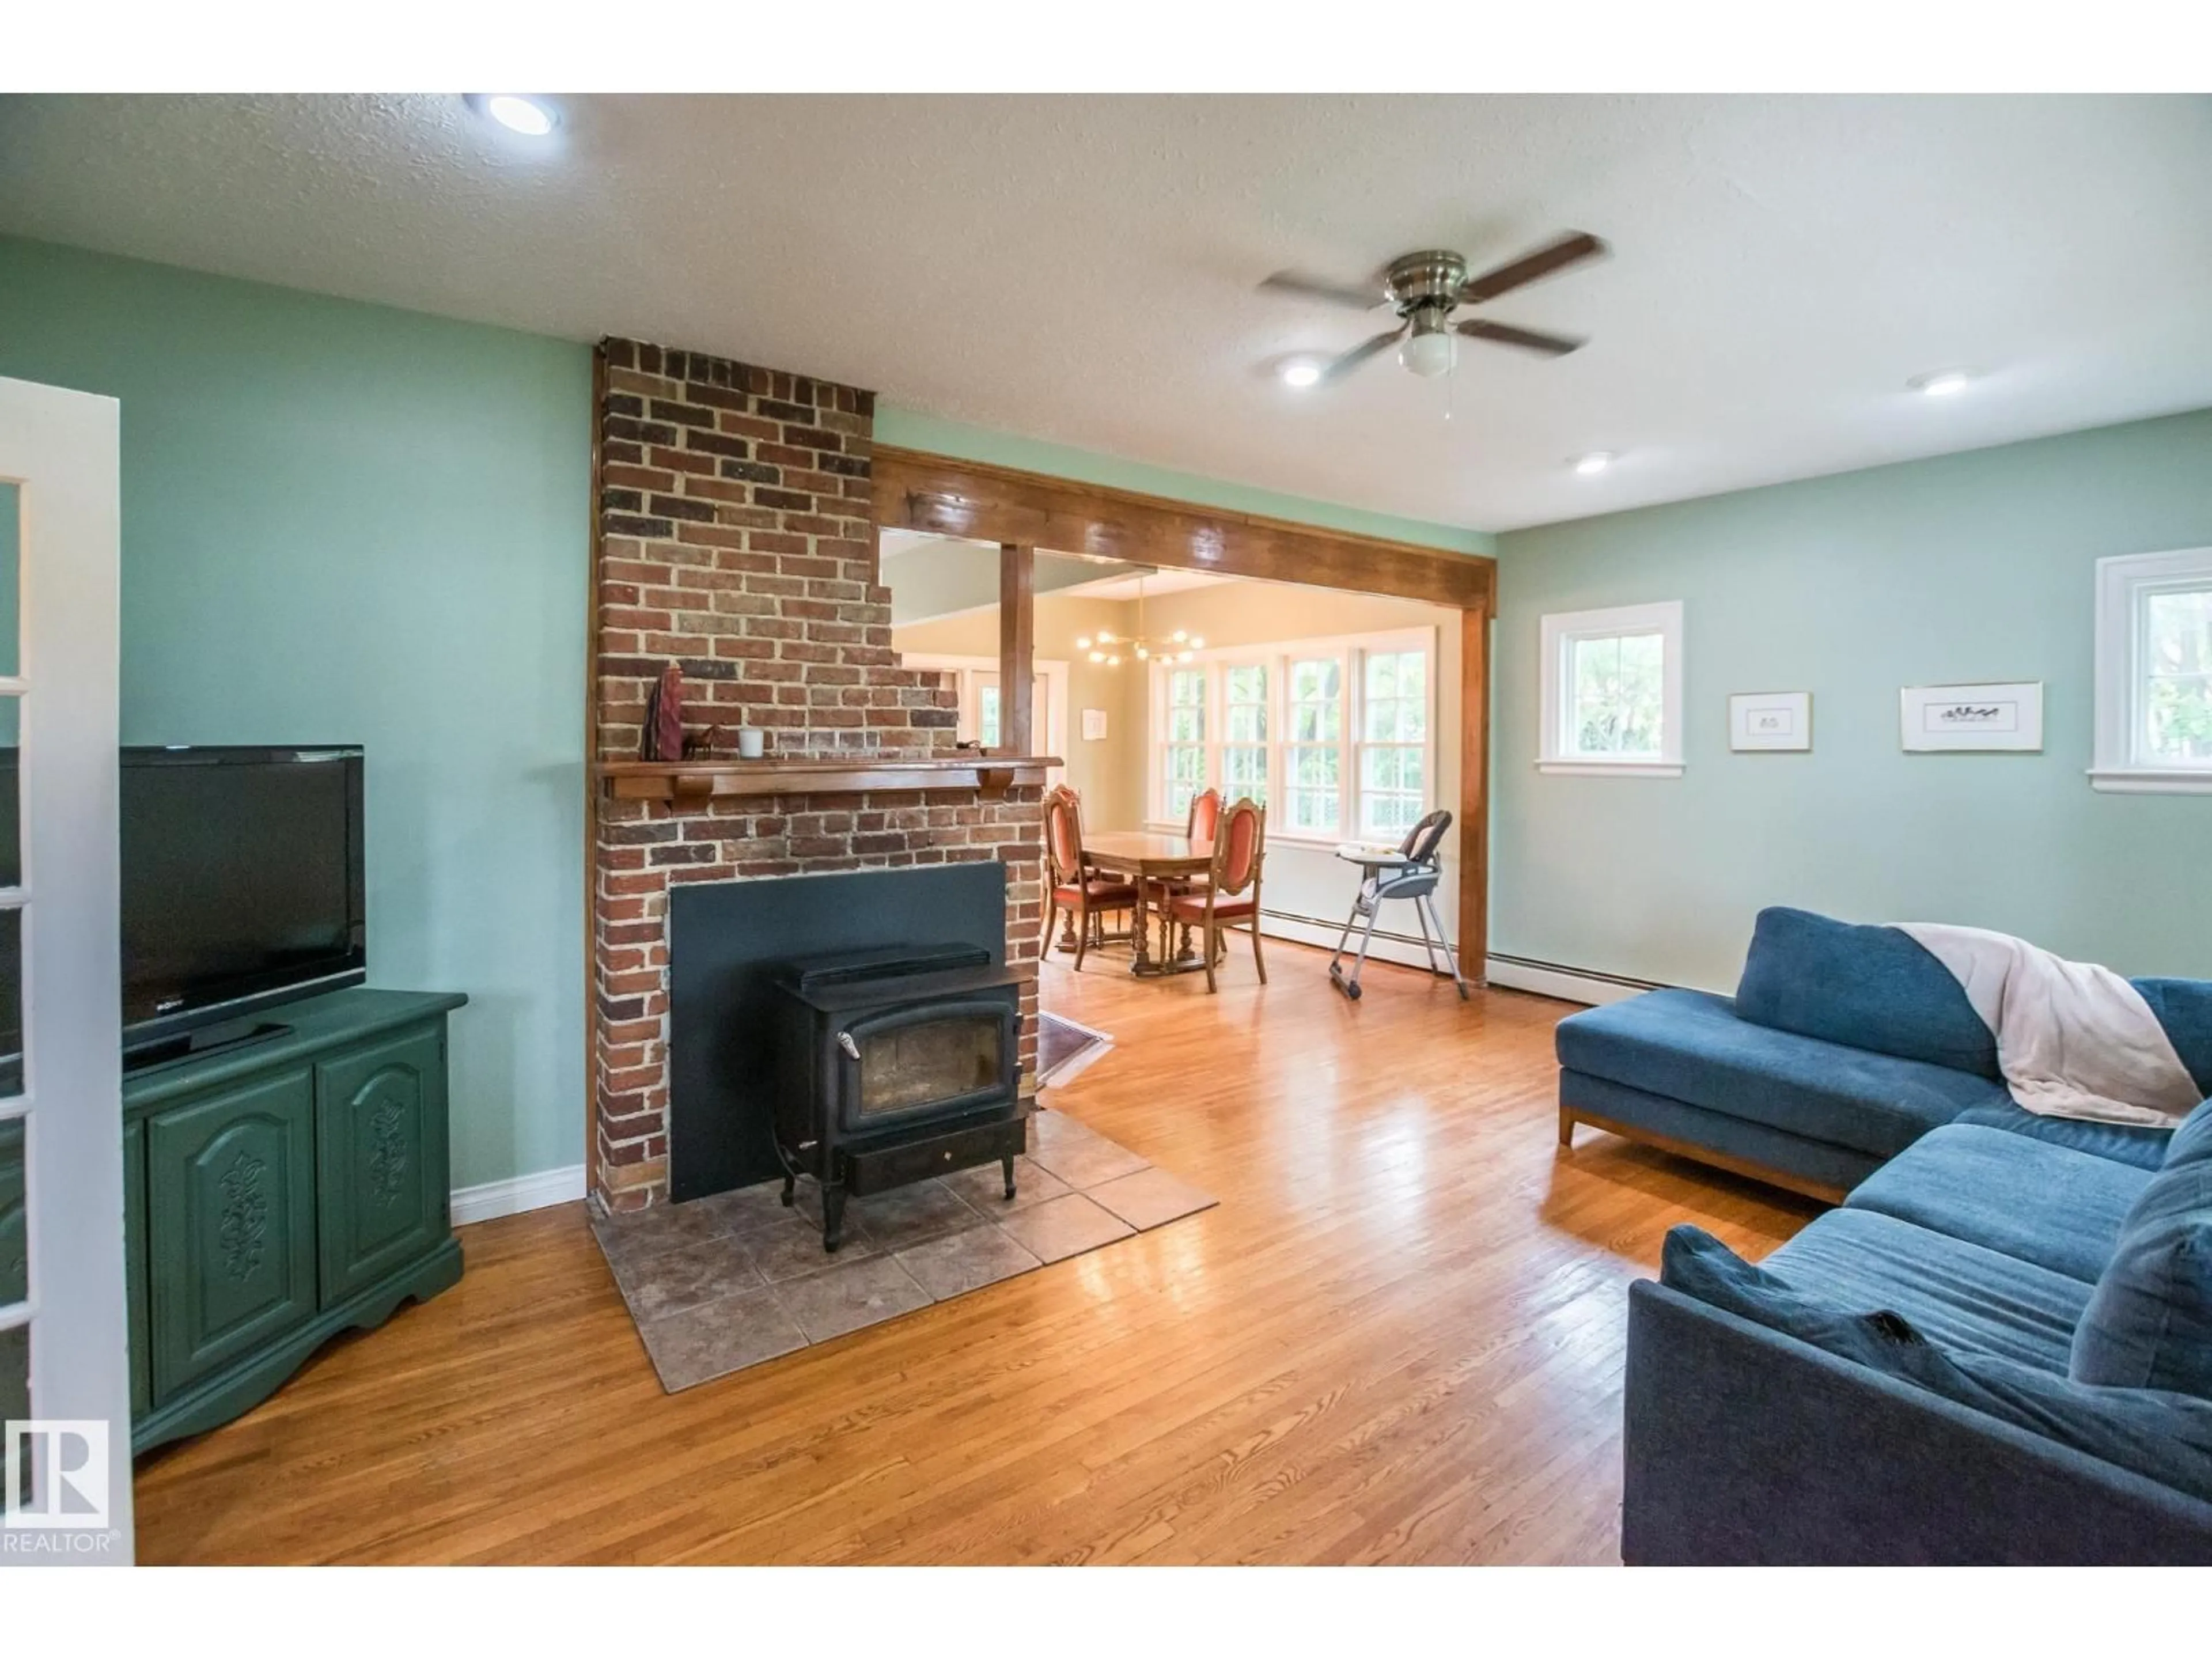
Timeless character meets impressive space in this one-of-a-kind home! Offering approximately 2,675 sq. ft., this distinctive property is situated on a spacious double lot and features 5 bedrooms and 4 bathrooms. From the moment you arrive, the striking architecture, steep rooflines and charming entrance make a lasting impression. Inside, character shines through with hardwood flooring, exposed brick, rich wood accents and large windows providing plenty of natural light. The inviting living room is anchored by a brick feature wall and wood-burning stove, while the adjoining dining area offers plenty of space for entertaining. The kitchen features ample cabinetry and counter space, stainless steel appliances and flows naturally into the dining area. Main-floor laundry adds everyday convenience. Upstairs, the spacious primary bedroom impresses with vaulted ceilings and unique architectural details. A rare combination of character, space and functionality! Situated on fenced double lot! (id:39198)


Property Details

StyleHouse
View-
Age of property1954
SqFt~2676 SqFt
Lot Size-
Parking Spaces-
MLS ®NumberE4503152
Community NameBonnyville
Data SourceCREA
Listing byRE/MAX Bonnyville Realty

Features

Heating: Baseboard heaters, In Floor Heating
Basement: Finished, Full

Main level Floor

Living room

Dining room

Kitchen

Laundry room


Property History
Aug 11, 2026
ListedActive
$434,900
16 hours on market
history photo preview59
Listing by crea®
Property listed by RE/MAX Bonnyville Realty, Brokerage
Agent Banner Image
Interested in this property?Get in touch to get the inside scoop.

Market Data - Bonnyville

Geo Zone Map ThumbnailBonnyville

Strong Seller's Market

View Market Data

Detached house - for the past 30 days

Buyer's market Seller's market

Avg. Days on Market

Past 30 days

0 day

Compared to

2025

0 day

2024

0 day

2023

0 day

New Listings

Past 30 days

18 listings

Compared to

2025

17 listings

2024

14 listings

2023

9 listings

Units sold

Past 30 days

0 unit

Compared to

2025

0 unit

2024

0 unit

2023

0 unit

Median Sold Price

Past 30 days

$0

Compared to


Population and Demographics

Overview

Total population 5730
Average household income $112,665

Age (%)

0 to 19
27%
20 to 34
21%
35 to 49
22%
50 to 64
16%
65 and plus
15%

Household composition (%)

Single family
62%
Single person
32%
Multi person
7%
Multi family
0%

Mother tongue (%)

English
85%
French
5%
Tagalog (Pilipino, Filipino)
3%
Others
3%
English and French
1%

House tenancy (%)

Owners
59%
Renters
41%

What’s nearby?Essentials within 5 km

Local Logic

Transportation Scores

Estimated Budget

Powered by:
The trademarks REALTOR®, REALTORS®, and the REALTOR® logo are controlled by The Canadian Real Estate Association (CREA) and identify real estate professionals who are members of CREA. The trademarks MLS®, Multiple Listing Service® and the associated logos are owned by CREA and identify the quality of services provided by real estate professionals who are members of CREA. Used under license.

