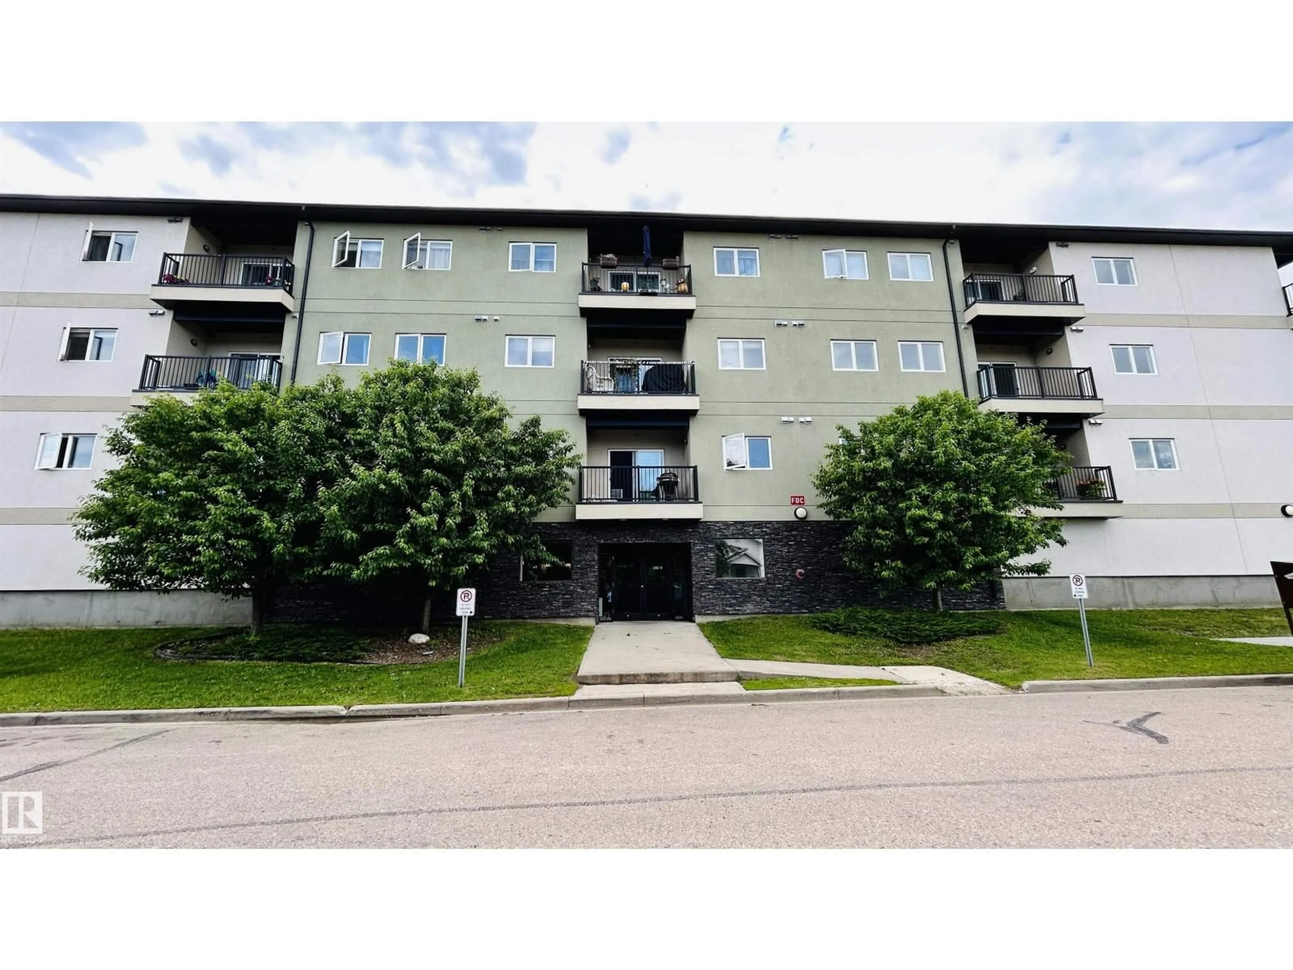
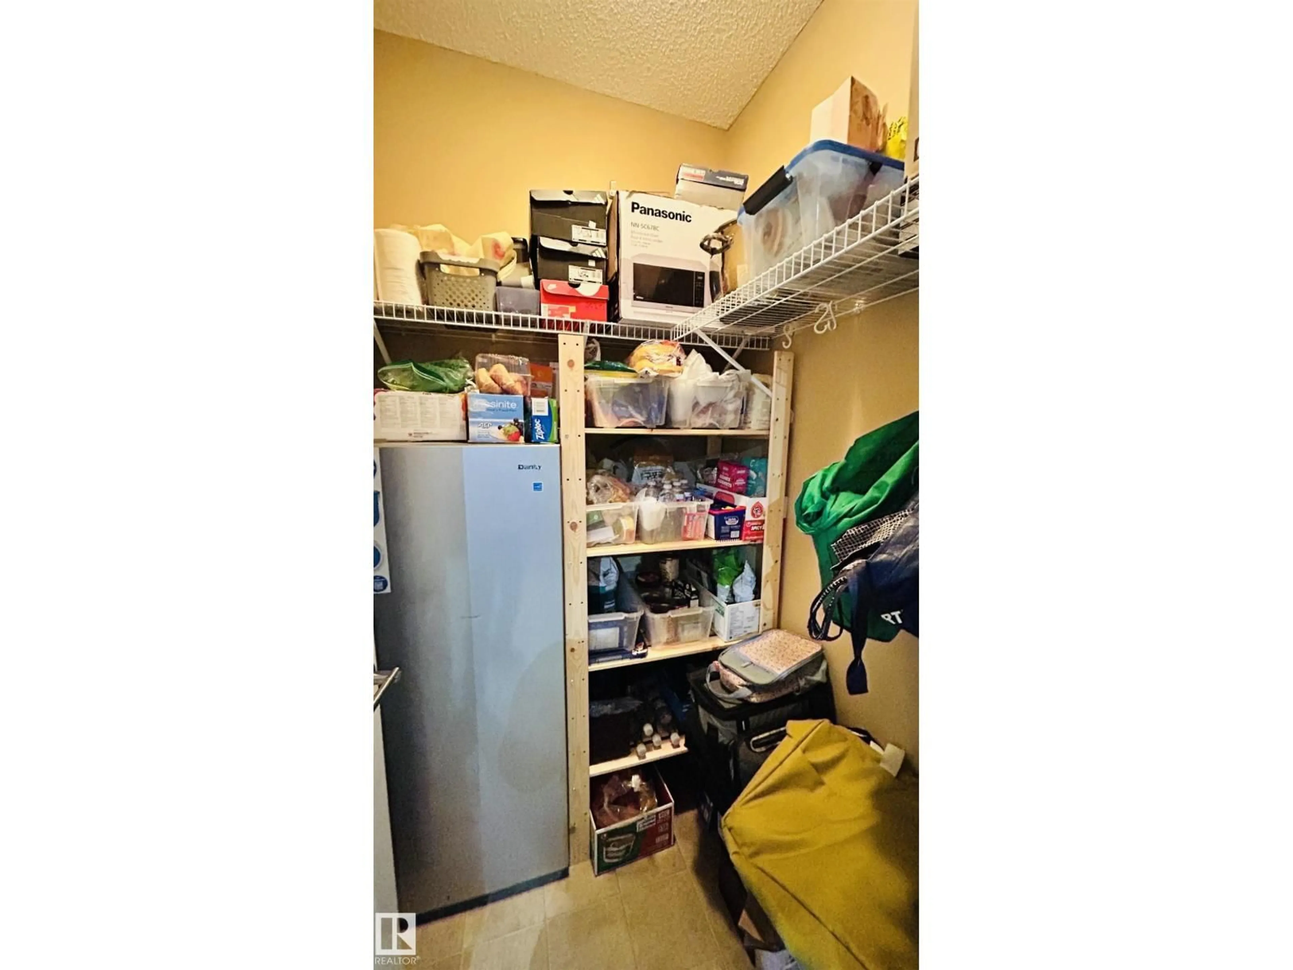
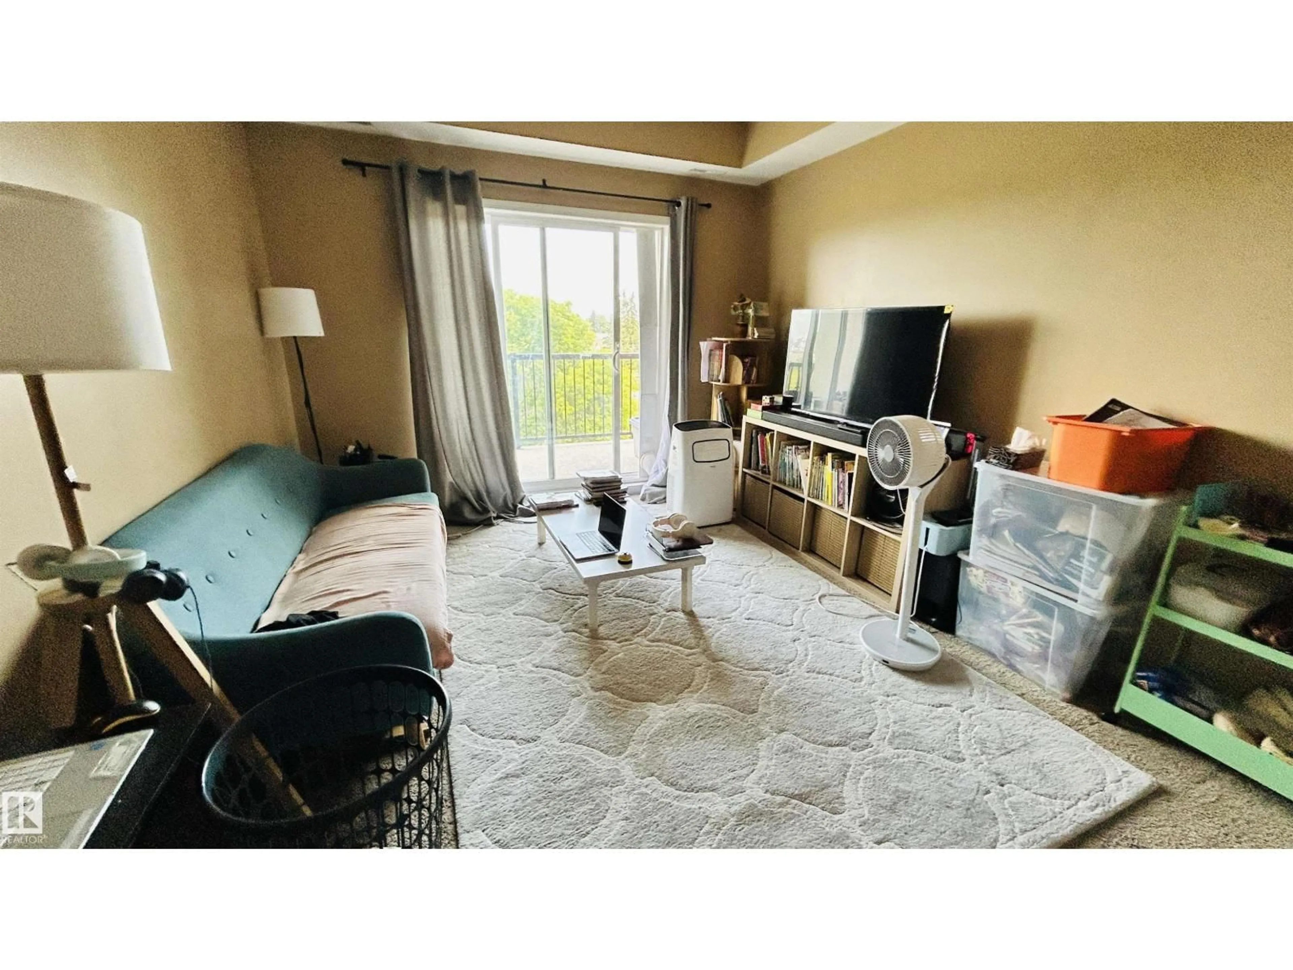
A pic from outside/outdoor area/front of a property/back of a property/a pic from drone, building for #211 - 5302 51 ST, Bonnyville Town Alberta T9N2E3
3 days on Market

#211 - 5302 51 ST, Bonnyville Town, Alberta T9N2E3

Condo
2
2
~1019 sqft
$174,900
Get pre-qualifiedPowered by nesto
Condo
2
2
~1019 sqft

Contact us about this property

Call

Highlights

Property Estimate

Days on market3 days

Estimated valueNot available

Price/Sqft$171/sqft

Monthly cost

Open Calculator

Description

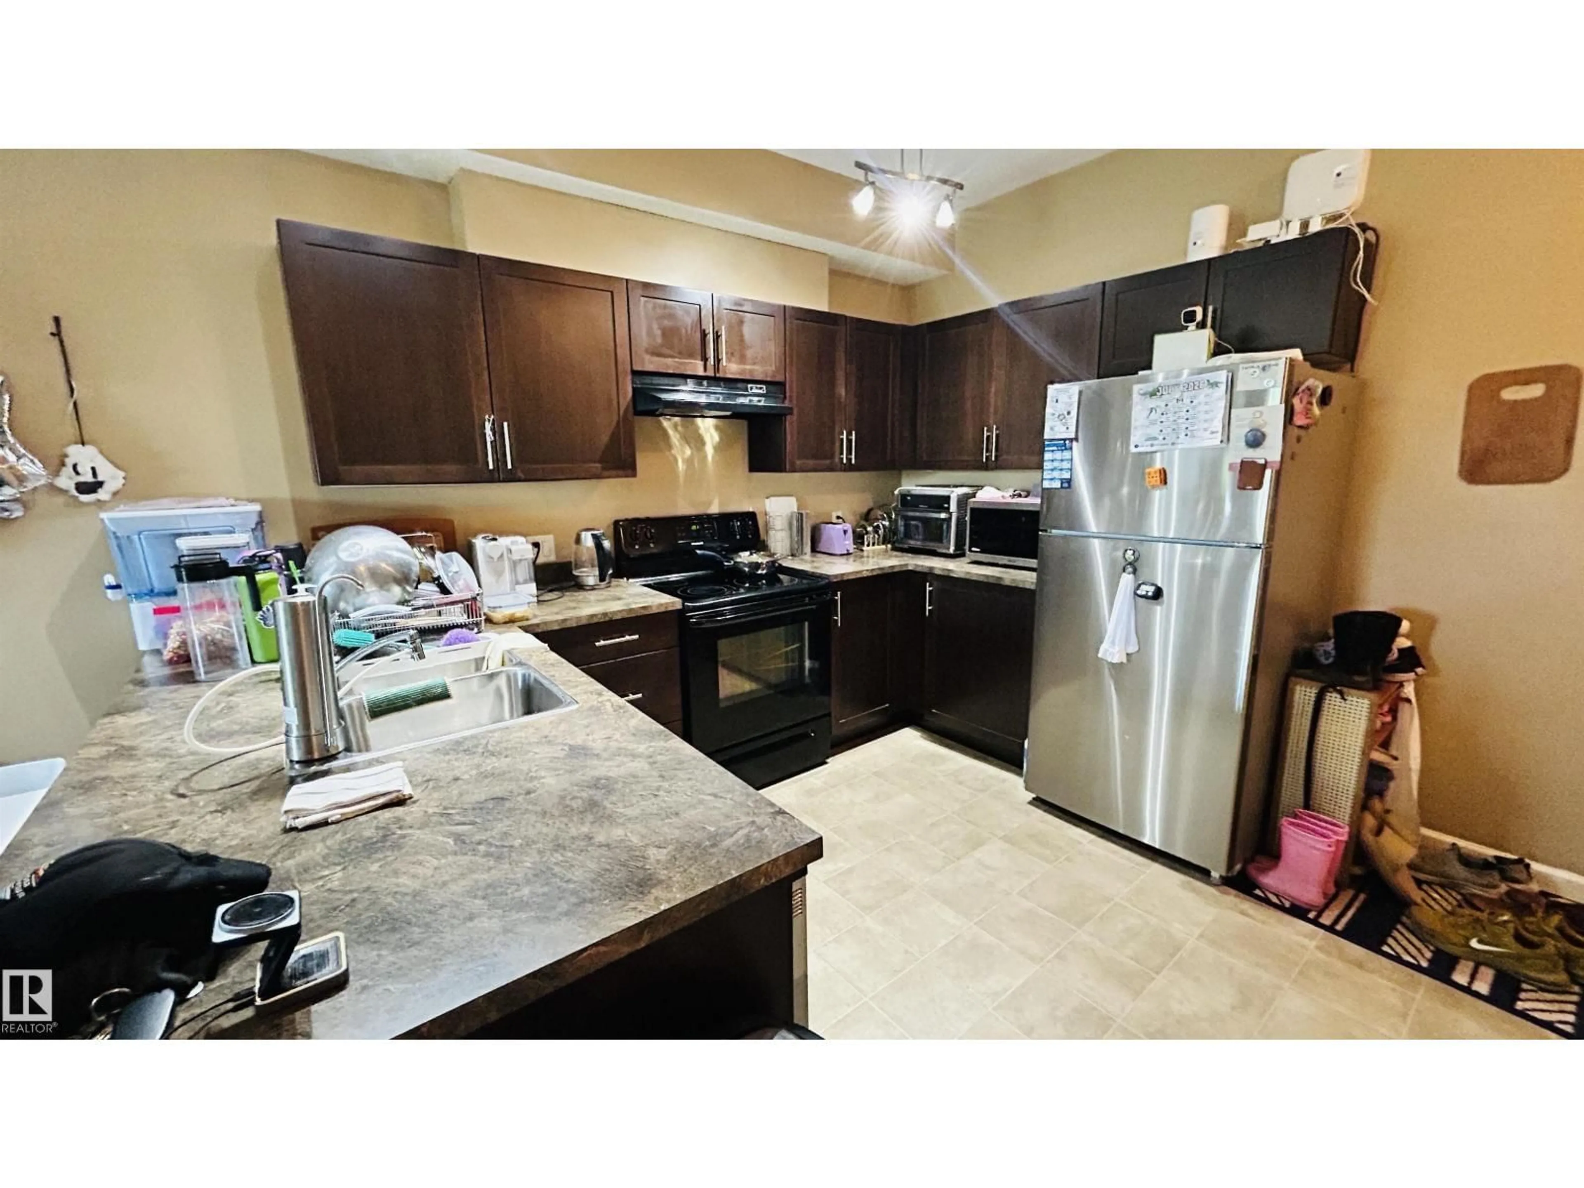
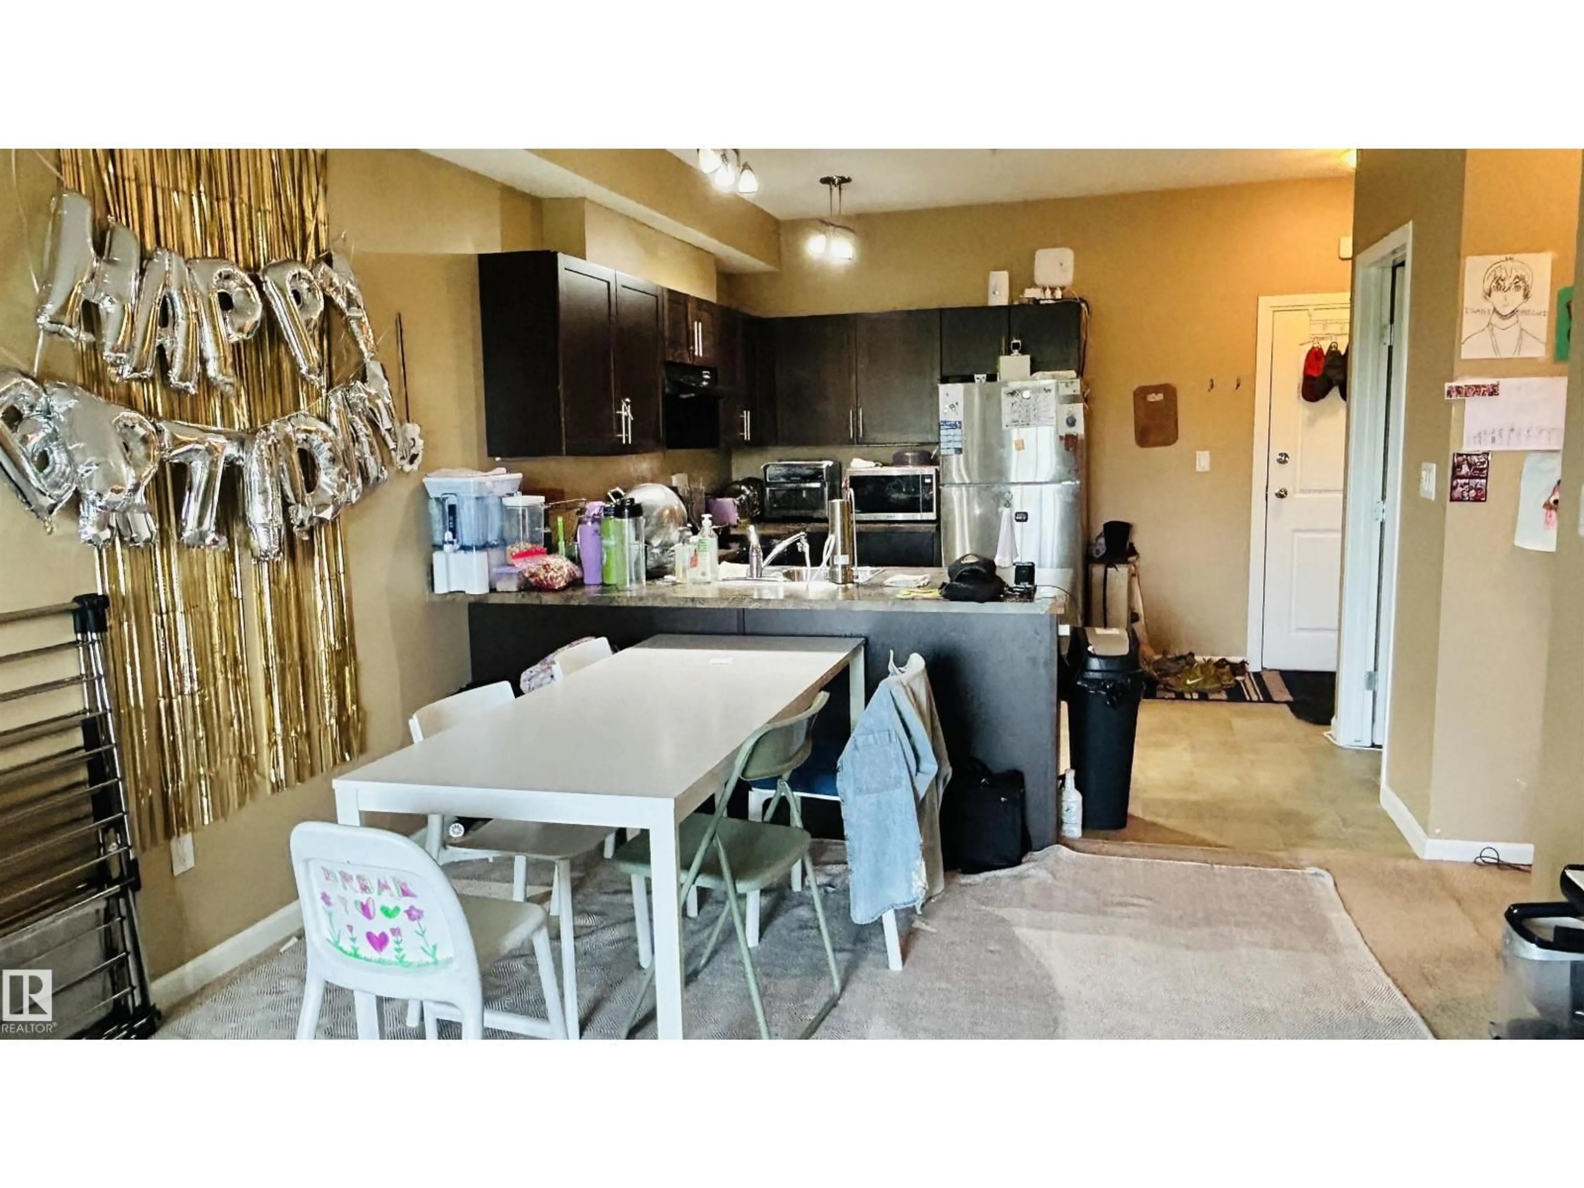
Enjoy easy living in this well-kept condo designed for comfort, convenience, and affordability. Built in 2014, this home features a generous primary bedroom complete with a private ensuite and two closets, along with a 2nd bedroom and versatile den that can easily serve as a guest room, home office, or additional sleeping area. The east-facing balcony is the perfect place to relax and enjoy the morning sunshine. Monthly condo fees include heat, water, exterior maintenance, snow removal, landscaping, and reserve fund contributions, making budgeting simple with power as your only utility expense. Whether you're purchasing your first home, simplifying your lifestyle, or expanding your investment portfolio, this move-in-ready property offers excellent value and a hassle-free ownership experience. (id:39198)


Property Details

StyleApartment
View-
Age of property2014
SqFt~1019 SqFt
Lot Size-
Parking Spaces-
MLS ®NumberE4498245
Community NameBonnyville
Data SourceCREA
Listing byRE/MAX Bonnyville Realty

Features

Heating: Hot water radiator heat

Main level Floor

Living room

Dining room

Kitchen

Primary Bedroom


Inclusions
Hydro
Water
Parking
Cable
Heat

Property History

Jul 10, 2026
ListedActive
$174,900
3 days on market
history photo preview22
Listing by crea®
Property listed by RE/MAX Bonnyville Realty, Brokerage
Agent Banner Image
Interested in this property?Get in touch to get the inside scoop.

Population and Demographics

Overview

Total population 5730
Average household income $112,665

Age (%)

0 to 19
27%
20 to 34
21%
35 to 49
22%
50 to 64
16%
65 and plus
15%

Household composition (%)

Single family
62%
Single person
32%
Multi person
7%
Multi family
0%

Mother tongue (%)

English
85%
French
5%
Tagalog (Pilipino, Filipino)
3%
Others
3%
English and French
1%

House tenancy (%)

Owners
59%
Renters
41%

What’s nearby?Essentials within 5 km

Local Logic

Transportation Scores

Estimated Budget

Powered by:
The trademarks REALTOR®, REALTORS®, and the REALTOR® logo are controlled by The Canadian Real Estate Association (CREA) and identify real estate professionals who are members of CREA. The trademarks MLS®, Multiple Listing Service® and the associated logos are owned by CREA and identify the quality of services provided by real estate professionals who are members of CREA. Used under license.