5 - 45326 659 HI, Rural Bonnyville M.D., Alberta T9N2J6
Contact us about this property
Highlights
Estimated valueThis is the price Wahi expects this property to sell for.
The calculation is powered by our Instant Home Value Estimate, which uses current market and property price trends to estimate your home’s value with a 90% accuracy rate.Not available
Price/Sqft$320/sqft
Monthly cost
Open Calculator
Description
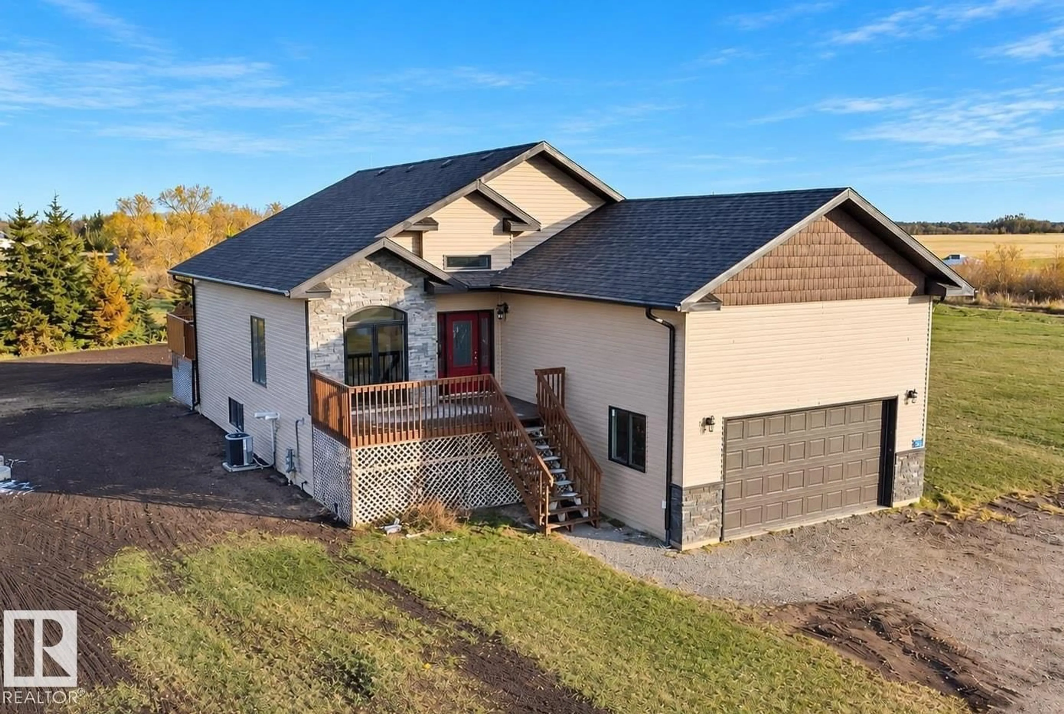
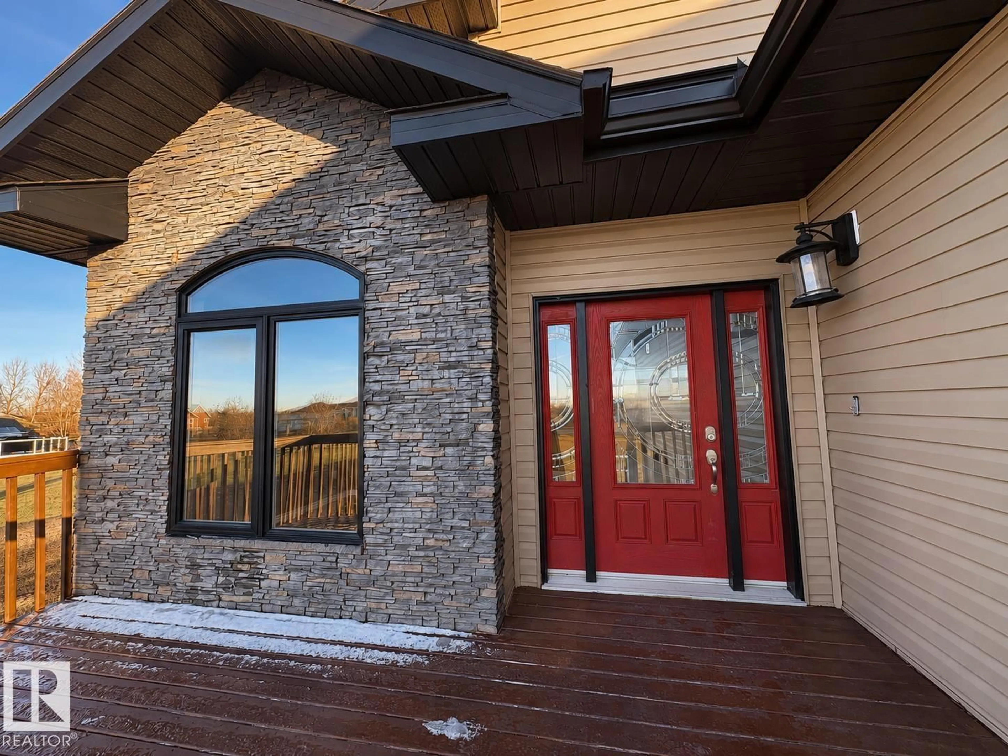
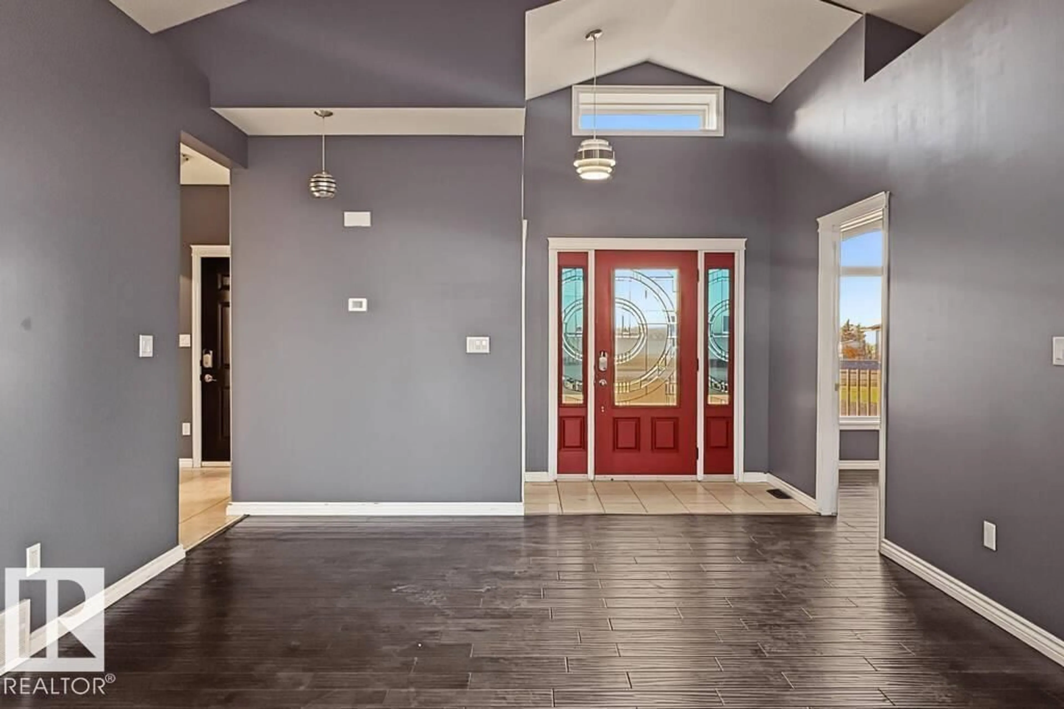
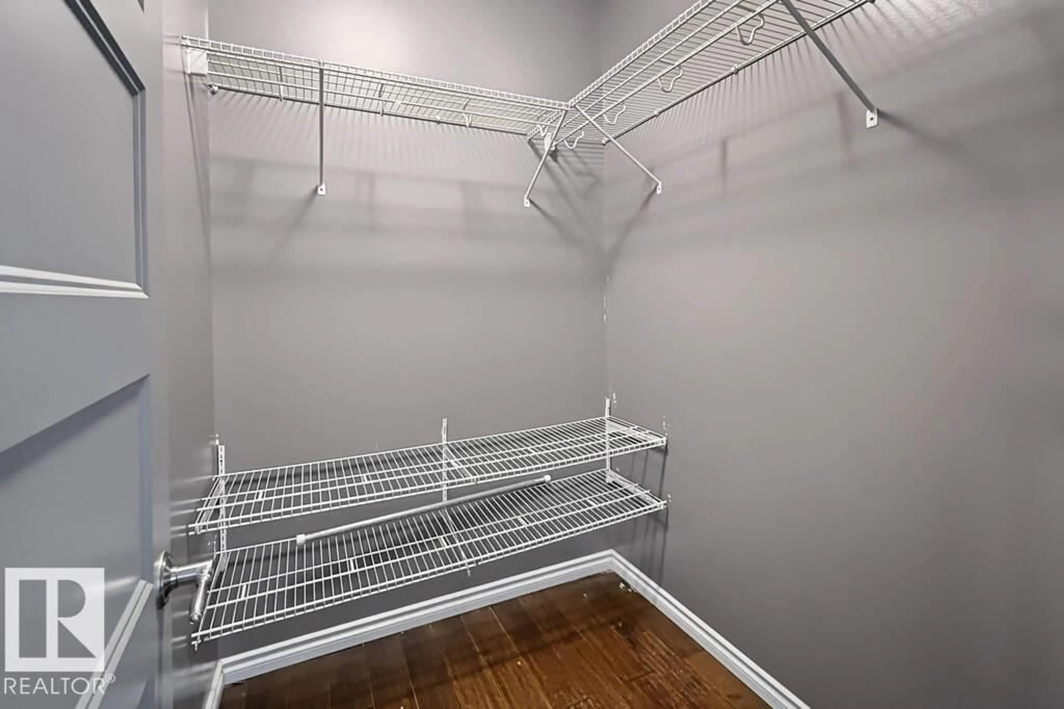
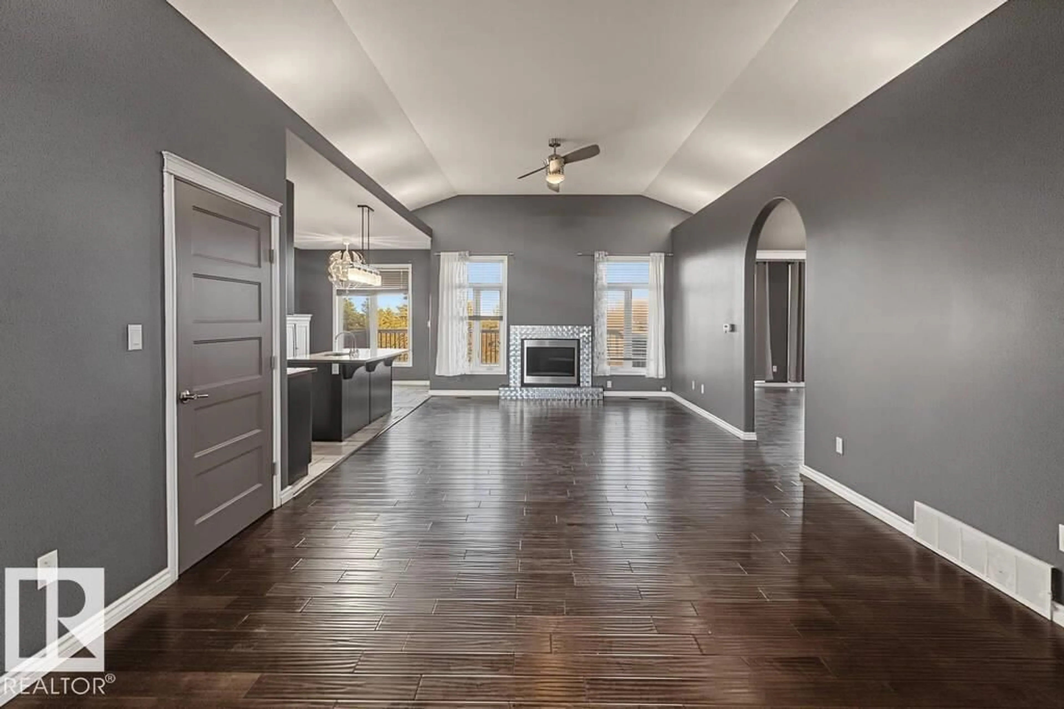
Designed to Delight! Bungalow in Emerald Estates Subdivision just 1/2 a mile from Bonnyville! Open concept living space with grand entrance, walk in front closet, vaulted ceilings and engineered hardwood floors. Cozy living room offers a gas fireplace and good sized dining area has garden door to back deck. Modern kitchen features dark rich cabinetry, eat at island, corner pantry and granite counter tops. 4 Bedrooms and 3 baths including a bright primary with deck door, walk in closet and 4 pc ensuite with double sinks and oversized stand up shower. Many extras including A/C and main floor laundry. Basement is fully developed with rec room, bedroom/ exercise room, theater room and plenty of storage. Attached double garage is heated and includes a developed mezzanine ideal for kids' area. 1 acre parcel is partially landscaped with front porch and extra parking. Country living experience with town access! Pretty and Perfect! (id:39198)
Property Details
Interior
Features
Main level Floor
Primary Bedroom
Bedroom 2
Bedroom 3
Property History
 34

