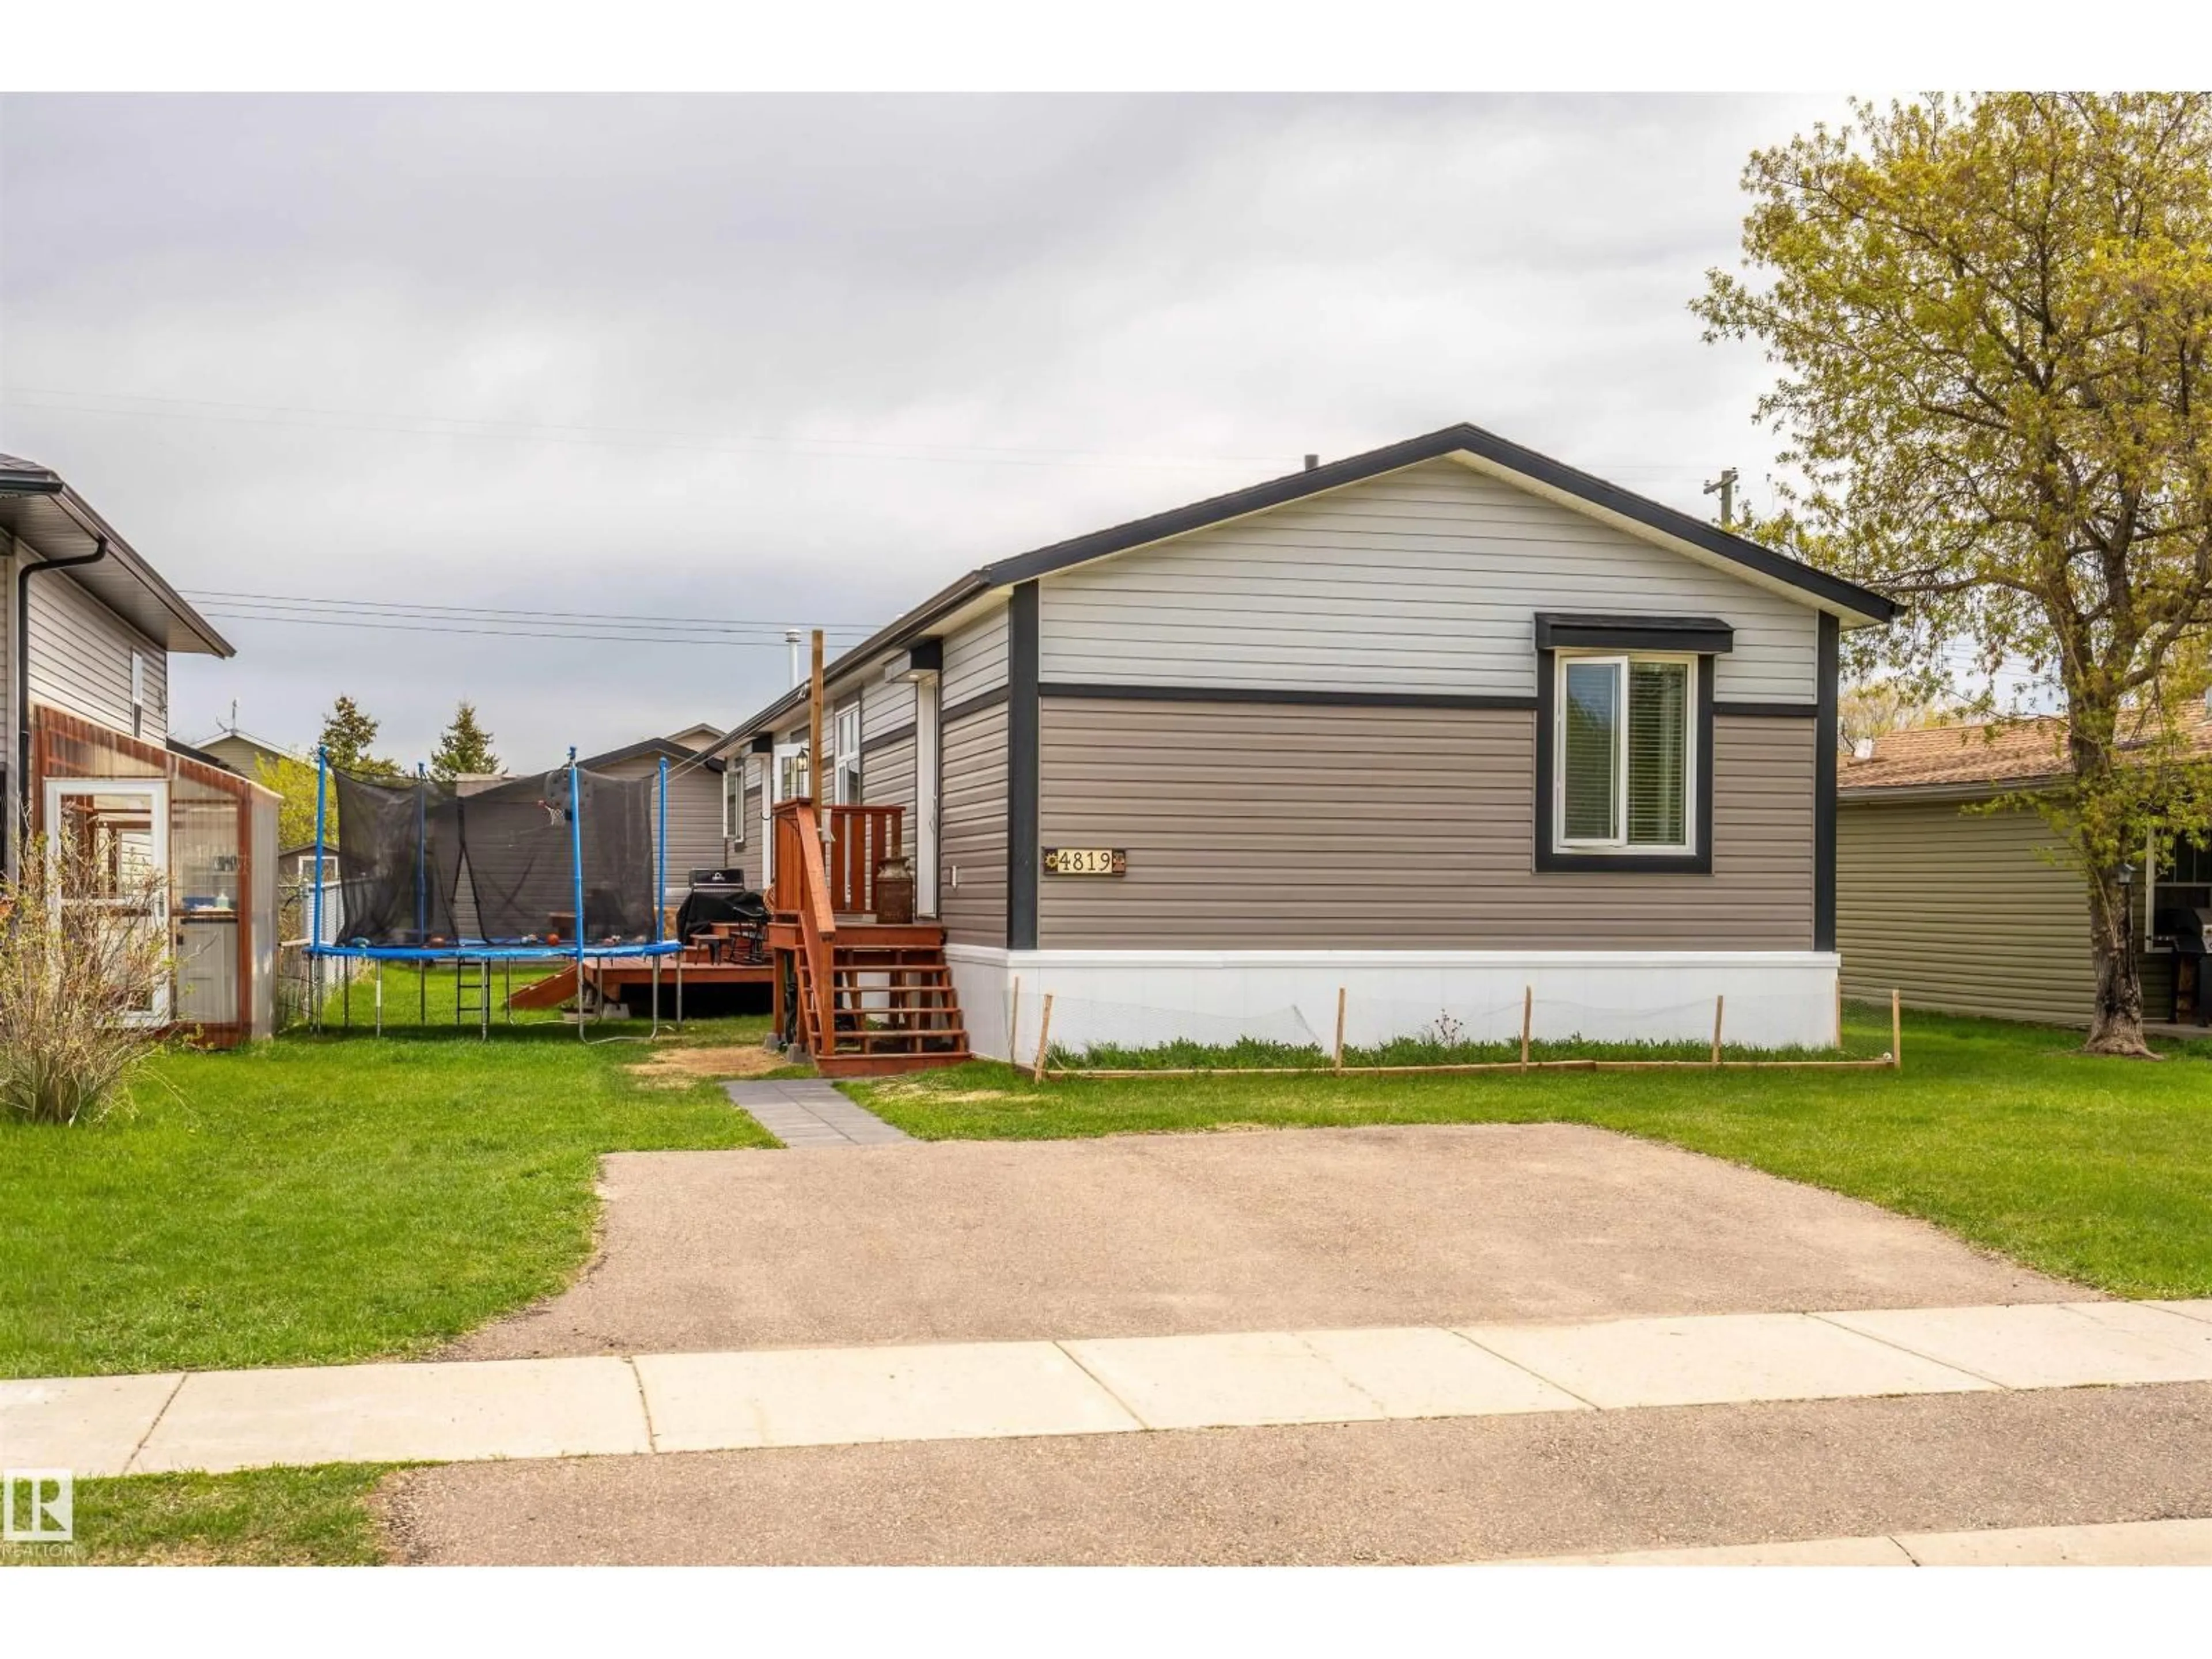
Home with vinyl exterior material, street for 4819 52 ST, Ardmore Alberta T0A0B0
1 day on Market

4819 52 ST, Ardmore, Alberta T0A0B0

Detached
3
2
~1673 sqft
$389,900
Get pre-qualifiedPowered by nesto
Detached
3
2
~1673 sqft

Contact us about this property

Call

Highlights

Property Estimate

Days on market1 day

Estimated valueNot available

Price/Sqft$233/sqft

Monthly cost

Open Calculator

Description

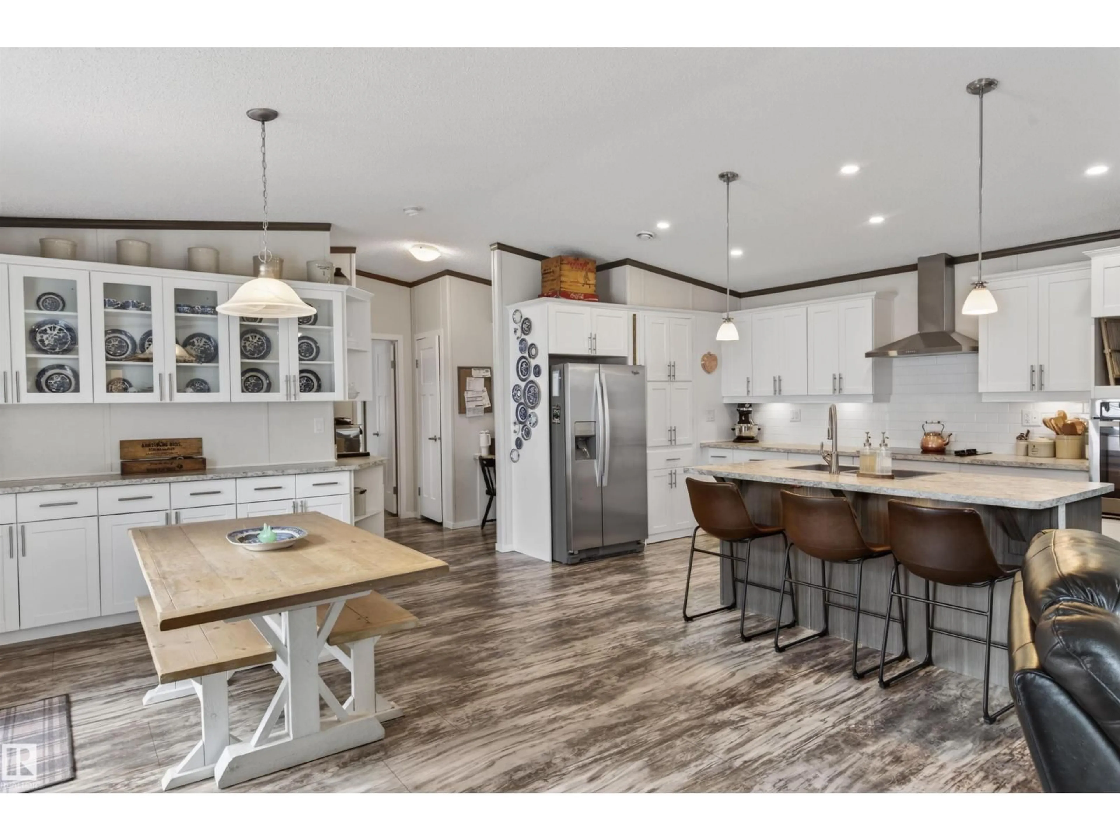
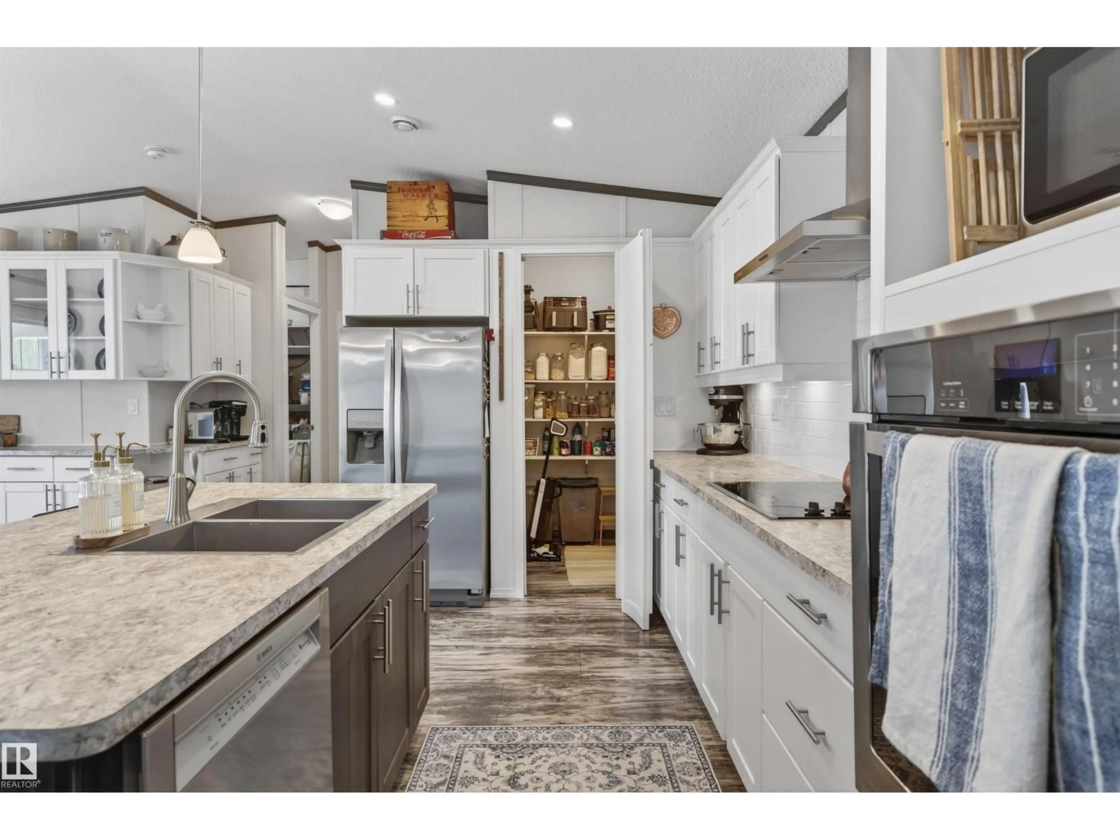
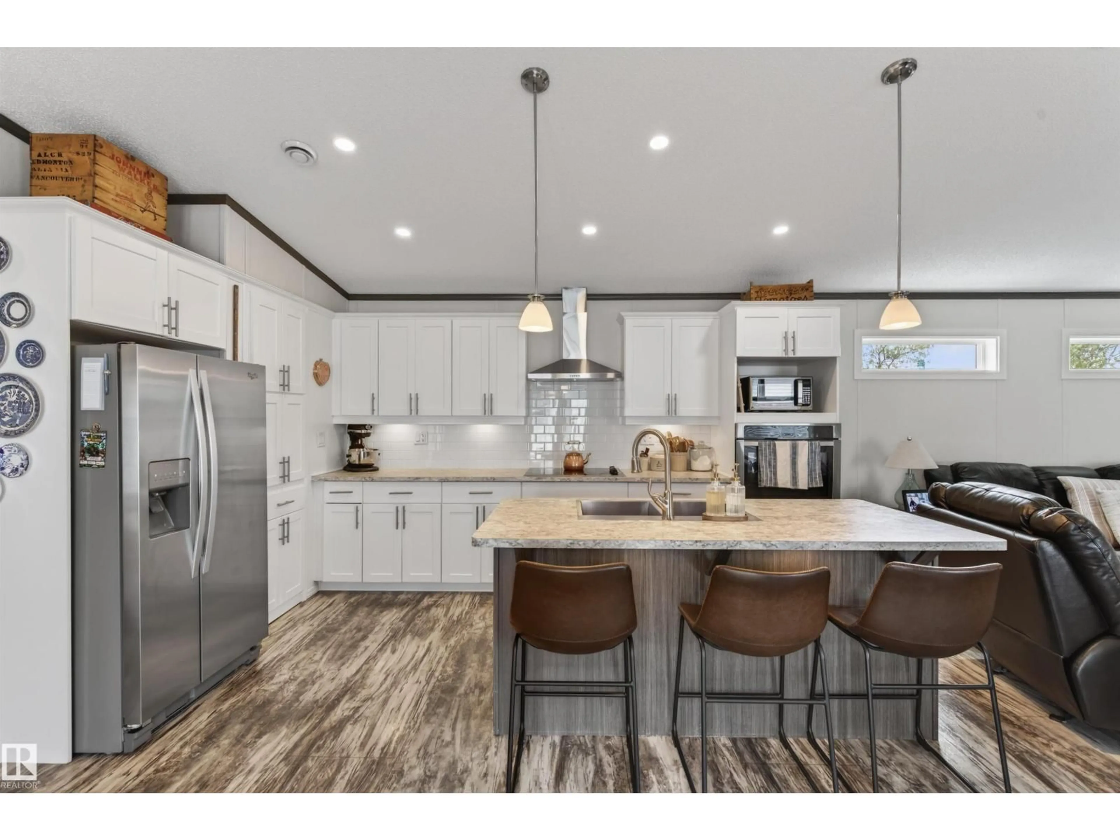
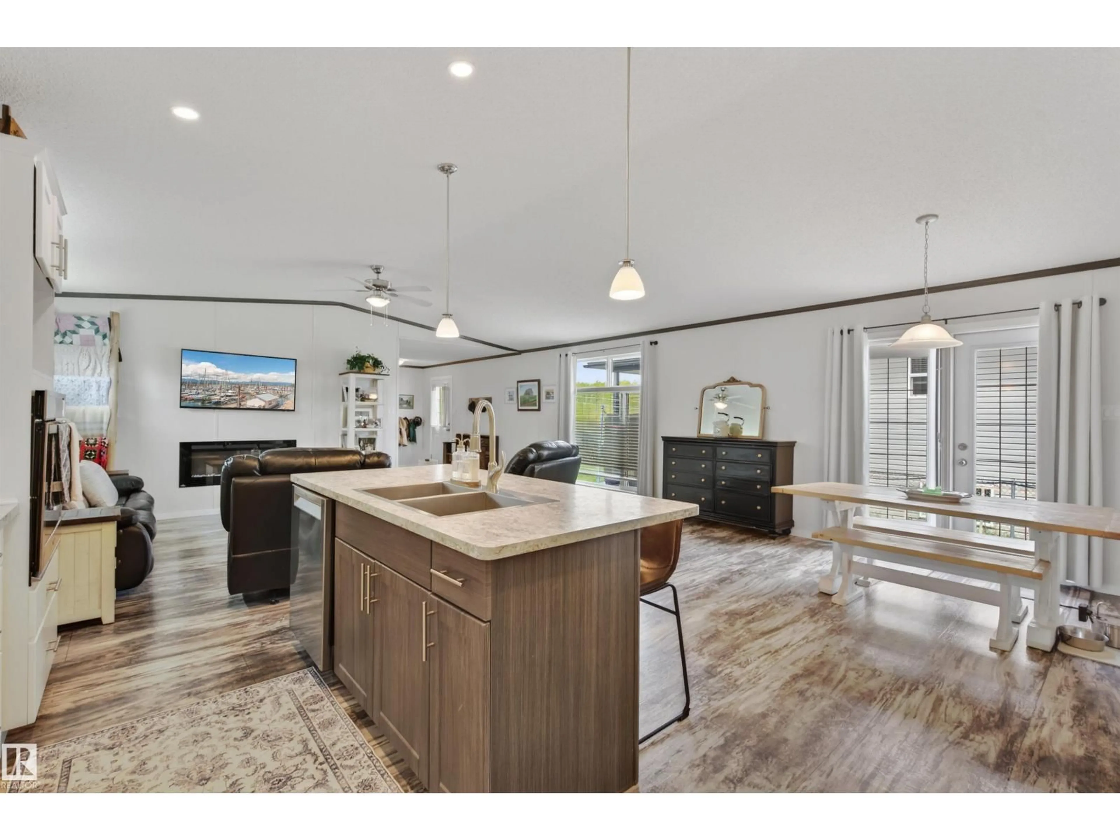
Located in the charming community of Ardmore, centrally situated between Cold Lake and Bonnyville and close to Esso Oil, this beautiful 1,672 sq. ft. 2017-built home is set on a large lot with a detached double garage and convenient lane access. The stunning chef’s kitchen is a true highlight, featuring a built-in oven, counter cooktop stove, huge pantry, and an abundance of cabinetry. Vaulted ceilings create a bright and spacious feel throughout the main living area. The oversized primary bedroom offers a large walk-in closet and luxurious 5-piece ensuite. Step outside to enjoy the huge deck, perfect for entertaining or relaxing. Double paved front parking adds extra convenience to this well-appointed property. (id:39198)


Property Details

StyleHouse
View-
Age of property2017
SqFt~1673 SqFt
Lot Size-
Parking Spaces-
MLS ®NumberE4489695
Community NameMD of Bonnyville No. 87
Data SourceCREA
Listing byREMAX Prairie Realty

Features

Heating: Forced air

Main level Floor

Living room

6.4 x 2.88

Kitchen

6.4 x 4.66

Primary Bedroom

5.35 x 3.97

Bedroom 2

3.46 x 3.33


Property History

May 24, 2026
ListedActive
$389,900
1 day on market
history photo preview28
Listing by crea®
Property listed by REMAX Prairie Realty, Brokerage
Agent Banner Image
Interested in this property?Get in touch to get the inside scoop.

Market Data - MD of Bonnyville No. 87

Geo Zone Map ThumbnailMD of Bonnyville No. 87

Strong Seller's Market

View Market Data

Detached house - for the past 30 days

Buyer's market Seller's market

Avg. Days on Market

Past 30 days

0 day

Compared to

2025

0 day

2024

0 day

2023

0 day

New Listings

Past 30 days

98 listings

Compared to

2025

99 listings

2024

113 listings

2023

9 listings

Units sold

Past 30 days

0 unit

Compared to

2025

0 unit

2024

0 unit

2023

0 unit

Median Sold Price

Past 30 days

$0

Compared to


What’s nearby?Essentials within 5 km

Local Logic

Transportation Scores

Estimated Budget

Powered by:
The trademarks REALTOR®, REALTORS®, and the REALTOR® logo are controlled by The Canadian Real Estate Association (CREA) and identify real estate professionals who are members of CREA. The trademarks MLS®, Multiple Listing Service® and the associated logos are owned by CREA and identify the quality of services provided by real estate professionals who are members of CREA. Used under license.